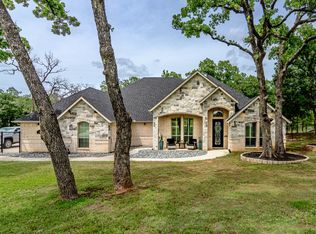
Experience country living at its finest with this stunning 4-bedroom, 2-bathroom home set on spacious acreage with no HOA! The open-concept, split-bedroom layout is centered around a bright and inviting living area featuring a soaring cathedral ceiling and a beautiful black fireplace. Double French doors on either side of the fireplace open to an oversized covered patio overlooking your brand-new heated in-ground pool and spa, both powered by propane — perfect for relaxing or entertaining year-round. The kitchen is a showstopper with sleek waterfall countertops, custom cabinetry, a walk-in pantry, and a double oven. Just off the kitchen, the mudroom conveniently connects the garage to the primary suite, which offers a spa-like bathroom complete with a large walk-in shower, a striking black soaking tub, and a custom closet with built-in cabinetry. The flexible fourth bedroom makes an ideal office or playroom. Outside, you’ll find not only a 3-car garage, but also a 30x40 shop with full electric and climate control, complete with a carport and loft — ready to be finished out for your workshop, guest suite, or hobby area. Enjoy the freedom of acreage, the comfort of modern design, and the peace of mind that comes with no HOA restrictions — all in one incredible property. Property goes past the back fence - please refer to survey for property line.
Sold
Price Unknown
1104 Horizon Trace Dr, Azle, TX 76020
4beds
2,085sqft
Single Family Residence
Built in 2021
1 Acres Lot
$679,000 Zestimate®
$--/sqft
$3,998 Estimated rent
Home value
$679,000
$625,000 - $733,000
$3,998/mo
Zestimate® history
Owner options
List your home for rent
$3,998/mo
Rent Zestimate®
Find your next renter with Zillow Rental Manager. Plus, with online applications, you can quickly screen prospective tenants – for free.
$3,998/mo
Rent Zestimate®
Refinance and save
Refinancing to a lower rate could help reduce your monthly payments and save thousands over the life of the loan.
Explore your selling options
Work with a Zillow partner agent
Leverage their expertise and Zillow's premium Showcase listings to get your home seen by more buyers.
Get startedList with your own agent
Get your home in front of millions of buyers by listing it on Zillow.
Learn how to do itSell it yourself
Take full control of how buyers see your home on Zillow by listing For Sale by Owner (FSBO).
List your homeWhat's special
Beautiful black fireplaceSpacious acreageOversized covered patioCarport and loftSleek waterfall countertopsBrand-new heated in-ground poolSoaring cathedral ceiling
Zillow last checked:
Listing updated:
Listed by:
Shelby Moor 0737604,
Elite Real Estate Texas 623-570-2789,
Selina Lopez 0819934 817-657-8427,
Elite Real Estate Texas
Bought with:
Kat Brewer, 0845429
Texas Ally Real Estate Group
Source: NTREIS,MLS#: 21087919
Facts & features
Interior
Bedrooms & bathrooms
- Bedrooms: 4
- Bathrooms: 2
- Full bathrooms: 2
Primary bedroom
- Features: En Suite Bathroom, Walk-In Closet(s)
- Level: First
- Dimensions: 17 x 14
Bedroom
- Features: Split Bedrooms
- Level: First
- Dimensions: 12 x 10
Bedroom
- Features: Split Bedrooms
- Level: First
- Dimensions: 12 x 11
Bedroom
- Features: Split Bedrooms
- Level: First
- Dimensions: 12 x 11
Primary bathroom
- Features: Built-in Features, Dual Sinks, En Suite Bathroom, Granite Counters, Linen Closet, Separate Shower
- Level: First
- Dimensions: 11 x 9
Dining room
- Level: First
- Dimensions: 10 x 10
Other
- Features: Built-in Features, Granite Counters, Linen Closet
- Level: First
- Dimensions: 8 x 7
Kitchen
- Features: Built-in Features, Granite Counters, Kitchen Island, Pantry, Walk-In Pantry
- Level: First
- Dimensions: 18 x 10
Living room
- Features: Fireplace
- Level: First
- Dimensions: 20 x 19
Utility room
- Features: Built-in Features, Utility Room, Utility Sink
- Level: First
- Dimensions: 14 x 6
Heating
- Central, Electric, Fireplace(s)
Cooling
- Central Air, Ceiling Fan(s), Electric
Appliances
- Included: Double Oven, Dishwasher, Electric Cooktop, Electric Oven, Disposal, Microwave, Vented Exhaust Fan
- Laundry: Washer Hookup, Electric Dryer Hookup, Laundry in Utility Room
Features
- Chandelier, Decorative/Designer Lighting Fixtures, Double Vanity, Eat-in Kitchen, Granite Counters, High Speed Internet, Kitchen Island, Open Floorplan, Pantry, Paneling/Wainscoting, Vaulted Ceiling(s), Walk-In Closet(s)
- Flooring: Luxury Vinyl Plank
- Has basement: No
- Number of fireplaces: 1
- Fireplace features: Living Room, Masonry
Interior area
- Total interior livable area: 2,085 sqft
Property
Parking
- Total spaces: 8
- Parking features: Carport, Door-Multi, Door-Single, Driveway, Garage, Garage Door Opener, Garage Faces Side
- Attached garage spaces: 3
- Carport spaces: 5
Features
- Levels: One
- Stories: 1
- Patio & porch: Front Porch, Patio, Covered
- Exterior features: Lighting, Rain Gutters
- Pool features: Heated, In Ground, Pool, Pool/Spa Combo
- Fencing: Metal
Lot
- Size: 1 Acres
- Features: Back Yard, Lawn, Landscaped, Sprinkler System, Few Trees
Details
- Additional structures: Workshop
- Parcel number: R000112247
- Other equipment: Irrigation Equipment
Construction
Type & style
- Home type: SingleFamily
- Architectural style: Farmhouse,Modern,Detached
- Property subtype: Single Family Residence
Materials
- Board & Batten Siding, Brick
- Foundation: Slab
- Roof: Shingle
Condition
- Year built: 2021
Utilities & green energy
- Sewer: Aerobic Septic, Septic Tank
- Water: Community/Coop
- Utilities for property: Electricity Available, Septic Available, Separate Meters, Water Available
Community & HOA
Community
- Security: Security System, Smoke Detector(s)
- Subdivision: Lost Horizon Estates Pc
HOA
- Has HOA: No
Location
- Region: Azle
Financial & listing details
- Tax assessed value: $549,380
- Annual tax amount: $8,640
- Date on market: 10/16/2025
- Cumulative days on market: 56 days
- Listing terms: Cash,Conventional,FHA,VA Loan
- Exclusions: see transaction desk for full list of exclusions
Price history
| Date | Event | Price |
|---|---|---|
| 1/14/2026 | Sold | -- |
Source: NTREIS #21087919 Report a problem | ||
| 12/23/2025 | Pending sale | $667,500$320/sqft |
Source: NTREIS #21087919 Report a problem | ||
| 12/11/2025 | Contingent | $667,500$320/sqft |
Source: NTREIS #21087919 Report a problem | ||
| 12/3/2025 | Price change | $667,500-1.1%$320/sqft |
Source: NTREIS #21087919 Report a problem | ||
| 10/16/2025 | Listed for sale | $675,000+28.6%$324/sqft |
Source: NTREIS #21087919 Report a problem | ||
| 6/14/2023 | Sold | -- |
Source: NTREIS #20332297 Report a problem | ||
| 5/28/2023 | Pending sale | $525,000$252/sqft |
Source: NTREIS #20332297 Report a problem | ||
| 5/23/2023 | Contingent | $525,000$252/sqft |
Source: NTREIS #20332297 Report a problem | ||
| 5/18/2023 | Listed for sale | $525,000$252/sqft |
Source: NTREIS #20332297 Report a problem | ||
Public tax history
| Year | Property taxes | Tax assessment |
|---|---|---|
| 2025 | $7,382 -3.9% | $549,380 -1.4% |
| 2024 | $7,683 +53.9% | $557,290 +4.7% |
| 2023 | $4,994 -4.9% | $532,290 +56.9% |
| 2022 | $5,250 +317.5% | $339,210 +358.6% |
| 2021 | $1,257 +734.4% | $73,960 +800.9% |
| 2020 | $151 | $8,210 |
Find assessor info on the county website
Neighborhood: Briar
Nearby homes
- $--3 bd2 ba2.1k sqft1100 Horizon Trace Dr, Azle, TX 76020Sold
- $594,300-- bd-- ba2.5k sqft1108 Horizon Trace Dr, Azle, TX 76020Off Market
- $451,450-- bd-- ba1.7k sqft3045 Fossil Oaks Dr, Azle, TX 76020Off Market
- $20,000-- bd-- ba-- sqft1121 Horizon Trace Dr, Azle, TX 76020Off Market
- $631,3003 bd2 ba2.4k sqft1088 Horizon Trace Dr, Azle, TX 76020Off Market
- $--4 bd3 ba2.4k sqft1120 Horizon Trace Dr, Azle, TX 76020Sold
- $--3 bd2 ba2.4k sqft3037 Fossil Oaks Dr, Azle, TX 76020Sold
- $487,700-- bd-- ba2.1k sqft1124 Horizon Trace Dr, Azle, TX 76020Off Market
Nearby schools
GreatSchools rating
- 6/10Springtown Reno Elementary SchoolGrades: PK-4Distance: 3.6 mi
- 5/10Springtown Middle SchoolGrades: 7-8Distance: 6.5 mi
- 5/10Springtown High SchoolGrades: 9-12Distance: 6.9 mi
Schools provided by the listing agent
- Elementary: Reno
- Middle: Springtown
- High: Springtown
- District: Springtown ISD
Source: NTREIS. This data may not be complete. We recommend contacting the local school district to confirm school assignments for this home.
Get a cash offer in 3 minutes
Find out how much your home could sell for in as little as 3 minutes with a no-obligation cash offer.
Estimated market value
$679,000
Get a cash offer in 3 minutes
Find out how much your home could sell for in as little as 3 minutes with a no-obligation cash offer.
Estimated market value
$679,000
- Texas
- Parker County
- Azle
- 76020
- Briar
- 1104 Horizon Trace Dr
