Skip main navigation
Off market
Street View
  • $886,100

    1100 Iron Ridge Ct, Herndon, VA 20170

    5beds
    3,702sqft
    SingleFamily
    Built in 1979
    0.27 Acres Lot
    $886,100 Zestimate®
    $239/sqft
    $4,463 Estimated rent

    Home value

    $886,100

    $842,000 - $930,000

    $4,463/mo

    Zestimate® history
    Loading
    Loading...

    Owner options

    List your home for rent

    $4,463/mo

    Rent Zestimate®

    Find your next renter with Zillow Rental Manager. Plus, with online applications, you can quickly screen prospective tenants – for free.

    Learn more

    $4,463/mo

    Rent Zestimate®

    Refinance and save

    $5,492/mo

    Est. payment

    Refinancing to a lower rate could help reduce your monthly payments and save thousands over the life of the loan.

    See today's rates

    $5,492/mo

    Est. payment

    Explore your selling options

    Work with a Zillow partner agent

    Leverage their expertise and Zillow's premium Showcase listings to get your home seen by more buyers.

    Get started

    List with your own agent

    Get your home in front of millions of buyers by listing it on Zillow.

    Learn how to do it

    Sell it yourself

    Take full control of how buyers see your home on Zillow by listing For Sale by Owner (FSBO).

    List your home

    What's special

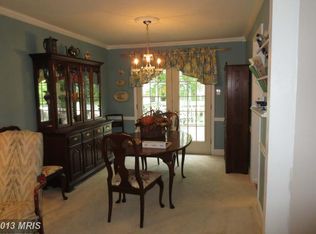
    Nestled at the end of a quiet cul-de-sac in the sought-after Iron Ridge community, this lovely 5 bedroom, 3.5 bath colonial delivers plenty of space for living on 3 finished levels and a premium location backing to wooded views. A tailored siding exterior, 2-car garage, sundeck, paver patio, warm hardwood floors, custom moldings, and an abundance of windows are only some of the reasons this home is so special. An eat-in kitchen and a fully finished lower level create instant appeal, while meticulous maintenance makes it move-in ready.A sunny foyer with prominent staircase welcomes you home and ushers you into the living room on your right where twin windows stream sunlight across the rich hardwood floors that creates an inviting atmosphere. Opposite, the formal dining room with space for all occasions is accented by crisp crown molding, chair rail, glass-shaded chandelier, and a bay win~dow. A cozy den leads to the sparkling kitchen with Corian countertops, an abundance of cabinetry, tile backsplashes, and quality appliances~including a stainless steel dishwasher, range, and built-in microwave. Earthy tile floors and recessed lighting spill into a sun-drenched breakfast area with a sliding glass door granting access to a sundeck descending to a paver patio and lush yard with a Koi pond and bordered by majestic shade trees~seamlessly blending indoor/outdoor living. Back inside, a family room with crisp moldings and gleaming hardwood floors is the ideal spot for gathering with family and friends and a powder room with basin-sink vanity rounds out the main level.Ascend the staircase to the light-filled master bedroom suite boasting plush carpeting, a lighted ceiling fan, walk-in closet, and an en suite bath featuring a dual-sink vanity and a step-in shower enhanced by spa-toned tile with decorative inlay. Down the hall, 3 additional bright and cheerful bedrooms~each with lighted ceiling fans and generous closet space~share a well-appointed hall bath with sleek lighting

    This property is not currently displayed as for sale or rent on Zillow. This may be different from what's on other websites or public sources.

    Facts & features

    Interior

    Bedrooms & bathrooms
    • Bedrooms: 5
    • Bathrooms: 4
    • Full bathrooms: 3
    • 1/2 bathrooms: 1
    Heating
    • Heat pump
    Cooling
    • Central
    Appliances
    • Included: Refrigerator, Washer
    Features
    • Upgraded Countertops, Floor Plan - Traditional, Master Bath(s), Crown Moldings, Recessed Lighting, Built-Ins, Chair Railings, CeilngFan(s), Dining Area, Kitchen - Table Space, Kitchen - Eat-In, Family Room Off Kitchen, Breakfast Area, Store/Office, Carpet
    • Flooring: Hardwood
    Interior area
    • Total interior livable area: 3,702 sqft

    Property

    Parking
    • Parking features: Garage - Attached
    Features
    • Exterior features: Other
    • Has view: Yes
    • View description: Water
    • Has water view: Yes
    • Water view: Water
    Lot
    • Size: 0.27 Acres
    Details
    • Parcel number: 0104170016

    Construction

    Type & style
    • Home type: SingleFamily
    Materials
    • Metal
    • Roof: Composition
    Condition
    • Year built: 1979

    Community & HOA

    Location
    • Region: Herndon

    Financial & listing details

    • Price per square foot: $239/sqft
    • Tax assessed value: $752,220
    • Annual tax amount: $10,727

    Price history

    DateEventPrice
    9/23/2022Sold$799,999$216/sqft
    Source: Bright MLS #VAFX2087686 Report a problem
    9/20/2022Pending sale$799,999$216/sqft
    Source: Bright MLS #VAFX2087686 Report a problem
    8/21/2022Contingent$799,999$216/sqft
    Source: Bright MLS #VAFX2087686 Report a problem
    8/16/2022Price change$799,999-3%$216/sqft
    Source: Bright MLS #VAFX2087686 Report a problem
    8/4/2022Listed for sale$825,000+41%$223/sqft
    Source: Bright MLS #VAFX2087686 Report a problem
    5/25/2019Listing removed$585,000$158/sqft
    Source: RE/MAX Allegiance #VAFX1052426 Report a problem
    5/24/2019Listed for sale$585,000-1.9%$158/sqft
    Source: RE/MAX Allegiance #VAFX1052426 Report a problem
    5/22/2019Sold$596,510+2%$161/sqft
    Source: Public Record Report a problem
    4/18/2019Pending sale$585,000$158/sqft
    Source: RE/MAX Allegiance #VAFX1052426 Report a problem
    4/12/2019Listed for sale$585,000$158/sqft
    Source: RE/MAX Allegiance #VAFX1052426 Report a problem

    Public tax history

    YearProperty taxesTax assessment
    2025$10,727 +2.1%$752,220 +1.6%
    2024$10,505 +9.1%$740,600 +6.8%
    2023$9,631 +6.9%$693,620 +8.4%
    2022$9,011 $639,730 +14%
    2021-- $561,150 -1.2%
    2020$6,721 +5.4%$567,870 +5.4%
    2019$6,375 -1.7%$538,640 -1.7%
    2018$6,487 +4.8%$548,120 +2.8%
    2017$6,190 +12.9%$533,120 +12.7%
    2016$5,481 +9.6%$473,070 +5.6%
    2015$5,000 +0.2%$448,010
    2014$4,989 $448,010 +2.5%
    2013-- $437,090 +7.3%
    2012-- $407,490 +8.9%
    2011-- $374,290 +10.1%
    2010-- $339,900 -11.6%
    2009-- $384,370 -20.4%
    2008-- $483,040 -6.5%
    2007-- $516,850 +65.4%
    2003-- $312,400 +12%
    2002-- $278,930 +21.5%
    2001-- $229,495
    Find assessor info on the county website

    Neighborhood: 20170

    Nearby schools

    GreatSchools rating
    Schools provided by the listing agent
    • Elementary: Herndon
    • Middle: Herndon
    • High: Herndon
    • District: Fairfax County Public Schools

    Source: The MLS. This data may not be complete. We recommend contacting the local school district to confirm school assignments for this home.

    Get a cash offer in 3 minutes
    Find out how much your home could sell for in as little as 3 minutes with a no-obligation cash offer.
    Estimated market value
    $886,100
    Get a cash offer in 3 minutes
    Find out how much your home could sell for in as little as 3 minutes with a no-obligation cash offer.
    Estimated market value
    $886,100