Nestled in the heart of the Town of Herndon, this three- level colonial home offers the perfect blend of suburban tranquility and modern convenience. This home is in a prime location from WO&D trails, shopping, Fairfax Country schools and within walking distance from downtown. There you will find an array of activities such as farmers markets, Aslin Brewery, restaurants, entertainment and so much more. This home has been maintained wonderfully offering a remodeled kitchen with updated appliances, new roof, siding and gutters were replaced in 2019. Updated windows in 2016. Brand new flooring throughout which was completed this year and fresh paint throughout the interior. The backyard is an oasis offering a flat usable lot with lots of beautiful landscaping and shed for added storage space. The top floor of the home provides four bedrooms and 2 full baths. 2 bedrooms feature beautiful built in cabinets for additional storage. The main level offers two living spaces, one of which displays a lovely wood burning fireplace. You will also find laundry, a half bath, updated kitchen, and dining room on the main level. In the partially finished basement you will find one finished bonus room that would make a perfect office, guest room or possible play space. The rest of the basement is unfinished offering either more storage or the opportunity to create your dream recreation room or additional living space.
Sold for $725,000
$725,000
616 Worchester St, Herndon, VA 20170
4beds
1,800sqft
Single Family Residence
Built in 1975
9,000 Square Feet Lot
$756,600 Zestimate®
$403/sqft
$3,588 Estimated rent
Home value
$756,600
$719,000 - $794,000
$3,588/mo
Zestimate® history
Owner options
List your home for rent
$3,588/mo
Rent Zestimate®
Find your next renter with Zillow Rental Manager. Plus, with online applications, you can quickly screen prospective tenants – for free.
$3,588/mo
Rent Zestimate®
Refinance and save
$4,647/mo
Est. payment
Refinancing to a lower rate could help reduce your monthly payments and save thousands over the life of the loan.
$4,647/mo
Est. payment
Explore your selling options
Work with a Zillow partner agent
Leverage their expertise and Zillow's premium Showcase listings to get your home seen by more buyers.
Get startedList with your own agent
Get your home in front of millions of buyers by listing it on Zillow.
Learn how to do itSell it yourself
Take full control of how buyers see your home on Zillow by listing For Sale by Owner (FSBO).
List your homeWhat's special
Zillow last checked:
Listing updated:
Listed by:
Macie Luna 512-876-9692,
Real Broker, LLC
Bought with:
Megan Thiel, 0225205153
Long & Foster Real Estate, Inc.
Alex Thiel, 0225221646
Long & Foster Real Estate, Inc.
Source: Bright MLS,MLS#: VAFX2186526
Facts & features
Interior
Bedrooms & bathrooms
- Bedrooms: 4
- Bathrooms: 3
- Full bathrooms: 2
- 1/2 bathrooms: 1
- Main level bathrooms: 1
Rooms
- Room types: Living Room, Dining Room, Primary Bedroom, Bedroom 2, Bedroom 3, Bedroom 4, Kitchen, Family Room, Exercise Room, Laundry, Other, Bathroom 1, Primary Bathroom
Basement
- Area: 0
Heating
- Heat Pump, Central, Electric
Cooling
- Central Air, Heat Pump, Electric
Appliances
- Included: Dishwasher, Disposal, Dryer, Exhaust Fan, Oven/Range - Electric, Refrigerator, Washer, Microwave, Electric Water Heater
- Laundry: Main Level, Laundry Room
Features
- Dining Area, Primary Bath(s), Built-in Features, Floor Plan - Traditional, Formal/Separate Dining Room, Recessed Lighting, Bathroom - Tub Shower, Upgraded Countertops, Walk-In Closet(s)
- Flooring: Hardwood, Carpet
- Doors: Sliding Glass
- Windows: Screens
- Basement: Full,Partially Finished,Space For Rooms
- Number of fireplaces: 1
- Fireplace features: Brick, Glass Doors, Wood Burning, Mantel(s)
Interior area
- Total structure area: 1,800
- Total interior livable area: 1,800 sqft
- Finished area above ground: 1,800
- Finished area below ground: 0
Property
Parking
- Total spaces: 2
- Parking features: Driveway, Off Street, On Street
- Uncovered spaces: 2
Accessibility
- Accessibility features: None
Features
- Levels: Three
- Stories: 3
- Patio & porch: Deck, Patio
- Exterior features: Sidewalks
- Pool features: Community
- Fencing: Back Yard,Partial
- Has view: Yes
- View description: Trees/Woods
Lot
- Size: 9,000 Square Feet
- Features: PUD, Wooded, Suburban
Details
- Additional structures: Above Grade, Below Grade
- Parcel number: 0104 15 0012
- Zoning: 800
- Special conditions: Standard
Construction
Type & style
- Home type: SingleFamily
- Architectural style: Colonial
- Property subtype: Single Family Residence
Materials
- Aluminum Siding
- Foundation: Concrete Perimeter
Condition
- New construction: No
- Year built: 1975
Details
- Builder model: SPRINGBROOK
- Builder name: MILLER & SMITH
Utilities & green energy
- Sewer: Public Sewer
- Water: Public
Community & HOA
Community
- Subdivision: Hunters Creek
HOA
- Has HOA: Yes
- Amenities included: Common Grounds
- Services included: Common Area Maintenance, Management, Insurance, Reserve Funds
- HOA fee: $170 annually
Location
- Region: Herndon
Financial & listing details
- Price per square foot: $403/sqft
- Tax assessed value: $581,700
- Annual tax amount: $8,077
- Date on market: 6/21/2024
- Listing agreement: Exclusive Right To Sell
- Ownership: Fee Simple
- Road surface type: Black Top
Price history
| Date | Event | Price |
|---|---|---|
| 7/12/2024 | Sold | $725,000$403/sqft |
Source:  Bright MLS #VAFX2186526 Report a problem Bright MLS #VAFX2186526 Report a problem | ||
| 6/26/2024 | Contingent | $725,000$403/sqft |
Source: Bright MLS #VAFX2186526 Report a problem | ||
| 6/21/2024 | Listed for sale | $725,000+7.4%$403/sqft |
Source: Bright MLS #VAFX2186526 Report a problem | ||
| 1/19/2024 | Sold | $675,000+2.3%$375/sqft |
Source: Bright MLS #VAFX2158896 Report a problem | ||
| 1/12/2024 | Contingent | $660,000$367/sqft |
Source: Bright MLS #VAFX2158896 Report a problem | ||
| 1/11/2024 | Listed for sale | $660,000+164%$367/sqft |
Source: Bright MLS #VAFX2158896 Report a problem | ||
| 5/25/2001 | Sold | $250,000$139/sqft |
Source: Public Record Report a problem | ||
Public tax history
| Year | Property taxes | Tax assessment |
|---|---|---|
| 2025 | $9,938 +16.7% | $696,890 +16.1% |
| 2024 | $8,518 +5.5% | $600,480 +3.2% |
| 2023 | $8,077 +7.2% | $581,700 +8.7% |
| 2022 | $7,536 | $535,010 +10.7% |
| 2021 | -- | $483,350 +8.3% |
| 2020 | $5,281 +7.2% | $446,230 +7.2% |
| 2019 | $4,927 -2.1% | $416,340 -2.1% |
| 2018 | $5,035 +9.1% | $425,440 +7% |
| 2017 | $4,617 +0.2% | $397,680 |
| 2016 | $4,607 +4.8% | $397,680 +0.9% |
| 2015 | $4,398 +2.8% | $394,090 +2.6% |
| 2014 | $4,279 | $384,270 +4.5% |
| 2013 | -- | $367,610 +7% |
| 2012 | -- | $343,620 +6.1% |
| 2011 | -- | $323,760 +12.4% |
| 2010 | -- | $287,920 |
| 2009 | -- | $287,920 -40.1% |
| 2008 | -- | $480,270 +11.2% |
| 2007 | -- | $432,060 +66.8% |
| 2003 | -- | $258,985 +13% |
| 2002 | -- | $229,190 +17% |
| 2001 | -- | $195,890 |
Find assessor info on the county website
Neighborhood: 20170
Nearby homes
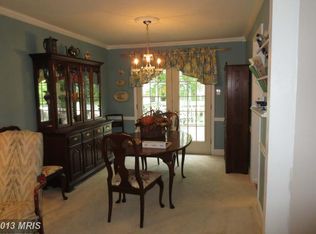
- $677,2005 bd3 ba1k sqft614 Worchester St, Herndon, VA 20170Off Market
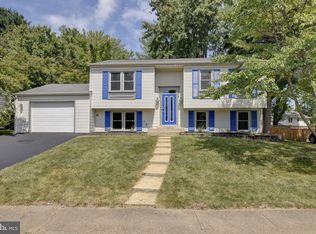
- $625,6004 bd2 ba924 sqft618 Worchester St, Herndon, VA 20170Off Market
- $837,5005 bd3 ba2.3k sqft1101 Iron Ridge Ct, Herndon, VA 20170Off Market
- $889,6005 bd4 ba3.7k sqft1100 Iron Ridge Ct, Herndon, VA 20170Off Market
- $716,1004 bd3 ba1.8k sqft612 Worchester St, Herndon, VA 20170Off Market
- $700,4004 bd2 ba1.3k sqft620 Worchester St, Herndon, VA 20170Off Market
- $676,7005 bd2 ba2.1k sqft617 Worchester St, Herndon, VA 20170Off Market
- $631,9004 bd2 ba924 sqft620 Merlins Ln, Herndon, VA 20170Off Market
Nearby schools
GreatSchools rating
- 1/10Herndon Elementary SchoolGrades: PK-6Distance: 0.2 mi
- 3/10Herndon Middle SchoolGrades: 7-8Distance: 1.1 mi
- 2/10Herndon High SchoolGrades: 9-12Distance: 0.6 mi
Schools provided by the listing agent
- Elementary: Herndon
- Middle: Herndon
- High: Herndon
- District: Fairfax County Public Schools
Source: Bright MLS. This data may not be complete. We recommend contacting the local school district to confirm school assignments for this home.
Get a cash offer in 3 minutes
Find out how much your home could sell for in as little as 3 minutes with a no-obligation cash offer.
Estimated market value
$756,600
Get a cash offer in 3 minutes
Find out how much your home could sell for in as little as 3 minutes with a no-obligation cash offer.
Estimated market value
$756,600
- Virginia
- Fairfax County
- Herndon
- 20170
- 616 Worchester St
Nearby cities
Nearby neighborhoods
Nearby zip codes
Other Herndon Topics
