Skip main navigation
Under contract
  • C$237,500

    1100 Jalna Blvd #501, London, ON N6E 2M2

    2beds
    1baths
    Apartment
    Built in ----
    -- sqft lot
    $-- Zestimate®
    C$--/sqft
    C$599/mo HOA

    What's special

    Freshly paintedVinyl plank flooring throughoutStriking accent wallPlenty of cabinetryUpdated hallway carpetingOutdoor pool
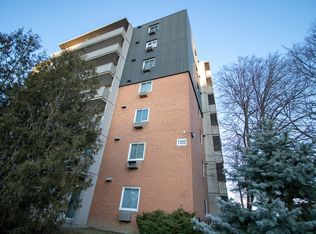
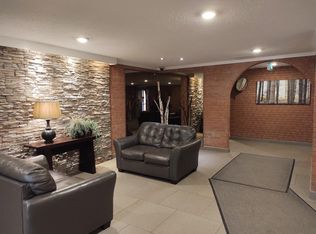
    Beautifully Updated 2-Bedroom Condo in South London. Step into comfort and style with this freshly painted, recently updated 2-bedroom, 1-bathroom condo in the vibrant and family-friendly White Oaks neighbourhood. Ideal for first-time buyers, downsizers, or investors, this move-in-ready home blends modern finishes, smart updates, and exceptional value. You'll love the vinyl plank flooring throughout, offering a sleek, durable surface that's easy to maintain. The bright living room is filled with natural light and features a striking accent wall, adding warmth and personality. The kitchen has been tastefully updated with a clean back splash, functional layout, and plenty of cabinetry. The renovated 4-piece bathroom is fresh and stylish. Both bedrooms are spacious, and the primary bedroom includes a walk-in closet, a rare and welcome bonus for extra storage and convenience. Every detail has been thoughtfully updated including all-new lighting fixtures that bring a warm, modern glow to the entire space. Step outside onto your private west-facing balcony and enjoy peaceful sunset views over the city and nearby parks, a perfect place to unwind. Condo fees include heat, hydro, and water, making for affordable, low-maintenance living. The building is well-managed and features new elevators, secure entry, updated hallway carpeting, and an outdoor pool. The pool area often fosters a great sense of community, making it easy to meet neighbours. Located within walking distance to White Oaks Public School, White Oaks Mall, parks, public transit, and essential amenities plus quick access to Highway 401 for commuters. Don't miss your chance to own this beautifully updated, move-in-ready condo in one of London's most convenient and connected communities!
    186 days
    |
    13
    |
    0
    |

    Zillow last checked:

    Listing updated:

    Listed by:

    BLUE FOREST REALTY INC.

    Source: TRREB,MLS®#: X12778788MLS LogoOriginating MLS®#: London and St. Thomas Association of REALTORS

      Facts & features

      Interior

      Bedrooms & bathrooms
      • Bedrooms: 2
      • Bathrooms: 1
      Primary bedroom
      • Level: Main
      • Dimensions: 2.77 x 4.42
      Bedroom 2
      • Level: Main
      • Dimensions: 3.32 x 2.45
      Dining room
      • Level: Main
      • Dimensions: 2.65 x 2.25
      Foyer
      • Level: Main
      • Dimensions: 0.95 x 1.86
      Kitchen
      • Level: Main
      • Dimensions: 2.75 x 2.25
      Living room
      • Level: Main
      • Dimensions: 6.35 x 3.5
      Pantry
      • Level: Main
      • Dimensions: 1.5 x 1.9
      Heating
      • Baseboard, Electric
      Cooling
      • Window Unit(s)
      Appliances
      • Laundry: Coin Operated, In Hall, Laundry Room, Multiple Locations, Shared
      Features
      • Flooring: Carpet Free
      • Basement: None
      • Has fireplace: No
      Interior area
      • Living area range: 800-899 null

      Property

      Parking
      • Total spaces: 2
      Features
      • Exterior features: Year Round Living, Open Balcony
      • Has view: Yes
      • View description: City
      Lot
      • Features: Clear View, Hospital, Park, Place Of Worship, Public Transit, Rec./Commun.Centre
      Details
      • Parcel number: 088790028

      Construction

      Type & style
      • Home type: Apartment
      • Property subtype: Apartment
      Materials
      • Brick, Metal/Steel Siding

      Community & HOA

      Community
      • Security: Monitored, Smoke Detector(s)
      HOA
      • Amenities included: BBQs Allowed, Elevator, Outdoor Pool, Visitor Parking
      • Services included: Heat Included, Water Included, Hydro Included, Building Insurance Included, Parking Included, Common Elements Included
      • HOA fee: C$599 monthly
      • HOA name: MCC83
      Location
      • Region: London

      Financial & listing details

      • Annual tax amount: C$1,660
      • Date on market: 2/11/2026

        Price history

        Price history is unavailable.

        Public tax history

        Tax history is unavailable.

        Climate risks

        Neighborhood: White Oak

        Getting around

        83 / 100
        Very Walkable
        54 / 100
        Bikeable

        Nearby schools

        GreatSchools rating

        No schools nearby

        We couldn't find any schools near this home.

        Similar homes