Skip main navigation
Closed
  • Listed by: 573 Realty Group • Guy M Preston • Contact: 573-768-1661
    Bought with: Ritter Real Estate
    Price Unknown

    1100 Lottes Blvd, Perryville, MO 63775

    6beds
    3,279sqft
    Single Family Residence
    Built in 1957
    9,626 Square Feet Lot
    $287,800 Zestimate®
    $--/sqft
    $2,252 Estimated rent

    Home value

    $287,800

    Estimated sales range

    Not available

    $2,252/mo

    Zestimate® history
    Loading
    Loading...

    Owner options

    List your home for rent

    $2,252/mo

    Rent Zestimate®

    Find your next renter with Zillow Rental Manager. Plus, with online applications, you can quickly screen prospective tenants – for free.

    Learn more

    $2,252/mo

    Rent Zestimate®

    Refinance and save

    Refinancing to a lower rate could help reduce your monthly payments and save thousands over the life of the loan.

    See today's rates

    Explore your selling options

    Work with a Zillow partner agent

    Leverage their expertise and Zillow's premium Showcase listings to get your home seen by more buyers.

    Get started

    List with your own agent

    Get your home in front of millions of buyers by listing it on Zillow.

    Learn how to do it

    Sell it yourself

    Take full control of how buyers see your home on Zillow by listing For Sale by Owner (FSBO).

    List your home

    What's special

    Charming masonry fireplacePartially finished basementFenced side and backyardGenerous eat-in kitchenVersatile bonus roomUpdated cabinets and countertopsLarge patio
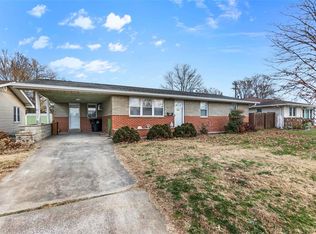
    Welcome to this maintained 6-bedroom, 3-bath ranch home, offering 1,936 sq ft of comfortable main-level living. Situated on a spacious corner lot, this home is conveniently located near a soccer park and another nearby city park—perfect for outdoor recreation. Inside, you'll find a large and inviting living room that flows seamlessly into a generous eat-in kitchen and dining area, featuring updated cabinets and countertops. The main level boasts five bedrooms, including one with a charming masonry fireplace, and two bathrooms—one of which has been tastefully renovated with tile, updated flooring, and modern sinks. A mix of hardwood and laminate flooring adds warmth and character throughout. The partially finished basement offers even more living space, featuring ceramic tile floors in the expansive family room, a versatile bonus room, third bathroom updated and a sixth bedroom with an egress window. The laundry area is finished with durable vinyl flooring. For added peace of mind, a professional basement waterproofing system has been installed, including a drainage system and three sump pumps. Step outside to enjoy the fenced side and backyard, complete with a large patio—ideal for entertaining or relaxing in privacy.

    Zillow last checked:

    Listing updated:

    Listed by:

    Guy M Preston 573-768-1661,

    573 Realty Group

    Bought with:

    Alexandria M Lueders, 2022000499

    Ritter Real Estate

    Source: MARIS,MLS#: 25046043MLS LogoOriginating MLS: Southeast Missouri REALTORS

    Facts & features

    Interior

    Bedrooms & bathrooms
    • Bedrooms: 6
    • Bathrooms: 3
    • Full bathrooms: 3
    • Main level bathrooms: 2
    • Main level bedrooms: 5
    Primary bedroom
    • Description: fireplace
    • Level: Main
    • Area: 255
    • Dimensions: 17x15
    Bedroom
    • Level: Basement
    • Area: 143
    • Dimensions: 13x11
    Bedroom 2
    • Level: Main
    • Area: 121
    • Dimensions: 11x11
    Bedroom 3
    • Level: Main
    • Area: 121
    • Dimensions: 11x11
    Bedroom 4
    • Level: Main
    • Area: 110
    • Dimensions: 11x10
    Bedroom 5
    • Level: Main
    • Area: 88
    • Dimensions: 11x8
    Bathroom
    • Level: Main
    • Area: 63
    • Dimensions: 9x7
    Bathroom
    • Level: Basement
    • Area: 36
    • Dimensions: 6x6
    Bathroom 2
    • Level: Main
    • Area: 35
    • Dimensions: 7x5
    Bonus room
    • Level: Basement
    • Area: 143
    • Dimensions: 13x11
    Family room
    • Level: Basement
    • Area: 408
    • Dimensions: 24x17
    Kitchen
    • Description: eat-in
    • Level: Main
    • Area: 200
    • Dimensions: 20x10
    Laundry
    • Level: Basement
    • Area: 238
    • Dimensions: 17x14
    Living room
    • Level: Main
    • Area: 286
    • Dimensions: 22x13
    Other
    • Level: Basement
    • Area: 110
    • Dimensions: 11x10
    Heating
    • Forced Air, Natural Gas
    Cooling
    • Ceiling Fan(s), Central Air, Electric
    Appliances
    • Included: Dishwasher, Disposal, Dryer, Electric Oven, Electric Range, Washer, Electric Water Heater
    • Laundry: In Basement
    Features
    • Eat-in Kitchen
    • Flooring: Carpet, Ceramic Tile, Laminate, Vinyl
    • Basement: Concrete,Partially Finished,Full,Sleeping Area,Sump Pump,Unfinished
    • Number of fireplaces: 1
    • Fireplace features: Bedroom, Masonry
    Interior area
    • Total structure area: 3,279
    • Total interior livable area: 3,279 sqft
    • Finished area above ground: 1,936
    • Finished area below ground: 1,343

    Property

    Parking
    • Total spaces: 2
    • Parking features: Driveway, Off Street
    • Attached garage spaces: 2
    • Has uncovered spaces: Yes
    Features
    • Levels: One
    • Patio & porch: Front Porch, Patio
    • Fencing: Fenced,Wood
    Lot
    • Size: 9,626 Square Feet
    • Dimensions: 75 x 75 x 128.2 x 128.2
    • Features: City Lot, Corner Lot
    Details
    • Parcel number: 116.0013004012007.00000
    • Special conditions: Standard

    Construction

    Type & style
    • Home type: SingleFamily
    • Architectural style: Ranch
    • Property subtype: Single Family Residence
    Materials
    • Brick, Vinyl Siding
    • Foundation: Concrete Perimeter
    • Roof: Asphalt,Shingle
    Condition
    • Year built: 1957

    Utilities & green energy

    • Sewer: Public Sewer
    • Water: Public
    • Utilities for property: Electricity Connected, Natural Gas Connected, Sewer Connected, Water Connected

    Community & HOA

    Community
    • Subdivision: Unknown
    HOA
    • Has HOA: No
    Location
    • Region: Perryville

    Financial & listing details

    • Tax assessed value: $262,922
    • Annual tax amount: $1,463
    • Date on market: 7/7/2025
    • Cumulative days on market: 34 days
    • Listing terms: Cash,Conventional,FHA,VA Loan
    • Ownership: Private
    • Electric utility on property: Yes
    • Road surface type: Concrete

    Price history

    DateEventPrice
    8/15/2025Sold--
    Source: MARIS #25046043 Report a problem
    8/12/2025Pending sale$280,000$85/sqft
    Source: MARIS #25046043 Report a problem
    7/15/2025Contingent$280,000$85/sqft
    Source: MARIS #25046043 Report a problem
    7/7/2025Listed for sale$280,000-3.4%$85/sqft
    Source: MARIS #25046043 Report a problem
    7/1/2025Listing removed$290,000$88/sqft
    Source: MARIS #25038643 Report a problem
    6/3/2025Listed for sale$290,000$88/sqft
    Source: MARIS #25038643 Report a problem
    5/31/2025Listing removed--
    Source: Owner Report a problem
    5/9/2025Listed for sale$290,000+108.6%$88/sqft
    Source: Owner Report a problem
    3/23/2016Listing removed$139,000$42/sqft
    Source: RE/MAX REALTY EXPERTS #83195 Report a problem
    1/26/2016Price change$139,000-7.3%$42/sqft
    Source: RE/MAX REALTY EXPERTS #83195 Report a problem
    1/7/2016Price change$149,900-3.2%$46/sqft
    Source: RE/MAX REALTY EXPERTS #83195 Report a problem
    12/19/2015Price change$154,900-2.6%$47/sqft
    Source: RE/MAX REALTY EXPERTS #83195 Report a problem
    11/5/2015Listed for sale$159,000$48/sqft
    Source: Owner Report a problem

    Public tax history

    YearProperty taxesTax assessment
    2025$2,514 +71.8%$49,956 +77.4%
    2024$1,463 +0.3%$28,161
    2023$1,459 $28,161 +3.3%
    2022-- $27,252
    2021-- $27,252 +8.5%
    2020-- $25,117
    2019-- $25,117 +1%
    2018-- $24,858
    2017-- $24,858 +5.4%
    2016-- $23,586
    2015-- $23,586 +1.9%
    2014-- $23,143
    2013-- $23,143
    2012-- $23,143
    Find assessor info on the county website

    Neighborhood: 63775

    Nearby schools

    GreatSchools rating
    Schools provided by the listing agent
    • Elementary: Perryville Elem.
    • Middle: Perry Co. Middle
    • High: Perryville Sr. High

    Source: MARIS. This data may not be complete. We recommend contacting the local school district to confirm school assignments for this home.