This turn-key residential property features 3 spacious bedrooms and 1.5 updated baths, combining move-in ready comfort with great outdoor living! Step inside to classic rich hardwood flooring flowing through the main living space. The renovated kitchen boasts durable tile flooring, rich dark cabinetry, subway tile backsplash, stainless appliances, and a breakfast bar open to the dining area. The primary full bath offers a double vanity set against a stylish accent wall, custom tile work, and matte black fixtures. Out back, enjoy an expansive fully fenced yard with a gravel patio area, perfect for entertaining or relaxation. Located just minutes from the local park and soccer complex, this home offers style, updates, and ideal proximity to everyday recreation.
Active under contract
Listed by: Area Properties Real Estate-Midsouth • Ashley Fritsche • 573-605-9842
$240,000
808 Bruce St, Perryville, MO 63775
3beds
1,224sqft
Single Family Residence
Built in 1960
10,454 Square Feet Lot
$-- Zestimate®
$196/sqft
$-- HOA
What's special
Expansive fully fenced yardRenovated kitchenStylish accent wallMatte black fixturesClassic rich hardwood flooringCustom tile workStainless appliances
- 7 days
- 501
- 26
Likely to sell faster than
Zillow last checked:
Listing updated:
Listed by:
Ashley Fritsche 573-605-9842,
Area Properties Real Estate-Midsouth
Source: MARIS,MLS#: 26063710 Originating MLS: Southeast Missouri REALTORS
Originating MLS: Southeast Missouri REALTORSFacts & features
Interior
Bedrooms & bathrooms
- Bedrooms: 3
- Bathrooms: 2
- Full bathrooms: 1
- 1/2 bathrooms: 1
- Main level bathrooms: 1
- Main level bedrooms: 3
Heating
- Electric
Cooling
- Central Air, Electric
Appliances
- Included: Electric Cooktop, Dishwasher, Disposal, Electric Oven, Electric Range, Refrigerator, Electric Water Heater
- Laundry: In Basement
Features
- Kitchen Island, Kitchen/Dining Room Combo
- Flooring: Hardwood, Tile
- Windows: Wood Frames
- Basement: Concrete,Walk-Up Access
- Has fireplace: No
Interior area
- Total structure area: 1,224
- Total interior livable area: 1,224 sqft
- Finished area above ground: 1,224
- Finished area below ground: 0
Property
Parking
- Total spaces: 2
- Parking features: Garage - Attached
- Attached garage spaces: 2
Features
- Levels: One
- Exterior features: Garden
- Fencing: Back Yard
Lot
- Size: 10,454 Square Feet
- Dimensions: 141 x 74
- Features: Back Yard
Details
- Parcel number: 116.0013004012006.00000
- Special conditions: Standard
Construction
Type & style
- Home type: SingleFamily
- Architectural style: Ranch
- Property subtype: Single Family Residence
Materials
- Vinyl Siding
- Foundation: Concrete Perimeter
- Roof: Shingle
Condition
- Updated/Remodeled
- New construction: No
- Year built: 1960
Utilities & green energy
- Electric: Other
- Sewer: Public Sewer
- Water: Public
- Utilities for property: Electricity Connected
Community & HOA
Community
- Subdivision: Northwest Add
HOA
- Has HOA: No
Location
- Region: Perryville
Financial & listing details
- Price per square foot: $196/sqft
- Tax assessed value: $117,291
- Annual tax amount: $1,121
- Date on market: 10/9/2026
- Cumulative days on market: 7 days
- Listing terms: Cash,Conventional,FHA,USDA Loan,VA Loan
- Electric utility on property: Yes
- Road surface type: Concrete
Estimated market value
Not available
Estimated sales range
Not available
Not available
Price history
| Date | Event | Price |
|---|---|---|
| 10/13/2026 | Contingent | $240,000$196/sqft |
Source:  MARIS #26063710 Report a problem MARIS #26063710 Report a problem | ||
| 10/9/2026 | Listed for sale | $240,000+108.7%$196/sqft |
Source: MARIS #26063710 Report a problem | ||
| 1/22/2021 | Sold | -- |
Source: MARIS #20088596 Report a problem | ||
| 1/15/2021 | Pending sale | $115,000$94/sqft |
Source:  MARIS #20088596 Report a problem MARIS #20088596 Report a problem | ||
| 1/14/2021 | Listing removed | -- |
Source: MARIS Report a problem | ||
| 12/16/2020 | Pending sale | $115,000$94/sqft |
Source: Realty Executives Edge #20088596 Report a problem | ||
| 12/14/2020 | Listed for sale | $115,000$94/sqft |
Source: Realty Executives Edge #20088596 Report a problem | ||
Public tax history
| Year | Property taxes | Tax assessment |
|---|---|---|
| 2025 | $1,121 +5.9% | $22,286 +9.4% |
| 2024 | $1,058 +0.3% | $20,376 |
| 2023 | $1,055 | $20,376 +3.2% |
| 2022 | -- | $19,749 |
| 2021 | -- | $19,749 +5% |
| 2020 | -- | $18,815 |
| 2019 | -- | $18,815 +2.9% |
| 2018 | -- | $18,276 |
| 2017 | -- | $18,276 +9.3% |
| 2016 | -- | $16,727 |
| 2015 | -- | $16,727 +2.4% |
| 2014 | -- | $16,341 |
| 2013 | -- | $16,341 |
| 2012 | -- | $16,341 |
Find assessor info on the county website
Monthly payment
Est. payment
Payment breakdown
Explore the cost of this home by adjusting the details. Changes won't be saved.Climate risks
Neighborhood: 63775
Nearby schools
Schools provided by the listing agent
- Elementary: Perryville Elem.
- Middle: Perry Co. Middle
- High: Perryville Sr. High
Source: MARIS. This data may not be complete. We recommend contacting the local school district to confirm school assignments for this home.

Similar homes
- $--2 bd1 ba1.1k sqft310 Old Saint Marys Rd, Perryville, MO 63775Auction
 Auction.com 2
 - $209,9004 bd2 ba1.1k sqft501 Holly St, Perryville, MO 63775For Sale
 MLS ID #26059047, Tracey J Hagan, RE/MAX Realty Experts. MARIS
 - $240,0004 bd2 ba1.8k sqft513 E Sainte Marie St, Perryville, MO 63775For Sale
 MLS ID #26060136, Kelly R Gray, Elevate RE. MARIS
 - $225,0003 bd2 ba1.4k sqft7 W South St, Perryville, MO 63775For Sale
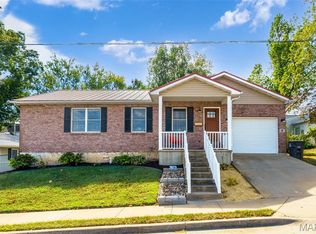 MLS ID #26062958, Laurie K Helderle, RE/MAX Best Choice St. Louis. MARIS
 - $255,0002 bd2 ba1.6k sqft171 Tanglewood Dr, Perryville, MO 63775For SaleMLS ID #26061309, Brooke Ernst, Area Properties Real Estate-Midsouth. MARIS
- $289,9003 bd2 ba1.8k sqft700 Feltz St, Perryville, MO 63775For SaleMLS ID #26056348, Devin C Blandford, Area Properties Real Estate-Midsouth. MARIS
- $179,5002 bd2 ba1.2k sqft516 E Ste Maries St, Perryville, MO 63775For SaleMLS ID #26064325, Jennifer L Janet, 573 Realty Group. MARIS
- $259,0003 bd2 ba1.2k sqft2114 Sheltered Way, Perryville, MO 63775For SaleMLS ID #26044689, Beth A Yamnitz, Ritter Real Estate. MARIS
- $235,0003 bd2 ba1.8k sqft1986 County Road 512, Altenburg, MO 63732For SaleMLS ID #26066088, Katherine Effinger, Main Key Realty LLC. MARIS
- $335,0003 bd3 ba1.6k sqft1104 Port Perry Dr, Perryville, MO 63775For SaleMLS ID #26049079, Tracey J Hagan, RE/MAX Realty Experts. MARIS
- $150,0003 bd1 ba1.2k sqft1636 Pcr 730, Perryville, MO 63775For SaleMLS ID #26046918, Kelly N Brown, Ritter Real Estate. MARIS
- $205,0002 bd1 ba960 sqftLOT 551 Four Feltz St, Perryville, MO 63775New ConstructionMLS ID #26035546, Deena M Flentge, RE/MAX Realty Experts. MARIS
- $325,0003 bd2 ba1.6k sqft10289 Highway J, Perryville, MO 63775For SaleMLS ID #26049653, Haley D Spencer, Realty Executives of St. Louis. MARIS
- $254,9003 bd2 ba1.5k sqftAspen II, Ste Genevieve, MO 63670New ConstructionMLS ID #26057106, Pamela Chyba, ListWithFreedom.com Inc. MARIS
- $251,9003 bd2 ba1.7k sqftMaple, Ste Genevieve, MO 63670New ConstructionMLS ID #26057123, Pamela Chyba, ListWithFreedom.com Inc. MARIS
- $251,9003 bd3 ba1.7k sqftBerwick, Ste Genevieve, MO 63670New ConstructionMLS ID #26057133, Pamela Chyba, ListWithFreedom.com Inc. MARIS
- $259,9003 bd2 ba1.5k sqft2 Hickory At Progress Pointe, Ste Genevieve, MO 63670New ConstructionMLS ID #26057102, Pamela Chyba, ListWithFreedom.com Inc. MARIS
