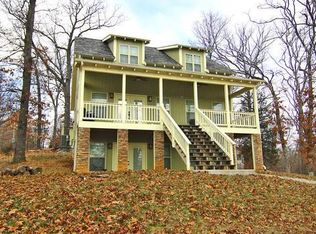
Nestled among the trees at beautiful Lake Perry, this charming 3-bedroom, 1.5-bath cabin is a true gem. Completely updated within the last two years, this eye-catching home showcases the care and attention the current owners have invested since purchasing the property.
Step inside and you'll immediately appreciate the modern finishes and inviting atmosphere. Everything has been updated, including gorgeous granite countertops and stainless steel appliances. The accessible crawlspace provides excellent additional storage, a rare and practical feature. There is a water view from the top deck.
Enjoy everything Lake Perry has to offer, including a 200-acre (more or less) spring-fed lake, a community in-ground pool, sandy beaches, playgrounds, pavilions, a seasonal restaurant, and much more. This home is conveniently located within walking distance of the community swimming pool, making it easy to enjoy the amenities.
For added comfort and energy efficiency, the entire home—including the attic and crawlspace—has been insulated with conditioned spray foam. The washer and dryer are also included, making this move-in-ready cabin an exceptional opportunity to enjoy lake living at its finest.
Active
Listed by: Ritter Real Estate • Beth A Yamnitz • 573-768-1541
Price cut: $40K (10/6)
$259,000
2114 Sheltered Way, Perryville, MO 63775
3beds
1,285sqft
Single Family Residence
Built in 1976
1.29 Acres Lot
$-- Zestimate®
$202/sqft
$85/mo HOA
What's special
Gorgeous granite countertopsModern finishesStainless steel appliancesInviting atmosphere
- 88 days
- 423
- 26
Zillow last checked:
Listing updated:
Listed by:
Beth A Yamnitz 573-768-1541,
Ritter Real Estate
Source: MARIS,MLS#: 26044689 Originating MLS: Southeast Missouri REALTORS
Originating MLS: Southeast Missouri REALTORSFacts & features
Interior
Bedrooms & bathrooms
- Bedrooms: 3
- Bathrooms: 2
- Full bathrooms: 1
- 1/2 bathrooms: 1
- Main level bathrooms: 2
- Main level bedrooms: 3
Bedroom
- Level: Main
- Area: 120
- Dimensions: 12x10
Bedroom 2
- Level: Main
- Area: 100
- Dimensions: 10x10
Bedroom 3
- Level: Main
- Area: 100
- Dimensions: 10x10
Kitchen
- Level: Main
- Area: 180
- Dimensions: 18x10
Living room
- Level: Main
- Area: 360
- Dimensions: 18x20
Heating
- Electric, Forced Air
Cooling
- Ceiling Fan(s), Central Air, Electric
Appliances
- Included: Stainless Steel Appliance(s), Microwave, Electric Range, Refrigerator, Washer/Dryer Stacked, Electric Water Heater
- Laundry: Main Level
Features
- Bookcases, Eat-in Kitchen
- Windows: Window Coverings
- Basement: Crawl Space
- Number of fireplaces: 1
- Fireplace features: Living Room
Interior area
- Total structure area: 1,285
- Total interior livable area: 1,285 sqft
- Finished area above ground: 1,285
- Finished area below ground: 0
Property
Parking
- Parking features: Drive Through, Gravel
- Has uncovered spaces: Yes
Accessibility
- Accessibility features: Accessible Common Area
Features
- Levels: One
- Patio & porch: Deck
- Exterior features: Balcony
- Pool features: In Ground, Outdoor Pool
- Waterfront features: Lake Privileges
- Body of water: Lake Perry
Lot
- Size: 1.29 Acres
- Features: Close to Clubhouse
Details
- Additional structures: Outbuilding
- Parcel number: 153.0008001002009.00000
- Special conditions: Standard
Construction
Type & style
- Home type: SingleFamily
- Architectural style: Cabin
- Property subtype: Single Family Residence
Materials
- Log
- Foundation: Concrete Perimeter
- Roof: Metal
Condition
- Updated/Remodeled
- New construction: No
- Year built: 1976
Utilities & green energy
- Electric: 220 Volts
- Sewer: Public Sewer
- Water: Community
- Utilities for property: Cable Available
Community & HOA
Community
- Features: Clubhouse, Gated, Lake, Playground, Pool
- Security: Gated Community, Key Card Entry
- Subdivision: Lake Perry
HOA
- Has HOA: Yes
- Amenities included: Basketball Court, Beach Access, Boating, Clubhouse, Lake, Coin Laundry, Picnic Area, Playground, Pool, Powered Boats Allowed
- Services included: Clubhouse, Maintenance Grounds, Maintenance Parking/Roads, Pool, Snow Removal, Trash
- HOA fee: $1,015 annually
- HOA name: Lake Perry
Location
- Region: Perryville
Financial & listing details
- Price per square foot: $202/sqft
- Tax assessed value: $132,631
- Annual tax amount: $1,089
- Date on market: 7/15/2026
- Cumulative days on market: 88 days
- Listing terms: Cash,Conventional,FHA,USDA Loan,VA Loan
- Exclusions: Mineral Rights
- Ownership: Private
- Road surface type: Asphalt, Gravel
Estimated market value
Not available
Estimated sales range
Not available
Not available
Price history
| Date | Event | Price |
|---|---|---|
| 10/6/2026 | Price change | $259,000-13.4%$202/sqft |
Source:  MARIS #26044689 Report a problem MARIS #26044689 Report a problem | ||
| 8/14/2026 | Price change | $299,000-11.8%$233/sqft |
Source: MARIS #26044689 Report a problem | ||
| 7/15/2026 | Listed for sale | $339,000$264/sqft |
Source: MARIS #26044689 Report a problem | ||
Public tax history
| Year | Property taxes | Tax assessment |
|---|---|---|
| 2025 | $1,089 +11.3% | $25,200 +15% |
| 2024 | $979 +7.2% | $21,913 +6.9% |
| 2023 | $913 | $20,505 +5.1% |
| 2022 | -- | $19,518 |
| 2021 | -- | $19,518 +7.9% |
| 2020 | -- | $18,093 |
| 2019 | -- | $18,093 +4.5% |
| 2018 | -- | $17,308 |
| 2017 | -- | $17,308 +1.4% |
| 2016 | -- | $17,076 |
| 2015 | -- | $17,076 |
| 2014 | -- | $17,076 |
| 2013 | -- | $17,076 |
| 2012 | -- | $17,076 |
Find assessor info on the county website
Monthly payment
Est. payment
Payment breakdown
Explore the cost of this home by adjusting the details. Changes won't be saved.Climate risks
Neighborhood: 63775
Nearby schools
Schools provided by the listing agent
- Elementary: Perryville Elem.
- Middle: Perry Co. Middle
- High: Perryville Sr. High
Source: MARIS. This data may not be complete. We recommend contacting the local school district to confirm school assignments for this home.
Similar homes
- $335,0003 bd3 ba1.6k sqft1104 Port Perry Dr, Perryville, MO 63775For Sale

 MLS ID #26049079, Tracey J Hagan, RE/MAX Realty Experts. MARIS
 - $255,0002 bd2 ba1.6k sqft171 Tanglewood Dr, Perryville, MO 63775For Sale
 MLS ID #26061309, Brooke Ernst, Area Properties Real Estate-Midsouth. MARIS
 - $240,0003 bd2 ba1.2k sqft808 Bruce St, Perryville, MO 63775For Sale
 MLS ID #26063710, Ashley Fritsche, Area Properties Real Estate-Midsouth. MARIS
 - $365,0003 bd3 ba1.8k sqft6015 Lake Point Dr, Perryville, MO 63775For Sale By Owner
- $210,0003 bd2 ba1.9k sqft56 Saint Johns Ct, Perryville, MO 63775For SaleMLS ID #26064560, Kelly N Brown, Ritter Real Estate. MARIS
- $289,9003 bd2 ba1.8k sqft700 Feltz St, Perryville, MO 63775For SaleMLS ID #26056348, Devin C Blandford, Area Properties Real Estate-Midsouth. MARIS
- $150,0003 bd1 ba1.2k sqft1636 Pcr 730, Perryville, MO 63775For SaleMLS ID #26046918, Kelly N Brown, Ritter Real Estate. MARIS
- $240,0004 bd2 ba1.8k sqft513 E Sainte Marie St, Perryville, MO 63775For SaleMLS ID #26060136, Kelly R Gray, Elevate RE. MARIS
- $199,0003 bd1 ba1k sqft1016 Crestview Ln, Perryville, MO 63775For SaleMLS ID #26064948, Kelly N Brown, Ritter Real Estate. MARIS
- $340,0003 bd4 ba1.8k sqft1042 Lakeview Dr, Perryville, MO 63775For SaleMLS ID #26042162, Christina M Essner, EXP Realty, LLC. MARIS
- $350,0003 bd2 ba1.6k sqft10289 Highway J, Perryville, MO 63775For SaleMLS ID #26049653, Haley D Spencer, Realty Executives of St. Louis. MARIS
- $274,9993 bd2 ba1.8k sqft1013 Madison 222, Fredericktown, MO 63645For SaleMLS ID #26064051, Lance Cureton, Living The Dream Inc.. MARIS
- $225,0003 bd2 ba1.4k sqft7 W South St, Perryville, MO 63775For SaleMLS ID #26062958, Laurie K Helderle, RE/MAX Best Choice St. Louis. MARIS
- $209,9004 bd2 ba1.1k sqft501 Holly St, Perryville, MO 63775For SaleMLS ID #26059047, Tracey J Hagan, RE/MAX Realty Experts. MARIS
- $179,5002 bd2 ba1.2k sqft516 E Ste Maries St, Perryville, MO 63775For SaleMLS ID #26064325, Jennifer L Janet, 573 Realty Group. MARIS
- $245,0003 bd2 ba1.1k sqft1833 Highway F, Fredericktown, MO 63645For SaleMLS ID #26046662, Lance Cureton, Living The Dream Inc.. MARIS
- $240,0003 bd2 ba1.4k sqft6229 Highway 32, Farmington, MO 63640For SaleMLS ID #26062239, Kim D Hutson, Coldwell Banker Hulsey. MARIS
- $254,8884 bd3 ba1k sqft1126 S Deer Trl, Fredericktown, MO 63645For SaleMLS ID #26037019, John David, USRealty.com, LLP. MARIS
- $249,0005 bd2 ba1.8k sqft11379 Bcr 210, Patton, MO 63662For SaleMLS ID #26055327, Wendy M Becerra, Epique Realty. MARIS
