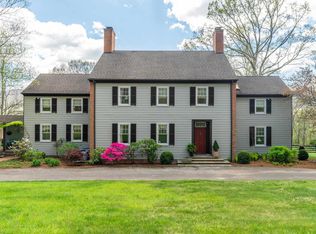
Welcome to the stunning Hillcrest Mansion Inn. Discover timeless elegance in the heart of Clifton Forge with this beautifully maintained historic property. Currently operated as a B & B, this spacious home offers endless possibilities whether you're looking for a turnkey business opportunity, private residence with room to spread out, or a vacation retreat. Featuring 9 bedrooms, 8 full & 2 half baths, generous living & dining spaces, & a welcoming kitchen. Step outside to your oasis retreat: an inground pool & formal garden w/Koi pond, perfect for entertaining guests, summer gatherings, or peaceful relaxation. Included w/the main house is a 3-car detached garage & an adorable carriage house above it that can be used as an Innkeeper suite or rental home. 4 additional, buildable lots are included with the main home.
Guests and family alike can enjoy inviting porches, landscaped gardens, and mountain viewsperfect for relaxing mornings or evening gatherings. Period details such as hardwood floors, original woodwork, and high ceilings blend seamlessly with thoughtful updates for modern comfort.
Centrally located in Clifton Forge near historic attractions, restaurants, and outdoor recreation, this property provides the perfect mix of charm, convenience, and flexibility. Whether you envision continuing its legacy as a B&B or making it your forever home, this rare find offers unmatched potential in a picturesque Virginia setting.
For sale
$1,495,000
1100 McCormick Blvd, Clifton Forge, VA 24422
9beds
6,907sqft
:
Get pre-qualified$8,771/mo
Single Family Residence
Built in 1912
3.22 Acres Lot
$-- Zestimate®
$216/sqft
$-- HOA
What's special
Mountain viewsInground poolWelcoming kitchenInviting porchesLandscaped gardens
- 302 days |
- 396 |
- 24 |
Zillow last checked:
Listing updated:
Listed by:
LORI MCCARREN 540-819-7388,
WAINWRIGHT & CO., REALTORS(r) 540-387-5800,
ANGEL LANE 540-915-1416
Source: RVAR,MLS#: 921286
Facts & features
Interior
Bedrooms & bathrooms
- Bedrooms: 9
- Bathrooms: 10
- Full bathrooms: 8
- 1/2 bathrooms: 2
Primary bedroom
- Description: Primary BR 1
- Level: U
Primary bedroom
- Description: Primary BR 2
- Level: U
Bedroom 1
- Description: Entry Level BR
- Level: E
Bedroom 2
- Description: 2nd Floor
- Level: U
Bedroom 3
- Description: 2nd Floor
- Level: U
Bedroom 4
- Description: 2nd Floor
- Level: U
Bedroom 5
- Description: 2nd Floor
- Level: U
Bedroom 6
- Description: 2nd Floor
- Level: U
Other
- Description: 2nd Floor
- Level: U
Other
- Description: Basement BR
- Level: L
Other
- Description: Carriage House
- Level: O
Other
- Level: E
Dining area
- Level: E
Dining room
- Level: E
Eat in kitchen
- Level: E
Foyer
- Level: E
Great room
- Level: E
Laundry
- Level: E
Recreation room
- Description: Used as Basement BR
- Level: L
Heating
- Heat Pump Electric, Radiator Gas Heat, Zoned
Cooling
- Heat Pump Electric, Zoned
Appliances
- Included: Dryer, Washer, Dishwasher, Gas Range, Refrigerator
Features
- Breakfast Area, Storage, In-Law Floorplan
- Flooring: Ceramic Tile, Wood
- Doors: Metal, Wood
- Windows: Insulated Windows, Tilt-In
- Has basement: Yes
- Number of fireplaces: 2
- Fireplace features: Great Room, Other - See Remarks
Interior area
- Total structure area: 9,564
- Total interior livable area: 6,907 sqft
- Finished area above ground: 6,536
- Finished area below ground: 371
Video & virtual tour
Property
Parking
- Total spaces: 13
- Parking features: Detached, Paved, Off Street
- Has garage: Yes
- Covered spaces: 3
- Uncovered spaces: 10
Features
- Patio & porch: Deck, Front Porch, Side Porch
- Exterior features: Garden Space, Playground
- Has private pool: Yes
- Pool features: In Ground
- Has view: Yes
- View description: Sunrise, Sunset
Lot
- Size: 3.22 Acres
- Features: Varied, Wooded
Details
- Parcel number: 111A10, 116A1, 116111612, 116111613, 116
- Zoning: CFUK
Construction
Type & style
- Home type: SingleFamily
- Architectural style: Colonial
- Property subtype: Single Family Residence
Materials
- Brick
Condition
- Completed
- Year built: 1912
Utilities & green energy
- Electric: 0 Phase
- Sewer: Public Sewer
- Utilities for property: Cable Connected
Community & HOA
Community
- Features: Restaurant, Trail Access
- Security: Security System
- Subdivision: Hillcrest
HOA
- Has HOA: No
Location
- Region: Clifton Forge
Financial & listing details
- Price per square foot: $216/sqft
- Tax assessed value: $815,700
- Annual tax amount: $3,997
- Date on market: 9/25/2025
- Listing terms: Owner Will Carry
Estimated market value
Not available
Estimated sales range
Not available
Not available
Price history
| Date | Event | Price |
|---|---|---|
| 2/16/2026 | Price change | $1,495,000-6.3%$216/sqft |
Source:  RVAR #921286 Report a problem RVAR #921286 Report a problem | ||
| 9/25/2025 | Listed for sale | $1,595,000-8.6%$231/sqft |
Source: RVAR #921286 Report a problem | ||
| 8/29/2025 | Listing removed | $1,745,000$253/sqft |
Source: RVAR #913524 Report a problem | ||
| 7/25/2025 | Price change | $1,745,000-2.8%$253/sqft |
Source: RVAR #913524 Report a problem | ||
| 5/2/2025 | Price change | $1,795,000-2.7%$260/sqft |
Source: RVAR #913524 Report a problem | ||
| 4/17/2025 | Price change | $1,845,000-2.6%$267/sqft |
Source: RVAR #913524 Report a problem | ||
| 3/6/2025 | Price change | $1,895,000-4.5%$274/sqft |
Source: RVAR #913524 Report a problem | ||
| 1/11/2025 | Listed for sale | $1,985,000-0.2%$287/sqft |
Source: RVAR #913524 Report a problem | ||
| 10/25/2024 | Listing removed | $1,988,888$288/sqft |
Source:  CAAR #652300 Report a problem CAAR #652300 Report a problem | ||
| 8/8/2024 | Price change | $1,988,888-0.6%$288/sqft |
Source: CAAR #652300 Report a problem | ||
| 4/30/2024 | Listed for sale | $2,000,000+250.9%$290/sqft |
Source: CAAR #652300 Report a problem | ||
| 10/15/2012 | Sold | $570,000+8.6%$83/sqft |
Source: RVAR #769553 Report a problem | ||
| 4/29/2012 | Listing removed | $525,000$76/sqft |
Source: City Chic Real Estate #1100mccormickblvd Report a problem | ||
| 11/21/2011 | Price change | $525,000-8.7%$76/sqft |
Source: City Chic Real Estate #1100mccormickblvd Report a problem | ||
| 8/31/2011 | Price change | $575,000-3.4%$83/sqft |
Source: City Chic Real Estate #1100mccormickblvd Report a problem | ||
| 5/27/2011 | Listed for sale | $595,000+4.4%$86/sqft |
Source: City Chic Real Estate #1100mccormickblvd Report a problem | ||
| 9/10/2008 | Sold | $570,000$83/sqft |
Source: Agent Provided Report a problem | ||
Public tax history
| Year | Property taxes | Tax assessment |
|---|---|---|
| 2025 | $3,997 +29.7% | $815,700 +93.2% |
| 2024 | $3,081 | $422,100 |
| 2023 | $3,081 | $422,100 |
| 2022 | $3,081 | $422,100 |
| 2021 | $3,081 | $422,100 |
| 2020 | $3,081 | $422,100 -0.6% |
| 2018 | -- | $424,500 |
| 2017 | -- | $424,500 |
| 2016 | -- | $424,500 |
| 2015 | -- | -- |
| 2014 | -- | -- |
| 2012 | -- | -- |
| 2011 | -- | -- |
| 2010 | -- | -- |
Find assessor info on the county website
Monthly payment
Est. payment
Payment breakdown
Explore the cost of this home by adjusting the details. Changes won't be saved.Climate risks
Neighborhood: 24422
Nearby schools
GreatSchools rating
- 4/10Mountain View Elementary SchoolGrades: PK-5Distance: 3.1 mi
- 2/10Clifton Middle SchoolGrades: 6-8Distance: 9.3 mi
- 2/10Alleghany High SchoolGrades: 9-12Distance: 5 mi
Schools provided by the listing agent
- Elementary: Mountain View
Source: RVAR. This data may not be complete. We recommend contacting the local school district to confirm school assignments for this home.
- $164,6003 bd1 ba1.1k sqft1120 Commercial Ave, Clifton Forge, VA 24422Off Market
- $2,500-- bd-- ba-- sqft1120 Commercial Ave, Clifton Forge, VA 24422Off Market
- $3,300-- bd-- ba-- sqft1120 Commercial Ave, Clifton Forge, VA 24422Off Market
- $113,9004 bd2 ba1.9k sqft1103 McCormick Blvd, Clifton Forge, VA 24422Off Market
- $1,000-- bd-- ba-- sqft1103 McCormick Blvd, Clifton Forge, VA 24422Off Market
- $1,000-- bd-- ba-- sqft1103 McCormick Blvd, Clifton Forge, VA 24422Off Market
- $700-- bd-- ba-- sqft1103 McCormick Blvd, Clifton Forge, VA 24422Off Market
- $94,3002 bd1 ba704 sqft1100 Commercial Ave, Clifton Forge, VA 24422Off Market
A local agent can set up tours, give advice and negotiate with sellers.
A local lender can help you make sure your offer is ready when you are.