Designed by Virginia architect Thomas W. S. Craven & set on 65.73± private acres in the mountains of Hot Springs, this five-bedroom farmhouse estate is offered for the first time in a generation, minutes from the Omni Homestead Resort. The offering comprises a main house, a four-stall barn, & separate guest apartment above the two-car garage. The main house (5BR/3.5BA) reflects Craven’s attention to finish and proportion: Venetian plaster walls, crown moldings, soaring 20-foot ceilings in the upstairs primary suite, & two fireplaces anchoring the entertaining rooms. A renovated kitchen opens to a morning room with mountain views; a screened porch, slate breezeway, & formal rear gardens complete a home that lives well in every season. The first-floor primary suite offers screened-porch access & a full bath. Upstairs, a second primary retreat features 20-foot ceilings, a dressing area, 2 walk-in closets, & a private bath, with 3 additional bedrooms & a corner study rounding out the floor. The guest apartment, above the two-car garage, offers one bedroom, a kitchenette, & full bath — self-contained & independent of the main house, suited to extended family or a caretaker. Fenced pastures & wooded trails surround the barn & grounds.
Active
$1,595,000
5614 Hot Springs Rd, Hot Springs, VA 24445
6beds
3,721sqft
Single Family Residence
Built in 1978
65.73 Acres Lot
$1,434,900 Zestimate®
$429/sqft
$-- HOA
What's special
Four-stall barnCorner studyFormal rear gardensScreened porchSlate breezewayCrown moldingsVenetian plaster walls
- 159 days
- 602
- 50
Zillow last checked:
Listing updated:
Listed by:
JANE HAMMEL 717-575-9019,
FRANK HARDY SOTHEBY'S INTERNATIONAL REALTY 434-296-0134
Source: CAAR,MLS#: 676133 Originating MLS: Charlottesville Area Association of Realtors
Originating MLS: Charlottesville Area Association of RealtorsFacts & features
Interior
Bedrooms & bathrooms
- Bedrooms: 6
- Bathrooms: 5
- Full bathrooms: 4
- 1/2 bathrooms: 1
- Main level bathrooms: 2
- Main level bedrooms: 1
Rooms
- Room types: Bathroom, Breakfast Room/Nook, Bedroom, Dining Room, Eat-in Kitchen, Full Bath, Foyer, Garage Apartment, Half Bath, Kitchen, Laundry, Living Room, Mud Room, Office, Other, Utility Room
Bedroom
- Level: First
Bedroom
- Level: Second
Bedroom
- Level: Second
Bedroom
- Level: Second
Bedroom
- Level: Second
Bathroom
- Level: First
Bathroom
- Level: Second
Bathroom
- Level: Second
Other
- Level: Basement
Breakfast room nook
- Level: First
Dining room
- Level: First
Foyer
- Level: First
Half bath
- Level: First
Kitchen
- Level: First
Living room
- Level: First
Office
- Level: Second
Other
- Level: Second
Utility room
- Level: Basement
Heating
- Oil
Cooling
- Central Air, Ductless
Appliances
- Included: Built-In Oven, Dishwasher, Gas Cooktop, Disposal, Refrigerator, Wine Cooler, Dryer, Washer
Features
- Primary Downstairs, Multiple Primary Suites, Breakfast Area, Entrance Foyer, Eat-in Kitchen, Home Office, Kitchen Island, Mud Room, Recessed Lighting, Utility Room
- Flooring: Carpet, Hardwood, Porcelain Tile
- Basement: Interior Entry,Partially Finished,Sump Pump
- Number of fireplaces: 2
- Fireplace features: Two, Gas, Wood Burning
Interior area
- Total structure area: 5,551
- Total interior livable area: 3,721 sqft
- Finished area above ground: 3,643
- Finished area below ground: 78
Property
Parking
- Total spaces: 2
- Parking features: Asphalt, Detached, Electricity, Garage, Garage Door Opener, Gravel, Garage Faces Side
- Garage spaces: 2
Accessibility
- Accessibility features: Accessible Hallway(s)
Features
- Levels: Two
- Stories: 2
- Patio & porch: Rear Porch, Patio, Porch, Screened
- Exterior features: Mature Trees/Landscape, Propane Tank - Owned, Porch
- Fencing: Split Rail,Fenced
- Has view: Yes
- View description: Mountain(s)
Lot
- Size: 65.73 Acres
- Features: Farm, Landscaped, Native Plants, Private, Wooded
Details
- Additional structures: Outbuilding, Studio/Office, Barn(s)
- Parcel number: 0130000000013B, 013C, 011C, 011D
- Zoning description: AR Agricultural-Rural Residential
- Horse amenities: Barn, Riding Trail
Construction
Type & style
- Home type: SingleFamily
- Architectural style: Colonial
- Property subtype: Single Family Residence
Materials
- Brick, Stick Built, Wood Siding
- Foundation: Block, Slab
- Roof: Composition,Shingle
Condition
- New construction: No
- Year built: 1978
Utilities & green energy
- Sewer: Conventional Sewer
- Water: Spring
- Utilities for property: Fiber Optic Available, Natural Gas Available, Satellite Internet Available
Community & HOA
Community
- Security: Surveillance System
- Subdivision: NONE
HOA
- Has HOA: No
Location
- Region: Hot Springs
Financial & listing details
- Price per square foot: $429/sqft
- Tax assessed value: $411,500
- Annual tax amount: $2,478
- Date on market: 4/21/2026
- Cumulative days on market: 158 days
Estimated market value
$1,434,900
$1.36M - $1.52M
$2,886/mo
Price history
| Date | Event | Price |
|---|---|---|
| 4/23/2026 | Listed for sale | $1,595,000$429/sqft |
Source:  CAAR #676133 Report a problem CAAR #676133 Report a problem | ||
Public tax history
| Year | Property taxes | Tax assessment |
|---|---|---|
| 2025 | $2,016 -25.1% | $411,500 +11.5% |
| 2024 | $2,694 | $369,000 |
| 2023 | $2,694 | $369,000 |
| 2022 | $2,694 | $369,000 |
| 2021 | $2,694 | $369,000 |
| 2020 | $2,694 | $369,000 +5.8% |
| 2018 | -- | $348,900 |
| 2017 | -- | $348,900 |
| 2016 | -- | $348,900 |
| 2015 | -- | -- |
| 2014 | -- | -- |
| 2012 | -- | -- |
| 2011 | -- | -- |
| 2010 | -- | -- |
Find assessor info on the county website
Monthly payment
Est. payment
Payment breakdown
Explore the cost of this home by adjusting the details. Changes won't be saved.Climate risks
Neighborhood: 24445
Nearby schools
Schools provided by the listing agent
- Elementary: Mount View
- Middle: Clifton (Alleghany)
- High: Alleghany (Alleghany)
Source: CAAR. This data may not be complete. We recommend contacting the local school district to confirm school assignments for this home.
Similar homes
- $1,730,0003 bd3 ba2.5k sqft504 Airport Dr, Hot Springs, VA 24445For Sale
 MLS ID #10608511, Kyle Hause. REIN Inc.
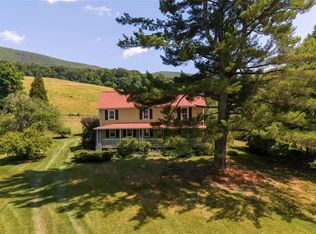
 - $1,325,0005 bd6 ba4.5k sqft1068 Sheep Meadow Rd, Hot Springs, VA 24445For Sale
 MLS ID #680663, KK HOMES TEAM, PAUL WESLEY REAL ESTATE. CAAR
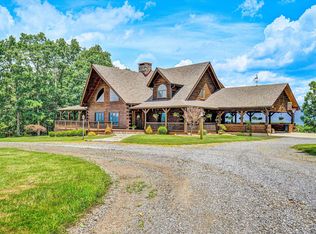
 - $2,000,0004 bd4 ba2.9k sqft531 Lowland Farm Rd, Hot Springs, VA 24445For Sale
 MLS ID #10645860, Kyle Hause. REIN Inc.
 - $1,250,0003 bd3 ba4.2k sqft500 Jacksons Flt, Covington, VA 24426For Sale
 MLS ID #919369, PAT CHARLTON. RVAR
 - $895,0003 bd3 ba3.3k sqft65 Cyrus Rd, Warm Springs, VA 24484For Sale
 MLS ID #VABT2000048, Jeffrey Bowers, Sugar Grove Realty. Bright MLS
