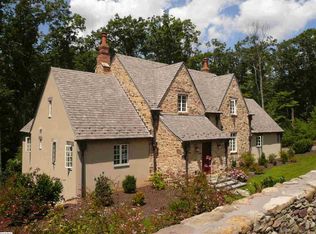
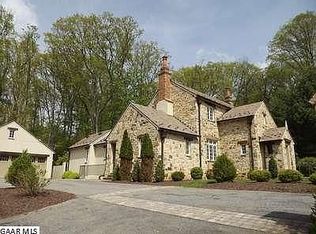
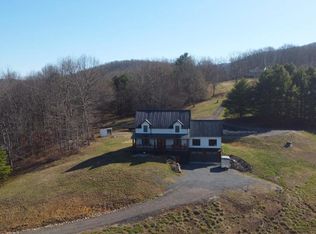
267 Shepherd's Trail is within walking & biking distance to the historic Omni Homestead Resort & Spa with all its impressive amenities offering over 40 thrilling activities. The home is located in an enclave of 3 English Romantic architecturally designed homes with wood beams, stonework & slate roofs in the very desirable Sheep Meadow neighborhood of The Preserve. Large living & dining area with dual fireplaces. Pretty private courtyard. 2 car garage with potential expansion space above. Ownership in The Preserve provides owners use of the Old Dairy Complex in Warm Springs, home to the award winning mineral Warm Springs Baths. An Omni Homestead Membership can be purchased at an additional cost.
The home is being offered furnished with a few exceptions.
Call Cynthia 214-616-9693
For sale
$1,495,000
267 Shepherds Trl, Hot Springs, VA 24445
3beds
2,763sqft
Single Family Residence
Built in 2011
0.83 Acres Lot
$1,415,100 Zestimate®
$541/sqft
$-- HOA
What's special
Dual fireplacesPretty private courtyardSlate roofsWood beams
- 8 days
- 489
- 37
Likely to sell faster than
Zillow last checked:
Listing updated:
Listed by:
Cynthia V. Rudnick 214-616-9693,
Bacova Properties 540-839-3533
Source: Rockbridge Highlands REALTORS®,MLS#: 140343
Facts & features
Interior
Bedrooms & bathrooms
- Bedrooms: 3
- Bathrooms: 5
- Full bathrooms: 3
- 1/2 bathrooms: 2
Heating
- Fireplace Insert, Heat Pump
Cooling
- Central Air, Heat Pump Electric
Appliances
- Included: Dishwasher, Disposal, Dryer, Microwave, Oven, Washer, Cooktop, Electric Range, Electric
Features
- Ceiling Fan(s), Recessed Lighting, Walk-In Closet(s), Wet Bar, Loft, Wired for Data
- Flooring: Tile, Wood
- Windows: Bay Window(s)
- Basement: Partial,Unfinished
- Has fireplace: Yes
- Fireplace features: Dining Room, Great Room, Living Room, Gas
Interior area
- Total structure area: 2,763
- Total interior livable area: 2,763 sqft
Property
Parking
- Parking features: Garage Door Opener, Paved Driveway
- Has garage: Yes
- Has uncovered spaces: Yes
Features
- Patio & porch: Porch
- Exterior features: Garden Space
- Fencing: None
- Has view: Yes
- View description: Sunrise View
Lot
- Size: 0.83 Acres
- Features: Cul-De-Sac
Details
- Parcel number: #72I 1 18
- Zoning: Residential
- Zoning description: Residential
Construction
Type & style
- Home type: SingleFamily
- Property subtype: Single Family Residence
Materials
- Roof: Slate
Condition
- Year built: 2011
Utilities & green energy
- Sewer: Public Sewer
Community & HOA
Community
- Features: None
- Security: Gated Community, Security System
- Subdivision: Homestead Preserve
HOA
- Has HOA: Yes
Location
- Region: Hot Springs
Financial & listing details
- Price per square foot: $541/sqft
- Tax assessed value: $679,100
- Annual tax amount: $4,550
- Date on market: 10/2/2026
Estimated market value
$1,415,100
$1.34M - $1.49M
$2,760/mo
Price history
| Date | Event | Price |
|---|---|---|
| 10/2/2026 | Listed for sale | $1,495,000+55.9%$541/sqft |
Source:  Rockbridge Highlands REALTORS® #140343 Report a problem Rockbridge Highlands REALTORS® #140343 Report a problem | ||
| 7/22/2024 | Sold | $959,000$347/sqft |
Source:  CAAR #653629 Report a problem CAAR #653629 Report a problem | ||
| 6/17/2024 | Pending sale | $959,000$347/sqft |
Source:  GASAOR #653629 Report a problem GASAOR #653629 Report a problem | ||
| 6/4/2024 | Listed for sale | $959,000+7.8%$347/sqft |
Source: GASAOR #653629 Report a problem | ||
| 11/15/2013 | Sold | $890,000$322/sqft |
Source: Public Record Report a problem | ||
Public tax history
| Year | Property taxes | Tax assessment |
|---|---|---|
| 2025 | $4,550 +11.7% | $679,100 |
| 2024 | $4,075 | $679,100 |
| 2023 | $4,075 +9.1% | $679,100 |
| 2022 | $3,735 -5.6% | $679,100 -5.6% |
| 2021 | $3,955 | $719,100 |
| 2020 | $3,955 +10% | $719,100 |
| 2019 | $3,596 | $719,100 |
| 2018 | $3,596 | $719,100 |
| 2017 | -- | $719,100 -28.6% |
| 2016 | -- | $1,007,600 |
| 2015 | -- | -- |
| 2014 | -- | -- |
| 2012 | -- | -- |
| 2011 | -- | -- |
Find assessor info on the county website
Monthly payment
Est. payment
Payment breakdown
Explore the cost of this home by adjusting the details. Changes won't be saved.Climate risks
Neighborhood: 24445
Nearby schools
Schools provided by the listing agent
- Elementary: Valley Elementary
- High: Bath County High
Source: Rockbridge Highlands REALTORS®. This data may not be complete. We recommend contacting the local school district to confirm school assignments for this home.
Similar homes
- $1,595,0006 bd5 ba3.7k sqft5614 Hot Springs Rd, Hot Springs, VA 24445For Sale
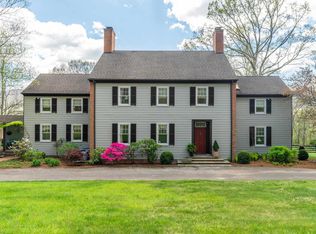
 MLS ID #676133, JANE HAMMEL, FRANK HARDY SOTHEBY'S INTERNATIONAL REALTY. CAAR
 - $1,730,0003 bd3 ba2.5k sqft504 Airport Dr, Hot Springs, VA 24445For Sale
 MLS ID #10608511, Kyle Hause. REIN Inc.
 - $2,000,0004 bd4 ba2.9k sqft531 Lowland Farm Rd, Hot Springs, VA 24445For Sale
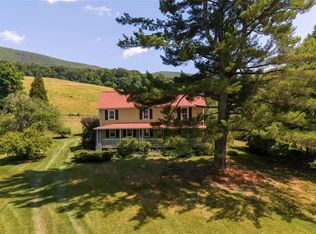 MLS ID #10645860, Kyle Hause. REIN Inc.
 - $895,0003 bd3 ba3.3k sqft65 Cyrus Rd, Warm Springs, VA 24484For Sale
 MLS ID #VABT2000048, Jeffrey Bowers, Sugar Grove Realty. Bright MLS
