Skip main navigation
Off market
  • $1,143,500

    1100 Monticello Blvd N, Saint Petersburg, FL 33703

    4beds
    2,784sqft
    Single Family Residence
    Built in 1952
    8,842 Square Feet Lot
    $1,143,500 Zestimate®
    $411/sqft
    $6,031 Estimated rent

    Home value

    $1,143,500

    $1.02M - $1.28M

    $6,031/mo

    Zestimate® history
    Loading
    Loading...

    Owner options

    List your home for rent

    $6,031/mo

    Rent Zestimate®

    Find your next renter with Zillow Rental Manager. Plus, with online applications, you can quickly screen prospective tenants – for free.

    Learn more

    $6,031/mo

    Rent Zestimate®

    Refinance and save

    $7,832/mo

    Est. payment

    Refinancing to a lower rate could help reduce your monthly payments and save thousands over the life of the loan.

    See today's rates

    $7,832/mo

    Est. payment

    Explore your selling options

    Work with a Zillow partner agent

    Leverage their expertise and Zillow's premium Showcase listings to get your home seen by more buyers.

    Get started

    List with your own agent

    Get your home in front of millions of buyers by listing it on Zillow.

    Learn how to do it

    Sell it yourself

    Take full control of how buyers see your home on Zillow by listing For Sale by Owner (FSBO).

    List your home

    What's special

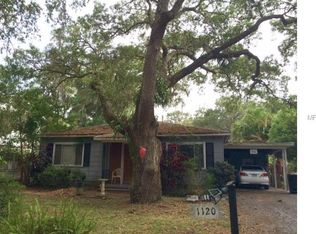
    No Flood Insurance Required! This beautiful home is located high and dry in one of St. Pete's highest elevation neighborhoods. Allendale is also one of St.Pete's most desirable neighborhoods with picturesque oak hammocks lined streets. You will find Oak hardwood floors throughout this lovely, four bedroom, three bathroom traditional colonial. The home also features, a large family room, a separate formal dining room that stretches the entire depth of the home, a den or library area, and a mudroom with laundry and built in desk. The large open kitchen is great for gathering and entertaining. The kitchen overlooks the pool and backyard and features, granite counter tops, a large wine fridge, large island, convection oven, and breakfast eating area with a large bay window. The pool is heated and salt chlorinated with a heated spillover spa. The pool and covered lanai are all under a new screen enclosure. Beyond the enclosure there is a fenced backyard with a grassy area, a shed, and gardening area. The expansive family room features a full brick fireplace, hearth and mantle, built-in shelving and cabinetry for books and games, and two sets of French Doors that open to the pool deck. The windows throughout the home are Simonton vinyl double hung, Low E, and argon filled. This second floor windows feature built in aluminum hurricane shutters. This home has great bones, and a reinforced foundation with concrete pads and tie beams to secure the home for decades to come. New roof and pool pump!

    This property is not currently displayed as for sale or rent on Zillow. This may be different from what's on other websites or public sources.
    Originating MLS: Pinellas Suncoast

    Facts & features

    Interior

    Bedrooms & bathrooms
    • Bedrooms: 4
    • Bathrooms: 3
    • Full bathrooms: 3
    Heating
    • Heat pump
    Cooling
    • Central
    Appliances
    • Included: Dryer, Microwave, Refrigerator, Washer
    • Laundry: Inside, Laundry Room
    Features
    • Ceiling Fans(s), Eating Space In Kitchen, Stone Counters, Walk-In Closet(s), Solid Wood Cabinets, Thermostat
    • Flooring: Hardwood
    • Windows: Insulated Windows, Low Emissivity Windows, Blinds, Drapes, Shutters
    • Has fireplace: Yes
    • Fireplace features: Wood Burning, Family Room
    Interior area
    • Structure area source: Public Records
    • Total interior livable area: 2,784 sqft

    Property

    Parking
    • Parking features: Garage - Attached
    Features
    • Levels: Two
    • Patio & porch: Patio, Porch, Screened, Covered, Front Porch
    • Exterior features: Metal
    • Pool features: Gunite, Heated, In Ground, Salt Water, Screen Enclosure, Lighting, Pool Sweep, Fiberglass
    • Has spa: Yes
    • Spa features: Heated, In Ground
    • Has view: Yes
    • View description: None
    Lot
    • Size: 8,842 Square Feet
    • Features: In City Limits, Street Paved
    • Residential vegetation: Mature Landscaping, Trees/Landscaped, Oak Trees
    Details
    • Additional structures: Shed(s)
    • Parcel number: 013116586800050110

    Construction

    Type & style
    • Home type: SingleFamily
    • Property subtype: Single Family Residence
    Materials
    • Frame
    • Foundation: Footing
    • Roof: Composition
    Condition
    • Year built: 1952

    Utilities & green energy

    • Sewer: Public Sewer
    • Utilities for property: Sewer Connected, Sprinkler Well, BB/HS Internet Available, Cable Connected, Electricity Available

    Community & HOA

    Community
    • Security: Smoke Detector(s), Security Fencing/Lighting/Alarms, Security System
    • Subdivision: MONTICELLO PARK
    Location
    • Region: Saint Petersburg

    Financial & listing details

    • Price per square foot: $411/sqft
    • Tax assessed value: $950,095
    • Annual tax amount: $9,434
    • Listing terms: Cash, Conventional
    • Ownership: Fee Simple

    Price history

    DateEventPrice
    11/5/2019Sold$616,000-2.1%$221/sqft
    Source: Public Record Report a problem
    9/12/2019Pending sale$629,000$226/sqft
    Source: RE/MAX METRO #U8009690 Report a problem
    9/12/2019Listed for sale$629,000$226/sqft
    Source: RE/MAX METRO #U8009690 Report a problem
    6/29/2019Listing removed$629,000$226/sqft
    Source: RE/MAX Metro #U8009690 Report a problem
    6/28/2019Pending sale$629,000$226/sqft
    Source: RE/MAX Metro #U8009690 Report a problem
    8/7/2018Price change$629,000-3.2%$226/sqft
    Source: RE/MAX METRO #U8009690 Report a problem
    7/1/2018Listed for sale$649,999+13%$233/sqft
    Source: RE/MAX METRO #U8009690 Report a problem
    4/2/2014Listing removed$575,000$207/sqft
    Source: RE/MAX METRO #U7593877 Report a problem
    9/7/2013Listed for sale$575,000+173.8%$207/sqft
    Source: RE/MAX METRO #U7593877 Report a problem
    4/1/1998Sold$210,000$75/sqft
    Source: Public Record Report a problem

    Public tax history

    YearProperty taxesTax assessment
    2025$9,434 +5.3%$516,178 +2.9%
    2024$8,959 +1.5%$501,631 +3%
    2023$8,827 +2.4%$487,020 +3%
    2022$8,619 -1.6%$472,835 +3%
    2021$8,757 -0.2%$459,063 +1.4%
    2020$8,774 +97.3%$452,725 +82.1%
    2019$4,446 $248,621 +1.9%
    2018$4,446 +1.5%$243,985 +2.1%
    2017$4,381 +2.1%$238,967 +2.1%
    2016$4,291 -1.4%$234,052 +0.7%
    2015$4,351 +0.6%$232,425 +0.8%
    2014$4,327 +0.7%$230,580 +1.5%
    2013$4,296 +1%$227,172 +0.9%
    2012$4,254 $225,182 -1.7%
    2011-- $229,091 +1.5%
    2010-- $225,705 +2.7%
    2009-- $219,771 +0.1%
    2008$3,855 $219,551 +3%
    2007-- $213,156 -32.7%
    2005-- $316,500 +15.4%
    2004$4,156 +1.7%$274,200 +1.2%
    2003$4,088 +3.3%$271,000 +7.9%
    2002$3,957 $251,100 +16.6%
    2001$3,957 +3.2%$215,400 +10%
    2000$3,834 $195,800
    Find assessor info on the county website

    Neighborhood: The Allendale Association

    Nearby schools

    GreatSchools rating
    Get a cash offer in 3 minutes
    Find out how much your home could sell for in as little as 3 minutes with a no-obligation cash offer.
    Estimated market value
    $1,143,500
    Get a cash offer in 3 minutes
    Find out how much your home could sell for in as little as 3 minutes with a no-obligation cash offer.
    Estimated market value
    $1,143,500