Welcome to your next chapter in one of St. Pete’s most desirable neighborhoods—Allendale! Perfectly positioned high and dry, in an X Flood Zone and Non-Evacuation Zone, with two new HVAC systems (2024 & 2025), newer electrical panel (2023), and a newer roof (2023). The home also comes complete with a brand new, clean 4-Point Inspection (May 2025)! This contemporary two-level, 3-bedroom, 3.5-bath pool home offers peace of mind, architectural interest and incredible potential. Step inside and be welcomed by soaring ceilings and a bright, open layout that invites natural light and a sense of space throughout. Designed for both comfortable living and entertaining, the home features a spacious kitchen, dining and living room combo anchored by a wood-burning fireplace, tile and laminate flooring, and a large pool-side Florida room that blends indoor and outdoor living. Upstairs, you will find the guest rooms and immense primary/owner’s suite, featuring two walk-in closets and a spa-like en-suite bath with a glass enclosed, walk-in shower, a soaking tub, double vanities with a dressing table, and quartz countertops. Outside, enjoy a spacious screened-in pool area and lanai complete with an outdoor kitchen area and a versatile pool-side bonus room—ready to become your dream office, gym or guest retreat. Additional features include impact windows (upstairs and partial 1st-floor), an inside laundry room, tons of storage and closets, and a 2-car garage with workroom space. Allendale is beloved for its peaceful and shady oak-lined streets, elevated terrain, and convenient proximity to shopping, dining, schools, I-275, and vibrant downtown St. Pete. This home offers a strong foundation and generous square footage, the value in this highly sought-after location is undeniable. Buyer to verify all measurements.
Sold for $806,000
$806,000
1139 43RD AVENUE N, ST PETERSBURG, FL 33703
3beds
2,553sqft
Single Family Residence
Built in 1986
6,146 Square Feet Lot
$792,400 Zestimate®
$316/sqft
$6,116 Estimated rent
Home value
$792,400
$721,000 - $872,000
$6,116/mo
Zestimate® history
Owner options
List your home for rent
$6,116/mo
Rent Zestimate®
Find your next renter with Zillow Rental Manager. Plus, with online applications, you can quickly screen prospective tenants – for free.
$6,116/mo
Rent Zestimate®
Refinance and save
$5,553/mo
Est. payment
Refinancing to a lower rate could help reduce your monthly payments and save thousands over the life of the loan.
$5,553/mo
Est. payment
Explore your selling options
Work with a Zillow partner agent
Leverage their expertise and Zillow's premium Showcase listings to get your home seen by more buyers.
Get startedList with your own agent
Get your home in front of millions of buyers by listing it on Zillow.
Learn how to do itSell it yourself
Take full control of how buyers see your home on Zillow by listing For Sale by Owner (FSBO).
List your homeWhat's special
Large pool-side florida roomGuest roomsOutdoor kitchen areaQuartz countertopsContemporary two-levelVersatile pool-side bonus roomSpacious screened-in pool area
Zillow last checked:
Listing updated:
Listed by:
Becky Malowany 727-593-4699,
SMITH & ASSOCIATES REAL ESTATE 727-342-3800,
Frank Malowany 727-432-1176,
SMITH & ASSOCIATES REAL ESTATE
Bought with:
Becky McConnell, 3233737
SMITH & ASSOCIATES REAL ESTATE
Source: Stellar MLS,MLS#: TB8389955 Originating MLS: Suncoast Tampa
Originating MLS: Suncoast Tampa
Facts & features
Interior
Bedrooms & bathrooms
- Bedrooms: 3
- Bathrooms: 4
- Full bathrooms: 3
- 1/2 bathrooms: 1
Rooms
- Room types: Bonus Room, Den/Library/Office, Florida Room, Utility Room
Primary bedroom
- Features: En Suite Bathroom, Garden Bath, Makeup/Vanity Space, Stone Counters, Walk-In Closet(s)
- Level: Second
- Area: 280 Square Feet
- Dimensions: 14x20
Bedroom 2
- Features: Built-in Closet
- Level: Second
- Area: 154 Square Feet
- Dimensions: 14x11
Bedroom 3
- Features: Built-in Closet
- Level: Second
- Area: 285 Square Feet
- Dimensions: 15x19
Bonus room
- Features: No Closet
- Level: First
- Area: 128 Square Feet
- Dimensions: 8x16
Den
- Level: First
- Area: 108 Square Feet
- Dimensions: 9x12
Dining room
- Level: First
- Area: 140 Square Feet
- Dimensions: 14x10
Florida room
- Level: First
- Area: 200 Square Feet
- Dimensions: 20x10
Kitchen
- Level: First
- Area: 156 Square Feet
- Dimensions: 12x13
Living room
- Level: First
- Area: 221 Square Feet
- Dimensions: 13x17
Heating
- Central, Electric, Wall Units / Window Unit, Zoned
Cooling
- Central Air
Appliances
- Included: Dishwasher, Dryer, Electric Water Heater, Microwave, Range, Refrigerator, Washer
- Laundry: Inside
Features
- Ceiling Fan(s), Kitchen/Family Room Combo, Living Room/Dining Room Combo, Open Floorplan, PrimaryBedroom Upstairs, Stone Counters, Thermostat, Walk-In Closet(s)
- Flooring: Carpet, Laminate, Tile
- Doors: Outdoor Kitchen, Sliding Doors
- Windows: Window Treatments
- Has fireplace: Yes
- Fireplace features: Living Room, Wood Burning
Interior area
- Total structure area: 3,354
- Total interior livable area: 2,553 sqft
Property
Parking
- Total spaces: 2
- Parking features: Garage - Attached
- Attached garage spaces: 2
- Details: Garage Dimensions: 19x27
Features
- Levels: Two
- Stories: 2
- Patio & porch: Covered, Rear Porch, Screened
- Exterior features: Outdoor Kitchen
- Has private pool: Yes
- Pool features: Gunite, In Ground
- Has view: Yes
- View description: Pool
Lot
- Size: 6,146 Square Feet
- Residential vegetation: Mature Landscaping
Details
- Parcel number: 013116586800050200
- Special conditions: None
Construction
Type & style
- Home type: SingleFamily
- Architectural style: Contemporary
- Property subtype: Single Family Residence
Materials
- Block, Wood Frame (FSC Certified)
- Foundation: Slab
- Roof: Shingle
Condition
- New construction: No
- Year built: 1986
Utilities & green energy
- Sewer: Public Sewer
- Water: Public
- Utilities for property: Cable Connected, Electricity Connected, Natural Gas Connected, Sewer Connected, Water Connected
Community & HOA
Community
- Pet fee: $0 monthly
- Subdivision: MONTICELLO PARK
HOA
- Has HOA: No
Location
- Region: Saint Petersburg
Financial & listing details
- Price per square foot: $316/sqft
- Tax assessed value: $1,017,782
- Annual tax amount: $7,006
- Date on market: 6/3/2025
- Cumulative days on market: 87 days
- Listing terms: Cash,Conventional
- Ownership: Fee Simple
- Total actual rent: 0
- Electric utility on property: Yes
- Road surface type: Asphalt
Price history
| Date | Event | Price |
|---|---|---|
| 9/30/2025 | Sold | $806,000-6.3%$316/sqft |
Source:  Stellar MLS #TB8389955 Report a problem Stellar MLS #TB8389955 Report a problem | ||
| 8/30/2025 | Pending sale | $860,000$337/sqft |
Source: Stellar MLS #TB8389955 Report a problem | ||
| 7/15/2025 | Price change | $860,000-4.3%$337/sqft |
Source: Stellar MLS #TB8389955 Report a problem | ||
| 6/23/2025 | Price change | $899,000-7.8%$352/sqft |
Source: Stellar MLS #TB8389955 Report a problem | ||
| 6/3/2025 | Listed for sale | $975,000+187.6%$382/sqft |
Source: Stellar MLS #TB8389955 Report a problem | ||
| 10/16/2001 | Sold | $339,000+31.9%$133/sqft |
Source: Public Record Report a problem | ||
| 11/4/1997 | Sold | $257,000$101/sqft |
Source: Public Record Report a problem | ||
Public tax history
| Year | Property taxes | Tax assessment |
|---|---|---|
| 2025 | $7,382 +5.4% | $413,186 +2.9% |
| 2024 | $7,006 +1.6% | $401,541 +3% |
| 2023 | $6,897 +2.5% | $389,846 +3% |
| 2022 | $6,729 -1.5% | $378,491 +3% |
| 2021 | $6,832 -0.1% | $367,467 +1.4% |
| 2020 | $6,842 +1.8% | $362,393 +2.3% |
| 2019 | $6,723 | $354,245 +1.9% |
| 2018 | $6,723 +1.4% | $347,640 +2.1% |
| 2017 | $6,632 +1.9% | $340,490 +2.1% |
| 2016 | $6,511 -1.4% | $333,487 +0.7% |
| 2015 | $6,601 +0.5% | $331,169 +0.8% |
| 2014 | $6,568 +4.2% | $328,541 +20.4% |
| 2013 | $6,304 +3.4% | $272,785 +3.3% |
| 2012 | $6,100 | $264,065 -1.3% |
| 2011 | -- | $267,525 -8.9% |
| 2010 | -- | $293,682 -12.5% |
| 2009 | -- | $335,762 -9.6% |
| 2008 | $8,006 | $371,600 -15.3% |
| 2007 | -- | $438,700 +30.3% |
| 2005 | -- | $336,600 +15.9% |
| 2004 | $7,059 -1.1% | $290,400 -0.6% |
| 2003 | $7,134 +66.4% | $292,100 +11.9% |
| 2002 | $4,286 | $261,100 +19.9% |
| 2001 | $4,286 +3.2% | $217,800 +9.3% |
| 2000 | $4,153 | $199,200 |
Find assessor info on the county website
Neighborhood: The Allendale Association
Nearby homes
- $504,0002 bd2 ba1.8k sqft1131 43rd Ave N, Saint Petersburg, FL 33703Off Market

- $730,0003 bd3 ba1.9k sqft1147 43rd Ave N, Saint Petersburg, FL 33703Sold
- $1,208,8003 bd3 ba2.4k sqft1121 43rd Ave N, Saint Petersburg, FL 33703Off Market

- $1,183,6002 bd1 ba1.2k sqft1120 Monticello Blvd N, Saint Petersburg, FL 33703Off Market
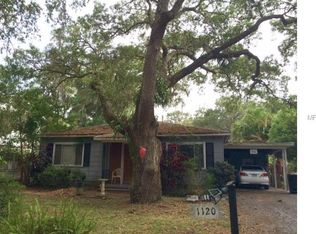
- $718,8003 bd2 ba2k sqft4301 12th St N, Saint Petersburg, FL 33703Off Market
- $562,600-- bd2 ba1.4k sqft1130 Monticello Blvd N, Saint Petersburg, FL 33703Off Market
- $1,126,6004 bd3 ba2.7k sqft1100 Monticello Blvd N, Saint Petersburg, FL 33703Off Market
- $1,028,100-- bd-- ba2.1k sqft1111 43rd Ave N, Saint Petersburg, FL 33703Off Market
Nearby schools
GreatSchools rating
- 6/10John M. Sexton Elementary SchoolGrades: PK-5Distance: 1 mi
- 3/10Meadowlawn Middle SchoolGrades: 6-8Distance: 1.2 mi
- 5/10Northeast High SchoolGrades: PK,9-12Distance: 0.9 mi
Get a cash offer in 3 minutes
Find out how much your home could sell for in as little as 3 minutes with a no-obligation cash offer.
Estimated market value
$792,400
Get a cash offer in 3 minutes
Find out how much your home could sell for in as little as 3 minutes with a no-obligation cash offer.
Estimated market value
$792,400
- Florida
- Pinellas County
- Saint Petersburg
- 33703
- The Allendale Association
- 1139 43RD AVENUE N
Nearby cities
Nearby neighborhoods
Nearby zip codes
Other Saint Petersburg Topics
- Apartments for Rent in 33703
- Houses for Sale in 33703
- Houses for Rent in 33703
- 33703 Real Estate
- Saint Petersburg Condos
- Houses for Sale in Saint Petersburg
- Newest Listings in Saint Petersburg
- Saint Petersburg Home Values
- Saint Petersburg Real Estate Agents
- Saint Petersburg Refinance
- Saint Petersburg Mortgage Rates
