Skip main navigation
Sold for $245,000
  • $245,000

    1100 N 69th St, Lincoln, NE 68505

    3beds
    2baths
    1,460sqft
    Single Family Residence
    Built in 1959
    8,712 Square Feet Lot
    $259,200 Zestimate®
    $168/sqft
    $1,678 Estimated rent

    Home value

    $259,200

    $236,000 - $285,000

    $1,678/mo

    Zestimate® history
    Loading
    Loading...

    Owner options

    List your home for rent

    $1,678/mo

    Rent Zestimate®

    Find your next renter with Zillow Rental Manager. Plus, with online applications, you can quickly screen prospective tenants – for free.

    Learn more

    $1,678/mo

    Rent Zestimate®

    Refinance and save

    $1,719/mo

    Est. payment

    Refinancing to a lower rate could help reduce your monthly payments and save thousands over the life of the loan.

    See today's rates

    $1,719/mo

    Est. payment

    Explore your selling options

    Work with a Zillow partner agent

    Leverage their expertise and Zillow's premium Showcase listings to get your home seen by more buyers.

    Get started

    List with your own agent

    Get your home in front of millions of buyers by listing it on Zillow.

    Learn how to do it

    Sell it yourself

    Take full control of how buyers see your home on Zillow by listing For Sale by Owner (FSBO).

    List your home

    What's special

    Large corner lotCorner lotLarge windowsBasketball hoopHardwood floors
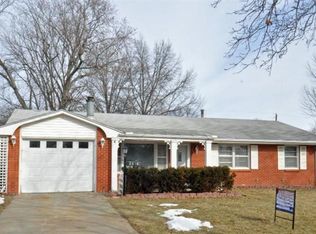
    Welcome to this charming Bethany Heights Ranch that sits on a corner lot. This home is a 3 +1 bedroom and 2 bath floorplan. It has ample space for relaxing or entertaining. The hardwood floors welcome you into the home along with the large amount of natural light through the large windows. The owners have kept detailed maintenance records and the pride of ownership shows as the home is solid. There are a few unique features to this house, don't miss the lazy susan in the kitchen above the stairs, the double garage is heated although they owners never turned the heater on. Downstairs you will find the plus one room, bathroom and a large finished area that can be used for many different purposes. The large corner lot gives ample space for a garden or flowers. There is also a metal shed next to the poured concrete pad with a basketball hoop in case you decide that your jump shot is better than your green thumb. This one won't be around long, call today for a private showing!

    Zillow last checked:

    Listing updated:

    Listed by:

    Kyle Gabriel 402-770-2959,

    Avid Realty

    Bought with:

    Stacy Fernandez, 20180899

    Coldwell Banker NHS R E

    Source: GPRMLS,MLS#: 22504204MLS Logo

    Facts & features

    Interior

    Bedrooms & bathrooms
    • Bedrooms: 3
    • Bathrooms: 2
    Primary bedroom
    • Level: Main
    Basement
    • Area: 960
    Heating
    • Natural Gas, Forced Air
    Cooling
    • Central Air
    Appliances
    • Included: Range, Refrigerator
    Features
    • Basement: Daylight
    • Has fireplace: No
    Interior area
    • Total structure area: 1,460
    • Total interior livable area: 1,460 sqft
    • Finished area above ground: 960
    • Finished area below ground: 500

    Property

    Parking
    • Total spaces: 2
    • Parking features: Attached, Extra Parking Slab
    • Attached garage spaces: 2
    • Has uncovered spaces: Yes
    Features
    • Patio & porch: Patio, Deck
    • Exterior features: Gas Grill
    • Fencing: None
    Lot
    • Size: 8,712 Square Feet
    • Dimensions: 63 x 138
    • Features: Up to 1/4 Acre.
    Details
    • Additional structures: Shed(s)
    • Parcel number: 1721229001000

    Construction

    Type & style
    • Home type: SingleFamily
    • Architectural style: Ranch
    • Property subtype: Single Family Residence
    Materials
    • Foundation: Block
    Condition
    • Not New and NOT a Model
    • New construction: No
    • Year built: 1959

    Utilities & green energy

    • Sewer: Public Sewer
    • Water: Public

    Community & HOA

    Community
    • Subdivision: South Bethany
    HOA
    • Has HOA: No
    Location
    • Region: Lincoln

    Financial & listing details

    • Price per square foot: $168/sqft
    • Tax assessed value: $225,900
    • Annual tax amount: $3,104
    • Date on market: 2/20/2025
    • Listing terms: VA Loan,FHA,Conventional,Cash
    • Ownership: Fee Simple

    Price history

    DateEventPrice
    4/11/2025Sold$245,000$168/sqft
    Source: GPRMLS #22504204 Report a problem
    2/22/2025Pending sale$245,000$168/sqft
    Source: GPRMLS #22504204 Report a problem
    2/20/2025Listed for sale$245,000+89.9%$168/sqft
    Source: GPRMLS #22504204 Report a problem
    7/29/2005Sold$129,000$88/sqft
    Source: Public Record Report a problem

    Public tax history

    YearProperty taxesTax assessment
    2025$2,903 -6.5%$225,900 +1.8%
    2024$3,105 -10.8%$221,900 +6.9%
    2023$3,479 +8.9%$207,600 +29.2%
    2022$3,196 -0.2%$160,700
    2021$3,203 +15.8%$160,700 +11%
    2020$2,767 -5.2%$144,800
    2019$2,918 +13.5%$144,800 +12.9%
    2018$2,572 +4.5%$128,200
    2017$2,461 +1.5%$128,200 +3%
    2016$2,424 $124,500
    2015$2,424 +0.7%$124,500 +8.1%
    2014$2,408 +7.5%$115,200
    2013$2,241 $115,200
    2012-- $115,200 +1.9%
    2011-- $113,100
    2010-- $113,100
    2009-- $113,100 -1.7%
    2008-- $115,031
    2007-- $115,031
    2006-- $115,031
    2005$2,149 +1.3%--
    2004$2,122 --
    2003$2,122 +14.1%--
    2002$1,860 +1%--
    2001$1,842 +7.3%--
    2000$1,716 --
    Find assessor info on the county website

    Neighborhood: 68505

    Nearby schools

    GreatSchools rating
    Schools provided by the listing agent
    • Elementary: Meadow Lane
    • Middle: Culler
    • High: Lincoln East
    • District: Lincoln Public Schools

    Source: GPRMLS. This data may not be complete. We recommend contacting the local school district to confirm school assignments for this home.

    Get pre-qualified for a loan
    At Zillow Home Loans, we can pre-qualify you in as little as 5 minutes with no impact to your credit score.

    An equal housing lender. NMLS #10287.