Fresh to the market! Welcome to this Charming Brick Ranch located within the Lincoln East High School District! This home features 3 spacious bedrooms, with brand new carpet in each bedroom. The formal dining room features new beautiful LVP floors adding a contemporary touch. The seamless LVP flooring is also ran throughout the kitchen where all appliances are included! As you enter the cozy living room, the stunning stone fireplace welcomes you with beautiful built in shelving! The basement is finished with brand new carpet and fresh new paint. In addition to the rec space in the basement, there is also a 3/4 bathroom where washer and dryer are included. Don't forget the inviting backyard space with a fully fenced yard with a concrete patio for entertaining. This backyard is a versatile space designed for tranquility and entertainment. This gorgeous home won't last long!
Sold for $255,000
$255,000
6930 Y St, Lincoln, NE 68505
3beds
1,482sqft
Single Family Residence
Built in 1959
7,840 Square Feet Lot
$263,200 Zestimate®
$172/sqft
$1,848 Estimated rent
Home value
$263,200
$237,000 - $292,000
$1,848/mo
Zestimate® history
Owner options
List your home for rent
$1,848/mo
Rent Zestimate®
Find your next renter with Zillow Rental Manager. Plus, with online applications, you can quickly screen prospective tenants – for free.
$1,848/mo
Rent Zestimate®
Refinance and save
$1,378/mo
Est. payment
Refinancing to a lower rate could help reduce your monthly payments and save thousands over the life of the loan.
$1,378/mo
Est. payment
Explore your selling options
Work with a Zillow partner agent
Leverage their expertise and Zillow's premium Showcase listings to get your home seen by more buyers.
Get startedList with your own agent
Get your home in front of millions of buyers by listing it on Zillow.
Learn how to do itSell it yourself
Take full control of how buyers see your home on Zillow by listing For Sale by Owner (FSBO).
List your homeWhat's special
Fully fenced yardInviting backyard spaceVersatile spaceTranquility and entertainmentSeamless lvp flooringBrand new carpet
Zillow last checked:
Listing updated:
Listed by:
Chloe Daeges 402-764-0825,
Better Homes and Gardens R.E.
Bought with:
James Austin, 970725
HOME Real Estate
Source: GPRMLS,MLS#: 22503364
Facts & features
Interior
Bedrooms & bathrooms
- Bedrooms: 3
- Bathrooms: 3
- Full bathrooms: 1
- 3/4 bathrooms: 2
- Main level bathrooms: 2
Primary bedroom
- Level: Main
Family room
- Level: Main
Kitchen
- Level: Main
Living room
- Level: Main
Basement
- Area: 825
Heating
- Natural Gas, Forced Air
Cooling
- Central Air
Appliances
- Included: Range, Refrigerator, Dishwasher, Microwave
Features
- Basement: Partially Finished
- Number of fireplaces: 1
Interior area
- Total structure area: 1,482
- Total interior livable area: 1,482 sqft
- Finished area above ground: 1,231
- Finished area below ground: 251
Property
Parking
- Total spaces: 1
- Parking features: Attached
- Attached garage spaces: 1
Features
- Patio & porch: Patio
- Fencing: Chain Link
Lot
- Size: 7,840 Square Feet
- Dimensions: 7,841 sq ft
- Features: Up to 1/4 Acre.
Details
- Parcel number: 1721229004000
Construction
Type & style
- Home type: SingleFamily
- Architectural style: Ranch
- Property subtype: Single Family Residence
Materials
- Foundation: Block
Condition
- Not New and NOT a Model
- New construction: No
- Year built: 1959
Utilities & green energy
- Sewer: Public Sewer
- Water: Public
Community & HOA
Community
- Subdivision: BETHANY HEIGHTS
HOA
- Has HOA: No
Location
- Region: Lincoln
Financial & listing details
- Price per square foot: $172/sqft
- Tax assessed value: $201,200
- Annual tax amount: $2,802
- Date on market: 2/8/2025
- Listing terms: VA Loan,FHA,Conventional,Cash
- Ownership: Fee Simple
Price history
| Date | Event | Price |
|---|---|---|
| 4/11/2025 | Sold | $255,000-1.9%$172/sqft |
Source:  GPRMLS #22503364 Report a problem GPRMLS #22503364 Report a problem | ||
| 2/16/2025 | Pending sale | $260,000$175/sqft |
Source: GPRMLS #22503364 Report a problem | ||
| 2/8/2025 | Listed for sale | $260,000$175/sqft |
Source: GPRMLS #22503364 Report a problem | ||
Public tax history
| Year | Property taxes | Tax assessment |
|---|---|---|
| 2025 | $2,585 -7.8% | $201,200 +0.4% |
| 2024 | $2,803 -10.7% | $200,300 +6.9% |
| 2023 | $3,139 +8.3% | $187,300 +28.5% |
| 2022 | $2,899 -0.2% | $145,800 |
| 2021 | $2,906 +5.4% | $145,800 +1% |
| 2020 | $2,757 -5.2% | $144,300 |
| 2019 | $2,908 +9.9% | $144,300 +9.4% |
| 2018 | $2,646 | $131,900 |
| 2017 | -- | $131,900 +12.1% |
| 2016 | -- | $117,700 |
| 2015 | -- | $117,700 +0.8% |
| 2014 | $2,272 | $116,800 |
| 2013 | $2,272 | $116,800 |
| 2012 | -- | $116,800 +8.2% |
| 2011 | -- | $107,900 |
| 2010 | -- | $107,900 |
| 2009 | -- | $107,900 -2.7% |
| 2008 | -- | $110,928 |
| 2007 | -- | $110,928 |
| 2006 | -- | $110,928 |
| 2005 | $2,102 +1.3% | -- |
| 2004 | $2,075 | -- |
| 2003 | $2,075 +11% | -- |
| 2002 | $1,869 +1% | -- |
| 2001 | $1,851 +7.3% | -- |
| 2000 | $1,724 | -- |
Find assessor info on the county website
Neighborhood: 68505
Nearby homes
- $218,0002 bd1 ba825 sqft6940 Y St, Lincoln, NE 68505Off Market

- $241,5003 bd1 ba1k sqft6920 Y St, Lincoln, NE 68505Off Market

- $228,5002 bd2 ba1.2k sqft6950 Y St, Lincoln, NE 68505Off Market

- $205,5002 bd1 ba1.1k sqft6910 Y St, Lincoln, NE 68505Off Market
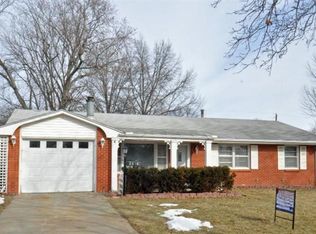
- $245,0003 bd2 ba1.4k sqft1100 N 69th St, Lincoln, NE 68505Sold
- $239,4002 bd2 ba1.3k sqft6935 Y St, Lincoln, NE 68505Off Market
- $233,0003 bd2 ba1.3k sqft6927 Y St, Lincoln, NE 68505Off Market
- $111,7003 bd2 ba864 sqft6941 Orchard St, Lincoln, NE 68505Off Market
Nearby schools
GreatSchools rating
- 5/10Meadow Lane Elementary SchoolGrades: PK-5Distance: 0.3 mi
- 3/10C Culler Middle SchoolGrades: 6-8Distance: 1.2 mi
- 8/10Lincoln East High SchoolGrades: 9-12Distance: 1.4 mi
Schools provided by the listing agent
- Elementary: Meadow Lane
- Middle: Culler
- High: Lincoln East
- District: Lincoln Public Schools
Source: GPRMLS. This data may not be complete. We recommend contacting the local school district to confirm school assignments for this home.
Sell for more on Zillow
Get a Zillow Showcase℠ listing at no additional cost and you could sell for .
$263,200
2% more
+$5,264
With Zillow Showcase(estimated)
$268,464
Sell for more on Zillow
Get a Zillow Showcase℠ listing at no additional cost and you could sell for .
$263,200
2% more
+$5,264
With Zillow Showcase(estimated)
$268,464
- Nebraska
- Lancaster County
- Lincoln
- 68505
- 6930 Y St
