Location, Location, Location! This beautiful ranch-style home offers 3 bedrooms and 2 baths and is situated on approximately 1.1 acres (more or less), providing the perfect blend of privacy and convenience. The owner’s suite features a large walk-in closet and a spa-like bathroom with a jacuzzi tub, double vanity sinks, and a walk-in shower. The main level boasts a large open living room with a dining area, ideal for entertaining, along with convenient main-level laundry. Enjoy outdoor living on the large back deck overlooking a fenced-in yard, perfect for pets or gatherings. The home also includes a large open basement with endless potential for the new owner to make it their own. A 2-car garage offers ample parking and storage. Located just a short distance from the local shopping district, ball fields, community college, and country club. Sellers are offering this home AS IS. New carpet and paint through out the main level of the home. Appliances Stay along with 2 sheds stay.
Active - contingent
$189,900
1100 N Park Ave, Centerville, IA 52544
3beds
1,626sqft
:
Get pre-qualified$1,479/mo
Single Family Residence
Built in 2003
1.1 Acres Lot
$-- Zestimate®
$117/sqft
$-- HOA
What's special
Ranch-style homeSpa-like bathroomFenced-in yardAppliances stayMain-level laundryLarge walk-in closetDouble vanity sinks
- 198 days |
- 302 |
- 18 |
Zillow last checked:
Listing updated:
Listed by:
Lori Bogle 641-856-7002,
Bogle Realty LLC
Source: NoCoast MLS as distributed by MLS GRID,MLS#: 6334695
Facts & features
Interior
Bedrooms & bathrooms
- Bedrooms: 3
- Bathrooms: 2
- Full bathrooms: 2
Bedroom 2
- Level: Main
Bedroom 3
- Level: Main
Other
- Level: Main
Dining room
- Level: Main
Kitchen
- Level: Main
Living room
- Level: Main
Heating
- Forced Air
Cooling
- Central Air
Appliances
- Included: Range, Dishwasher, Refrigerator, Washer, Dryer
Features
- Flooring: Carpet
- Basement: Full
- Has fireplace: No
- Common walls with other units/homes: 0
Interior area
- Total interior livable area: 1,626 sqft
Property
Parking
- Total spaces: 2
- Parking features: Attached, Concrete
- Garage spaces: 2
Accessibility
- Accessibility features: None
Lot
- Size: 1.1 Acres
- Dimensions: 245 x 193
Details
- Additional structures: Storage
- Parcel number: 340011022660000
Construction
Type & style
- Home type: SingleFamily
- Architectural style: Ranch
- Property subtype: Single Family Residence
Materials
- Vinyl Siding
- Roof: Shingle
Condition
- Year built: 2003
Utilities & green energy
- Sewer: Public Sewer
- Water: Public
Community & HOA
HOA
- Has HOA: No
Location
- Region: Centerville
Financial & listing details
- Price per square foot: $117/sqft
- Tax assessed value: $218,580
- Annual tax amount: $3,206
- Date on market: 1/8/2026
- Cumulative days on market: 200 days
Estimated market value
Not available
Estimated sales range
Not available
Not available
Price history
| Date | Event | Price |
|---|---|---|
| 4/17/2026 | Price change | $189,900-11.7%$117/sqft |
Source:  NoCoast MLS as distributed by MLS GRID #6334695 Report a problem NoCoast MLS as distributed by MLS GRID #6334695 Report a problem | ||
| 2/17/2026 | Price change | $215,000-4.4%$132/sqft |
Source: NoCoast MLS as distributed by MLS GRID #6334695 Report a problem | ||
| 1/8/2026 | Listed for sale | $225,000+50.5%$138/sqft |
Source: NoCoast MLS as distributed by MLS GRID #6334695 Report a problem | ||
| 1/17/2012 | Listing removed | $149,500$92/sqft |
Source: Howell Insurance & Realty, Inc #15300 Report a problem | ||
| 9/28/2011 | Listed for sale | $149,500+20.1%$92/sqft |
Source: Howell Insurance & Realty, Inc #15300 Report a problem | ||
| 1/19/2007 | Sold | $124,500-2%$77/sqft |
Source: Public Record Report a problem | ||
| 3/16/2005 | Sold | $127,000$78/sqft |
Source: Public Record Report a problem | ||
Public tax history
| Year | Property taxes | Tax assessment |
|---|---|---|
| 2025 | $3,206 +1.4% | $218,580 +34.3% |
| 2024 | $3,162 +7.6% | $162,760 +7% |
| 2023 | $2,940 +5.8% | $152,110 +16.3% |
| 2022 | $2,780 +3.6% | $130,780 +3.1% |
| 2021 | $2,684 -0.7% | $126,850 +10% |
| 2020 | $2,704 -17.5% | $115,350 |
| 2019 | $3,276 +15% | $115,350 -4.3% |
| 2018 | $2,848 | $120,470 +8.3% |
| 2017 | $2,848 +10% | $111,250 |
| 2016 | $2,588 -3.5% | $111,250 -0.2% |
| 2015 | $2,682 -1.1% | $111,420 |
| 2014 | $2,712 +5% | $111,420 |
| 2013 | $2,584 +6.5% | -- |
| 2012 | $2,427 +86.4% | -- |
| 2011 | $1,302 -48.9% | -- |
| 2010 | $2,546 +0.6% | -- |
| 2009 | $2,530 -0.6% | -- |
| 2007 | $2,546 | -- |
Find assessor info on the county website
Monthly payment
Est. payment
Payment breakdown
Explore the cost of this home by adjusting the details. Changes won't be saved.Climate risks
Neighborhood: 52544
Nearby schools
GreatSchools rating
- 5/10Lakeview Elementary SchoolGrades: K-5Distance: 1.5 mi
- 4/10Howar Middle SchoolGrades: 6-8Distance: 1.3 mi
- 4/10Centerville High SchoolGrades: 9-12Distance: 1 mi
- $13,8002 bd1 ba884 sqft1118 N Park Ave, Centerville, IA 52544Off Market
- $904,5504.5 Acres914 N Park Ave, Centerville, IA 52544Off Market
- $245,5003 bd2 ba1.6k sqft1115 N Park Ave, Centerville, IA 52544Off Market
- $216,5005 bd2 ba1.1k sqft1125 N Park Ave, Centerville, IA 52544Off Market
- $96,100-- bd-- ba-- sqft1125 N Park Ave, Centerville, IA 52544Off Market
- $365,2000.93 Acres1120 N Park Ave, Centerville, IA 52544Off Market
- $12,510-- bd-- ba-- sqft1015 N Park Ave, Centerville, IA 52544Off Market
- $5,100-- bd-- ba-- sqft1125 N Park Ave, Centerville, IA 52544Off Market
A local agent can set up tours, give advice and negotiate with sellers.
Similar homes
- $189,9002 bd2 ba1.3k sqft411 N 15th St, Centerville, IA 52544Active
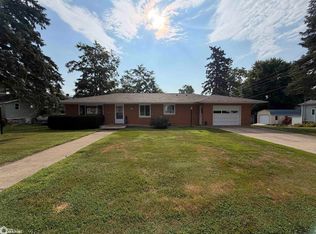 MLS ID #6340686, Lori Bogle, Bogle Realty LLC. NoCoast MLS as distributed by MLS GRID
 - $199,0004 bd2 ba1.9k sqft610 N Park Ave, Centerville, IA 52544Active
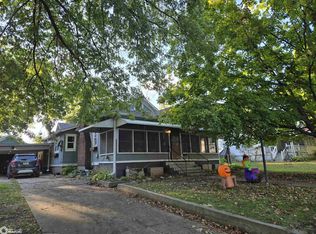 MLS ID #6332139, Penny Sharp, Sunrise Realty. NoCoast MLS as distributed by MLS GRID
 - $204,0003 bd2 ba1.6k sqft515 S 12th St, Centerville, IA 52544Active
 MLS ID #6338293, Lori Bogle, Bogle Realty LLC. NoCoast MLS as distributed by MLS GRID
 - $229,5003 bd3 ba2k sqft1200 E Maple St, Centerville, IA 52544Active
 MLS ID #6339075, Lori Bogle, Bogle Realty LLC. NoCoast MLS as distributed by MLS GRID
 - $183,9002 bd2 ba1.4k sqft1629 S Main St, Centerville, IA 52544ActiveMLS ID #6338240, John Durling, Iowa Realty South Lakes. NoCoast MLS as distributed by MLS GRID
- $229,9003 bd2 ba1.8k sqft1006 N 14th St, Centerville, IA 52544ActiveMLS ID #6331926, Haley J Cowan, Real McCoy Realty LLC. NoCoast MLS as distributed by MLS GRID
- $149,9003 bd3 ba2k sqft801 W State St, Centerville, IA 52544Active - ContingentMLS ID #6340193, Lori Bogle, Bogle Realty LLC. NoCoast MLS as distributed by MLS GRID
- $234,5004 bd3 ba1.4k sqft2068 Golfview Cir, Centerville, IA 52544Active - ContingentMLS ID #6336104, Lori Bogle, Bogle Realty LLC. NoCoast MLS as distributed by MLS GRID
- $237,5002 bd2 ba1.7k sqft1617 S 15th St, Centerville, IA 52544ActiveMLS ID #6337106, Lori Bogle, Bogle Realty LLC. NoCoast MLS as distributed by MLS GRID
- $144,5003 bd2 ba1.5k sqft409 S 15th St, Centerville, IA 52544Active - ContingentMLS ID #6339057, Lori Bogle, Bogle Realty LLC. NoCoast MLS as distributed by MLS GRID
- $229,0002 bd3 ba1.5k sqft700 Drake Ave, Centerville, IA 52544Active - ContingentMLS ID #6330254, Penny Sharp, Sunrise Realty. NoCoast MLS as distributed by MLS GRID
- $174,5002 bd1 ba1.2k sqft18745 Highway J46, Centerville, IA 52544ActiveMLS ID #6337717, Lori Bogle, Bogle Realty LLC. NoCoast MLS as distributed by MLS GRID
- $125,0002 bd2 ba1.1k sqft516 N 8th St, Centerville, IA 52544ActiveMLS ID #6335703, Lori Bogle, Bogle Realty LLC. NoCoast MLS as distributed by MLS GRID
- $259,9003 bd3 ba1.8k sqft2072 Golfview Cir, Centerville, IA 52544ActiveMLS ID #6339167, Lori Bogle, Bogle Realty LLC. NoCoast MLS as distributed by MLS GRID
- $99,0003 bd1 ba1.3k sqft414 E Sheridan Ave, Centerville, IA 52544ActiveMLS ID #6340006, Shelly West, Hawkins Realty. NoCoast MLS as distributed by MLS GRID
- $110,0003 bd2 ba1.4k sqft311 W Prairie St, Centerville, IA 52544ActiveMLS ID #6340259, Sabrina J Wells, Bogle Realty LLC. NoCoast MLS as distributed by MLS GRID
- $205,0003 bd2 ba1.4k sqft14531 Valley View Dr, Mystic, IA 52574ActiveMLS ID #6337792, Sabrina J Wells, Bogle Realty LLC. NoCoast MLS as distributed by MLS GRID
- $113,0003 bd2 ba1.2k sqft400 E Prairie St, Centerville, IA 52544ActiveMLS ID #6338817, Penny Sharp, Sunrise Realty. NoCoast MLS as distributed by MLS GRID
- $185,5003 bd2 ba1.5k sqft16016 State Highway 5, Unionville, MO 63565For SaleMLS ID #46491, Jacob Shipley, Hometown Realty. Northeast Central AOR
- $204,9003 bd2 ba1.7k sqft208 Pine Ridge Rd, Melrose, IA 52569Active - ContingentMLS ID #6336697, Renee Peterson-Howell, Real McCoy Realty LLC. NoCoast MLS as distributed by MLS GRID
