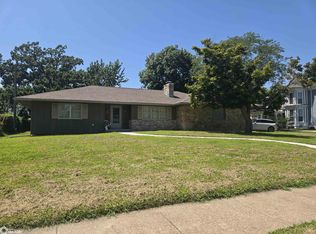
Experience the ease of single-level living in this beautifully updated ranch home designed for comfort, space, and effortless everyday living. With over 1,800 square feet, this thoughtfully designed 2-bedroom, 3-bath home offers the perfect balance of openness and functionality. At the heart of the home, you’ll find a spacious kitchen featuring quartz countertops, abundant cabinetry, and a large island that flows seamlessly into the main living area—ideal for hosting, gathering, or simply enjoying day-to-day life. The oversized primary suite provides a private retreat, while an additional bedroom and bath offer flexible space for guests, hobbies, or a home office. What truly sets this home apart is the inviting indoor-outdoor living experience. Start your mornings in the bright 4-season room, unwind in the screened-in porch, or entertain with ease in spaces designed to be enjoyed year-round. Convenience is built in with main-level laundry, an attached 2-car garage, and a manageable lot that allows you to spend more time enjoying your home and less time maintaining it. Recent updates—including a durable metal roof and modern finishes—add to the home’s move-in ready appeal. Situated in Centerville, this home offers a lifestyle centered around comfort, simplicity, and enjoying the spaces that matter most.
Active - contingent
Price cut: $10K (8/18)
$227,500
1617 S 15th St, Centerville, IA 52544
2beds
1,752sqft
Single Family Residence
Built in 1995
0.4 Acres Lot
$-- Zestimate®
$130/sqft
$-- HOA
What's special
Screened-in porchModern finishesSingle-level livingQuartz countertopsOversized primary suiteManageable lotDurable metal roof
- 178 days
- 88
- 0
Zillow last checked:
Listing updated:
Listed by:
Lori Bogle 641-856-7002,
Bogle Realty LLC
Source: NoCoast MLS as distributed by MLS GRID,MLS#: 6337106
Facts & features
Interior
Bedrooms & bathrooms
- Bedrooms: 2
- Bathrooms: 2
- Full bathrooms: 2
Bedroom 2
- Level: Main
Other
- Level: Main
Dining room
- Level: Main
Kitchen
- Level: Main
Living room
- Level: Main
Heating
- Baseboard
Cooling
- Central Air
Features
- Has basement: No
Interior area
- Total interior livable area: 1,752 sqft
Property
Parking
- Total spaces: 2
- Parking features: Attached
- Garage spaces: 2
Accessibility
- Accessibility features: None
Lot
- Size: 0.4 Acres
Details
- Parcel number: 340011028571000
Construction
Type & style
- Home type: SingleFamily
- Architectural style: Ranch
- Property subtype: Single Family Residence
Materials
- Vinyl Siding
Condition
- Year built: 1995
Utilities & green energy
- Sewer: Public Sewer
- Water: Public
Community & HOA
HOA
- Has HOA: No
Location
- Region: Centerville
Financial & listing details
- Price per square foot: $130/sqft
- Tax assessed value: $234,290
- Annual tax amount: $4,498
- Date on market: 4/9/2026
- Cumulative days on market: 180 days
Estimated market value
Not available
Estimated sales range
Not available
Not available
Price history
| Date | Event | Price |
|---|---|---|
| 8/18/2026 | Price change | $227,500-4.2%$130/sqft |
Source:  NoCoast MLS as distributed by MLS GRID #6337106 Report a problem NoCoast MLS as distributed by MLS GRID #6337106 Report a problem | ||
| 4/9/2026 | Price change | $237,500-5%$136/sqft |
Source: NoCoast MLS as distributed by MLS GRID #6337106 Report a problem | ||
| 3/20/2025 | Listed for sale | $249,900+72.3%$143/sqft |
Source: NoCoast MLS as distributed by MLS GRID #6325824 Report a problem | ||
| 10/15/2023 | Listing removed | -- |
Source: NoCoast MLS as distributed by MLS GRID #6021240 Report a problem | ||
| 10/14/2021 | Sold | $145,000-3.3%$83/sqft |
Source: NoCoast MLS as distributed by MLS GRID #6021240 Report a problem | ||
| 9/15/2021 | Pending sale | $149,900$86/sqft |
Source: NoCoast MLS as distributed by MLS GRID #6021240 Report a problem | ||
| 9/8/2021 | Price change | $149,900-5.7%$86/sqft |
Source: NoCoast MLS as distributed by MLS GRID #6021240 Report a problem | ||
| 8/7/2021 | Price change | $159,000-3%$91/sqft |
Source: NoCoast MLS as distributed by MLS GRID #6021240 Report a problem | ||
| 7/17/2021 | Price change | $164,000-3%$94/sqft |
Source: NoCoast MLS as distributed by MLS GRID #6021240 Report a problem | ||
| 7/7/2021 | Listed for sale | $169,000$96/sqft |
Source: NoCoast MLS as distributed by MLS GRID #6021240 Report a problem | ||
Public tax history
| Year | Property taxes | Tax assessment |
|---|---|---|
| 2025 | $4,498 +1.2% | $234,290 +9.4% |
| 2024 | $4,446 +58.9% | $214,080 +7% |
| 2023 | $2,798 +17.1% | $200,070 +72.4% |
| 2022 | $2,390 +19.4% | $116,040 +2% |
| 2021 | $2,002 -0.6% | $113,720 +24.2% |
| 2020 | $2,014 -20.7% | $91,560 |
| 2019 | $2,539 +14.3% | $91,560 -5.2% |
| 2018 | $2,222 | $96,620 +3.7% |
| 2017 | $2,222 +8.5% | $93,190 |
| 2016 | $2,048 | $93,190 -1.2% |
| 2015 | $2,048 -5.5% | $94,290 |
| 2014 | $2,168 +6.7% | $94,290 |
| 2013 | $2,032 +7.7% | -- |
| 2012 | $1,886 +6.3% | -- |
| 2011 | $1,774 +2.5% | -- |
| 2010 | $1,730 +3.8% | -- |
| 2009 | $1,666 +3.7% | -- |
| 2007 | $1,606 | -- |
Find assessor info on the county website
Monthly payment
Est. payment
Payment breakdown
Explore the cost of this home by adjusting the details. Changes won't be saved.Climate risks
Neighborhood: 52544
Similar homes
- $208,0003 bd3 ba1.3k sqft1316 Rock Valley Rd, Centerville, IA 52544Active
 MLS ID #6342523, Lynette Moore, Key Real Estate Agency. NoCoast MLS as distributed by MLS GRID
 - $199,0002 bd3 ba1.5k sqft700 Drake Ave, Centerville, IA 52544Active
 MLS ID #6330254, Penny Sharp, Sunrise Realty. NoCoast MLS as distributed by MLS GRID
 - $199,0003 bd2 ba1.6k sqft515 S 12th St, Centerville, IA 52544Active - Contingent
 MLS ID #6338293, Lori Bogle, Bogle Realty LLC. NoCoast MLS as distributed by MLS GRID
 - $215,0003 bd2 ba1.6k sqft401 W Lane St, Centerville, IA 52544Active
 MLS ID #6341314, Jodie S McCoy, Real McCoy Realty LLC. NoCoast MLS as distributed by MLS GRID
