Skip main navigation
Off market
  • $1,467,900

    1100 Norwood Ave, Oakland, CA 94610

    2beds
    0baths
    1,390sqft
    MultiFamily
    Built in 1926
    -- sqft lot
    $1,467,900 Zestimate®
    $1,056/sqft
    $3,237 Estimated rent

    Home value

    $1,467,900

    $1.34M - $1.61M

    $3,237/mo

    Zestimate® history
    Loading
    Loading...

    Owner options

    List your home for rent

    $3,237/mo

    Rent Zestimate®

    Find your next renter with Zillow Rental Manager. Plus, with online applications, you can quickly screen prospective tenants – for free.

    Learn more

    $3,237/mo

    Rent Zestimate®

    Refinance and save

    $9,432/mo

    Est. payment

    Refinancing to a lower rate could help reduce your monthly payments and save thousands over the life of the loan.

    See today's rates

    $9,432/mo

    Est. payment

    Explore your selling options

    Work with a Zillow partner agent

    Leverage their expertise and Zillow's premium Showcase listings to get your home seen by more buyers.

    Get started

    List with your own agent

    Get your home in front of millions of buyers by listing it on Zillow.

    Learn how to do it

    Sell it yourself

    Take full control of how buyers see your home on Zillow by listing For Sale by Owner (FSBO).

    List your home

    What's special

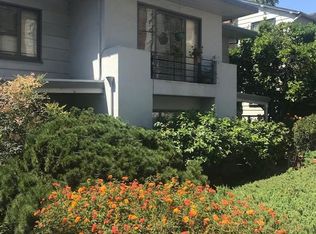
    This spectacular 1926 duplex is set apart by the authentic details of the period: the Tudor-style exterior with leaded windows, intricate brick archways and insets, a curved staircase and copper gutters. Each unit has two bedrooms, one bath, an updated kitchen with breakfast nook and laundry, an updated bathroom, plenty of storage, a garage parking spot and access to the back yard. The upper unit includes peaked arches and an office as well as verdant views. With grand living rooms and formal dining rooms, antique fixtures, and crown and decorative molding, either unit would command a handsome rent. This is a special opportunity for an owner/investor to live in one unit and rent out the other, condo convert or TIC. The location in Crocker Highlands offers enjoyment of the rolling Oakland hillsides along with easy access to restaurants and shops on Park Blvd., Lakeshore and Grand Ave. Convenient commuting to San Francisco and freeway access. FEATURES INCLUDE · 2 large units nearly identical in layout, total building sq ft. 2,926* · Traditional pre-war building details, such as glass doorknobs, antique light fixtures, decorative molding on walls, peaked archways and hardwood floors · 2-car garage and lots of storage space · Park Blvd., Lakeshore and Grand dining, shopping and services all close by · Walk Score of 77: "Very Walkable" · Casual carpool pick-up at Park & Hampel UPPER UNIT · 2 bedrooms, 1 bath, 1,463 sq. ft.* · Updated kitchen and bath with marble counters and floors · Formal dining room with folding French doors · Bonus room perfect for office · Peek-a-boo views of city lights and bay · In-unit laundry LOWER UNIT · 2 bedrooms, 1 bath, 1,463 sq. ft.* · Magnificent sunken living room with fireplace and decorative molding · Formal dining room with folding French doors · In-unit laundry

    This property is not currently displayed as for sale or rent on Zillow. This may be different from what's on other websites or public sources.

    Facts & features

    Interior

    Bedrooms & bathrooms
    • Bedrooms: 2
    • Bathrooms: 0
    Heating
    • Forced air
    Appliances
    • Included: Dishwasher, Dryer, Range / Oven, Refrigerator, Washer
    Features
    • Flooring: Hardwood
    • Has fireplace: Yes
    Interior area
    • Total interior livable area: 1,390 sqft

    Property

    Parking
    • Parking features: Garage - Attached
    Lot
    • Size: 4,443 Square Feet
    Details
    • Parcel number: 2454536

    Construction

    Type & style
    • Home type: MultiFamily
    Materials
    • wood frame
    Condition
    • Year built: 1926

    Community & HOA

    Location
    • Region: Oakland

    Financial & listing details

    • Price per square foot: $1,056/sqft
    • Tax assessed value: $1,627,683
    • Annual tax amount: $23,203

    Price history

    DateEventPrice
    6/3/2016Sold$1,375,000+31%$989/sqft
    Source: bridgeMLS/CCAR/Bay East AOR #40737353 Report a problem
    5/5/2016Pending sale$1,050,000$755/sqft
    Source: Red Oak Realty #40737353 Report a problem
    4/22/2016Listed for sale$1,050,000-2.8%$755/sqft
    Source: Red Oak Realty #40737353 Report a problem
    1/11/2012Listing removed$2,400$2/sqft
    Source: Red Oak Realty Report a problem
    1/4/2012Listed for rent$2,400$2/sqft
    Source: Red Oak Realty Report a problem
    11/17/2005Sold$1,080,000$777/sqft
    Source: Public Record Report a problem

    Public tax history

    YearProperty taxesTax assessment
    2025$23,203 +3.7%$1,627,683 +2%
    2024$22,379 -5.4%$1,595,770 +2%
    2023$23,658 +2.4%$1,564,488 +2%
    2022$23,093 +3.6%$1,533,811 +2%
    2021$22,290 +1.1%$1,503,740 +1%
    2020$22,049 +3.3%$1,488,327 +2%
    2019$21,352 +6%$1,459,150 +2%
    2018$20,150 $1,430,550 +2%
    2017$20,150 +18.4%$1,402,500 +19%
    2016$17,014 +16.1%$1,179,000 +18.5%
    2015$14,660 +4.9%$995,000 +10.6%
    2014$13,970 $900,000 +5.9%
    2013-- $850,000
    2012-- $850,000 -5.6%
    2011-- $900,000
    2010-- $900,000 -21.5%
    2009-- $1,146,095 +2%
    2008-- $1,123,631 +2%
    2007-- $1,101,600 +2%
    2006-- $1,080,000 +1180.2%
    2005-- $84,364 +2%
    2004-- $82,712 +1.9%
    2003-- $81,195 +2%
    2002-- $79,603 +2%
    2001$1,555 $78,043
    Find assessor info on the county website

    Neighborhood: Trestle Glen

    Nearby schools

    GreatSchools rating
    Get a cash offer in 3 minutes
    Find out how much your home could sell for in as little as 3 minutes with a no-obligation cash offer.
    Estimated market value
    $1,467,900
    Get a cash offer in 3 minutes
    Find out how much your home could sell for in as little as 3 minutes with a no-obligation cash offer.
    Estimated market value
    $1,467,900