Exceptional top floor unit at the exclusive Commodore Bay Club Condominiums. This Seafarer style unit overlooks the beautiful 110 boat slip marina with gorgeous western, unobstructed views of the bay and fabulous sunsets. Only eight of the 24 units at Commodore Bay Club are Seafarer style which offers 56 feet of water frontage and a floor plan allowing the living room, dining area, den and primary bedroom to be directly bay front to enjoy the spectacular views. The sun deck at 43 feet expands nearly the entire width of the unit. The kitchen has been renovated with white, shaker style cabinets, quartz tops, stainless steel appliances and attractive wood look flooring. There is a large living area with gas fed fireplace, kitchen with counter bar and a large dining area, all with easy access to the sun deck. There is a cozy den adjacent to the kitchen that could be a bay front office or used as an overflow bedroom which is only in the Seafarer style units. The waterfront primary bedroom with sun deck access has a walk in closet and private, ensuite bath which was renovated with shaker style vanity with quartz top, neo angle shower and a large soaking tub. There are two additional bedrooms that share a hall bath which also has a new shaker vanity with quartz top and a bathtub with shower. Enjoy the convenience of a large laundry room with full size washer and dryer. The home is sold attractively furnished. Additional amenities include gas FHA heat, central air, common elevator to service only four units, convenient covered parking for 2-3 cars, guest parking, outside storage room, main staircase to the unit, an ancillary exit staircase and a beautiful waterfront swimming pool with separate spa. All condo units are entitled to rent a boat slip at a reduced rate.
Under contract
$2,195,000
1100 Ocean Dr APT 312, Avalon, NJ 08202
3beds
1,682sqft
:
Get pre-qualified$12,968/mo
Condominium
Built in 1988
-- sqft lot
$-- Zestimate®
$1,305/sqft
$1,000/mo HOA
What's special
Gas fed fireplaceBay front officeWalk in closetFabulous sunsetsPrivate ensuite bathShaker style vanitySun deck
- 596 days |
- 56 |
- 4 |
Zillow last checked:
Listing updated:
Listed by:
John A. (Jack) Binder 609-967-0320,
FERGUSON-DECHERT, INC
Source: CMCAOR,MLS#: 243535
Facts & features
Interior
Bedrooms & bathrooms
- Bedrooms: 3
- Bathrooms: 2
- Full bathrooms: 2
Rooms
- Room types: Living Room, Kitchen, Dining Area, Great Room
Heating
- Natural Gas, Forced Air
Cooling
- Central Air, Ceiling Fan(s)
Appliances
- Included: Range, Oven, Refrigerator, Washer, Dryer, Dishwasher, Disposal, Gas Water Heater
- Laundry: Laundry Room
Features
- Entrance Foyer, Eat-in Kitchen
- Flooring: Carpet, Tile
- Windows: Curtains, Blinds
- Furnished: Yes
- Common walls with other units/homes: No One Above
Interior area
- Total interior livable area: 1,682 sqft
Property
Parking
- Parking features: Assigned, Concrete
- Has uncovered spaces: Yes
Features
- Levels: One
- Entry location: Top Floor
- Pool features: Community
- Has view: Yes
- View description: Water
- Has water view: Yes
- Water view: Water
- Waterfront features: Bay Front, Waterfront
Lot
- Features: Island
Details
- Parcel number: 010001005000010000C312
Construction
Type & style
- Home type: Condo
- Property subtype: Condominium
Condition
- New construction: No
- Year built: 1988
Utilities & green energy
- Sewer: City
- Water: City
Community & HOA
Community
- Features: Elevator, Deck/Porch, Dock/Boat Slip, Bulkhead, Cable TV, Outside Shower
HOA
- Has HOA: Yes
- HOA fee: $3,000 quarterly
Location
- Region: Avalon
Financial & listing details
- Price per square foot: $1,305/sqft
- Tax assessed value: $1,090,700
- Annual tax amount: $6,642
- Date on market: 12/8/2024
- Listing terms: Conventional
- Inclusions: Curtains, Blinds, Furniture
Estimated market value
Not available
Estimated sales range
Not available
Not available
Price history
| Date | Event | Price |
|---|---|---|
| 5/15/2025 | Contingent | $2,195,000$1,305/sqft |
Source:  CMCAOR #243535 Report a problem CMCAOR #243535 Report a problem | ||
| 12/8/2024 | Listed for sale | $2,195,000+90.9%$1,305/sqft |
Source: CMCAOR #243535 Report a problem | ||
| 7/31/2020 | Sold | $1,150,000-5.3%$684/sqft |
Source: CMCAOR #188130 Report a problem | ||
| 5/30/2020 | Price change | $1,215,000-0.8%$722/sqft |
Source: FERGUSON-DECHERT, INC #188130 Report a problem | ||
| 10/21/2019 | Price change | $1,225,000-2%$728/sqft |
Source: FERGUSON-DECHERT, INC #188130 Report a problem | ||
| 9/11/2019 | Price change | $1,250,000-3.8%$743/sqft |
Source: FERGUSON-DECHERT, INC #188130 Report a problem | ||
| 8/1/2019 | Price change | $1,299,000-3.8%$772/sqft |
Source: FERGUSON-DECHERT,INC #188130 Report a problem | ||
| 8/1/2019 | Pending sale | $1,350,000$803/sqft |
Source: FERGUSON-DECHERT,INC #188130 Report a problem | ||
| 6/8/2019 | Listed for sale | $1,350,000+35.1%$803/sqft |
Source: FERGUSON-DECHERT,INC #188130 Report a problem | ||
| 5/12/2017 | Sold | $999,000$594/sqft |
Source: Agent Provided Report a problem | ||
Public tax history
| Year | Property taxes | Tax assessment |
|---|---|---|
| 2025 | $6,697 | $1,090,700 |
| 2024 | $6,697 +0.8% | $1,090,700 |
| 2023 | $6,642 +11.3% | $1,090,700 |
| 2022 | $5,966 +4% | $1,090,700 |
| 2021 | $5,737 +3.1% | $1,090,700 |
| 2020 | $5,563 +4.5% | $1,090,700 |
| 2019 | $5,323 -23% | $1,090,700 |
| 2018 | $6,908 +1.1% | $1,090,700 -12.2% |
| 2017 | $6,834 +1.7% | $1,242,500 |
| 2016 | $6,722 +1.1% | $1,242,500 |
| 2015 | $6,647 +1.7% | $1,242,500 |
| 2014 | $6,536 | $1,242,500 |
Find assessor info on the county website
Monthly payment
Est. payment
Payment breakdown
Explore the cost of this home by adjusting the details. Changes won't be saved.Climate risks
Neighborhood: 08202
Nearby schools
GreatSchools rating
- 8/10Avalon Elementary SchoolGrades: PK,5-8Distance: 1.1 mi
- $2,054,3003 bd3 ba1.6k sqft1100 Ocean Dr UNIT 202, Avalon, NJ 08202Off Market

- $1,968,6003 bd2 ba1.6k sqft1100 Ocean Dr APT 203, Avalon, NJ 08202Off Market

- $1,885,000-- bd-- ba1.6k sqft1100 Ocean Dr APT 204, Avalon, NJ 08202Sold
- $2,483,500-- bd-- ba1.6k sqft1100 Ocean Dr APT 205, Avalon, NJ 08202Off Market
- $2,090,1003 bd2 ba1.6k sqft1100 Ocean Dr APT 206, Avalon, NJ 08202Off Market
- $1,981,5003 bd2 ba1.6k sqft1100 Ocean Dr APT 207, Avalon, NJ 08202Off Market
- $2,595,0003 bd2 ba1.6k sqft1100 Ocean Dr APT 208, Avalon, NJ 08202For Sale
- $2,137,800-- bd-- ba1.6k sqft1100 Ocean Dr APT 209, Avalon, NJ 08202Off Market
- $2,275,000-- bd-- ba1.6k sqft1100 Ocean Dr APT 211, Avalon, NJ 08202Sold
A local agent can set up tours, give advice and negotiate with sellers.
A local lender can help you make sure your offer is ready when you are.
Similar homes
- $2,595,0003 bd2 ba1.6k sqft1100 Ocean Dr APT 208, Avalon, NJ 08202For Sale
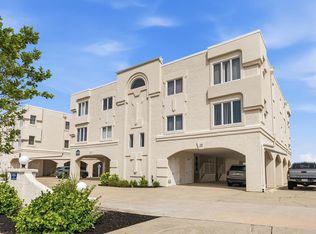 MLS ID #261907, Roger J. (RJ) Soens III, COMPASS RE - Avalon Dune. CMCAOR
 - $2,200,0004 bd2 ba1.6k sqft383 39th St #W, Avalon, NJ 08202For Sale
 MLS ID #260747, Joan A. Flood, RE/MAX SURFSIDE. CMCAOR
 - $2,195,0003 bd1 ba977 sqft733 21st St, Avalon, NJ 08202For Sale
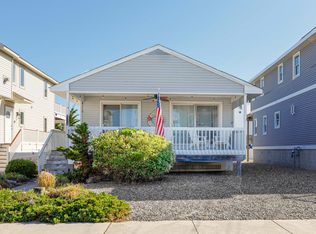 MLS ID #261247, Sean Mattis, KW EMPOWER. CMCAOR
 - $1,850,0003 bd2 ba1.1k sqft401 24th St #A, Avalon, NJ 08202For Sale
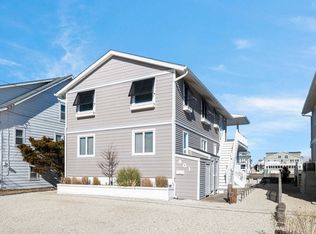 MLS ID #261153, William Albrecht, COMPASS RE - Avalon Dune. CMCAOR
 - $2,650,0005 bd4 ba2.1k sqft3030 Ocean Dr #N, Avalon, NJ 08202For SaleMLS ID #261401, Matthew Brunner, FERGUSON-DECHERT, INC. CMCAOR
- $1,698,0004 bd3 ba1.6k sqft386 24th St, Avalon, NJ 08202For SaleMLS ID #253480, Nicholas Sommer, LONG & FOSTER REAL ESTATE, INC av. CMCAOR
- $1,250,0002 bd2 ba930 sqft700 1st Ave Unit 215, Avalon, NJ 08202For SaleMLS ID #260664, Garret Kerr, Tim Kerr Sotheby's International Realty. CMCAOR
- $1,185,0003 bd2 ba881 sqft173 33rd St APT 3, Avalon, NJ 08202For SaleMLS ID #260419, Ryan Vince, Tim Kerr Sotheby's International Realty. CMCAOR
- $2,395,0004 bd3 ba2.1k sqft3500 Boardwalk APT 607N, Sea Isle City, NJ 08243For SaleMLS ID #261361, Matthew Brunner, FERGUSON-DECHERT, INC. CMCAOR
- $2,895,0003 bd3 ba2k sqft3142 Ocean Dr #S, Avalon, NJ 08202For SaleMLS ID #260900, Steven J Tozour, Tim Kerr Sotheby's International Realty. CMCAOR
- $1,995,0003 bd2 ba1.1k sqft146 83rd St APT 1, Stone Harbor, NJ 08247For SaleMLS ID #252786, Stephan Frame, DILLER FISHER REALTORS. CMCAOR
- $1,200,0003 bd2 ba936 sqft120 93rd St #A, Sea Isle City, NJ 08243For SaleMLS ID #261485, David Gorelick, COMPASS RE - Avalon Dune. CMCAOR
- $2,299,0003 bd3 ba2.5k sqft1002 Spruce St, Somers Point, NJ 08244For Sale
 MLS ID #609739, Carrie Paul, Compass New Jersey-Ocean City (O463E). SJSRMLS
 - $1,200,0003 bd2 ba1.2k sqft317 83rd St APT 4, Stone Harbor, NJ 08247For SaleMLS ID #261952, Ann 'Hilary' Kelly, Tim Kerr Sotheby's International Realty. CMCAOR
- $1,850,0005 bd3 ba2k sqft7904 Landis Ave, Sea Isle City, NJ 08243For Sale
 MLS ID #NJCM2007578, Elizabeth Bewley, BHHS Fox & Roach-Media. Bright MLS
 - $1,850,0005 bd3 ba2k sqft7904 Landis Ave S #Sea, Sea Isle City, NJ 08243For SaleMLS ID #261435, Elizabeth R. Bewley, BERKSHIRE HATHAWAY HS FOX & ROACH sic. CMCAOR
- $1,850,0005 bd3 ba1.9k sqft7405 Landis Ave S #Sea, Sea Isle City, NJ 08243For SaleMLS ID #260304, Patrick F Rogers, MaxPort Real Estate-Down the Shore. CMCAOR
- $1,729,0005 bd3 ba2.1k sqft125 78th St #2, Sea Isle City, NJ 08243For SaleMLS ID #261793, Nicholas Screnci, SEA ISLE REALTY. CMCAOR
- $1,995,0003 bd2 ba2.1k sqft1028 Shunpike Rd, Cape May, NJ 08204For SaleMLS ID #261794, Suzanne Schumann, deSatnick Real Estate LLC - Stone Harbor. CMCAOR
- $1,899,9993 bd2 ba1.9k sqftNONE, Ocean City, NJ 08226For SaleMLS ID #609440, Matthew Pauls, Compass New Jersey-Ocean City (O463E). SJSRMLS
