This beautiful Express Series home plan offers a blend of thoughtful design and practical features, catering to diverse lifestyles. The custom, architecturally designed elevation, complemented by divided light windows and a front-facing garage with decorative hardware, creates a striking first impression. A covered front porch leads to a raised panel fiberglass insulated front door, welcoming you inside.
Inside, a spacious foyer seamlessly transitions into the open concept living spaces. The kitchen, a focal point of the home, features 30” cabinets with hidden hinges, elegant granite or quartz countertops, and stainless-steel appliances. A built-in sink, dishwasher, and ample pantry space provide both style and functionality.
The primary bedroom, designed for relaxation, includes an adjoining bathroom that simplifies daily routines. An elongated vanity with a sink and non-framed mirror, along with a walk-in shower and closet, ensures both comfort and convenience. Laminate wood plank flooring in the living areas and plush ½” carpet in the bedrooms create a warm and inviting atmosphere.
This plan is further enhanced by a user-friendly smart home system and an innovative tech package, offering modern convenience and seamless connectivity. The combination of its well-designed layout and contemporary features makes it an ideal choice for comfortable and stylish living.
Photos shown here may not depict the specified home and features. Contact us today for more details!
For sale
$321,990
1100 Overlook Dr, Caddo Mills, TX 75135
4beds
2,508sqft
:
Get pre-qualified$2,384/mo
Single Family Residence
Built in 2026
8,886 Square Feet Lot
$316,200 Zestimate®
$128/sqft
$62/mo HOA
What's special
Stainless-steel appliancesInnovative tech packageOpen concept living spacesSpacious foyerDivided light windowsAdjoining bathroomUser-friendly smart home system
- 8 days |
- 66 |
- 1 |
Likely to sell faster than
Zillow last checked:
Listing updated:
Listed by:
Kim Reasor 0628927,
Jeanette Anderson Real Estate 214-558-1923
Source: NTREIS,MLS#: 21351136
Facts & features
Interior
Bedrooms & bathrooms
- Bedrooms: 4
- Bathrooms: 3
- Full bathrooms: 3
Primary bedroom
- Features: En Suite Bathroom, Walk-In Closet(s)
- Level: First
- Dimensions: 15 x 14
Bedroom
- Features: Split Bedrooms
- Level: Second
- Dimensions: 11 x 10
Bedroom
- Features: Split Bedrooms
- Level: First
- Dimensions: 11 x 10
Bedroom
- Level: Second
- Dimensions: 12 x 10
Dining room
- Level: First
- Dimensions: 11 x 11
Kitchen
- Features: Breakfast Bar, Built-in Features, Eat-in Kitchen, Pantry, Stone Counters
- Level: First
- Dimensions: 12 x 13
Living room
- Level: First
- Dimensions: 16 x 14
Loft
- Level: Second
- Dimensions: 16 x 13
Heating
- Central, Electric
Cooling
- Central Air, Electric
Appliances
- Included: Dishwasher, Electric Range, Disposal, Microwave
Features
- Decorative/Designer Lighting Fixtures, Eat-in Kitchen, Granite Counters, High Speed Internet, Kitchen Island, Open Floorplan, Pantry, Cable TV
- Flooring: Carpet, Laminate
- Has basement: No
- Has fireplace: No
Interior area
- Total interior livable area: 2,508 sqft
Video & virtual tour
Property
Parking
- Total spaces: 2
- Parking features: Door-Single
- Attached garage spaces: 2
Features
- Levels: Two
- Stories: 2
- Pool features: None
- Fencing: Wood
Lot
- Size: 8,886 Square Feet
Details
- Parcel number: 247723
Construction
Type & style
- Home type: SingleFamily
- Architectural style: Traditional,Detached
- Property subtype: Single Family Residence
Materials
- Foundation: Slab
- Roof: Composition
Condition
- Year built: 2026
Utilities & green energy
- Sewer: Public Sewer
- Water: Public
- Utilities for property: Sewer Available, Water Available, Cable Available
Green energy
- Energy efficient items: Construction, HVAC, Insulation, Lighting, Thermostat, Windows
Community & HOA
Community
- Security: Carbon Monoxide Detector(s), Smoke Detector(s)
- Subdivision: Riverfield
HOA
- Has HOA: Yes
- Services included: All Facilities
- HOA fee: $740 annually
- HOA name: Neighborhood Management Co.
- HOA phone: 972-359-1548
Location
- Region: Caddo Mills
Financial & listing details
- Price per square foot: $128/sqft
- Date on market: 8/5/2026
- Cumulative days on market: 9 days
- Listing terms: Cash,Conventional,FHA,USDA Loan,VA Loan
Estimated market value
$316,200
$300,000 - $332,000
Not available
Price history
| Date | Event | Price |
|---|---|---|
| 8/5/2026 | Listed for sale | $321,990$128/sqft |
Source: NTREIS #21351136 Report a problem | ||
Public tax history
Tax history is unavailable.
Monthly payment
Est. payment
Payment breakdown
Explore the cost of this home by adjusting the details. Changes won't be saved.Climate risks
Neighborhood: 75135
Nearby schools
GreatSchools rating
- 4/10JOHN & BARBARAGrades: PK-5Distance: 1.5 mi
- 4/10Leland E Edge Middle SchoolGrades: 6-8Distance: 4.1 mi
- 5/10Community High SchoolGrades: 9-12Distance: 4.1 mi
Schools provided by the listing agent
- Elementary: Mcclendon
- Middle: Leland Edge
- High: Community
- District: Community ISD
Source: NTREIS. This data may not be complete. We recommend contacting the local school district to confirm school assignments for this home.
- $240,9903 bd2 ba1.2k sqft612 Edge Hill Ln, Josephine, TX 75135New Construction

- $288,9904 bd3 ba2k sqft608 Edge Hill Ln, Nevada, TX 75173For Sale

- $321,9904 bd3 ba2.4k sqft620 Edge Hill Ln, Caddo Mills, TX 75135Pending
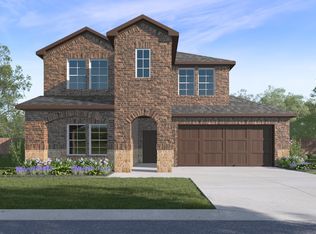
- $--4 bd3 ba2.2k sqft613 Banks Pl, Caddo Mills, TX 75135Sold
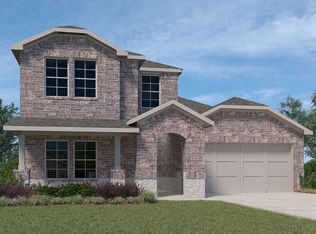
- $265,400-- bd-- ba1.6k sqft617 Banks Pl, Caddo Mills, TX 75135Off Market
- $245,000-- bd-- ba1.3k sqft609 Banks Pl, Caddo Mills, TX 75135Off Market
- $318,9904 bd2 ba1.8k sqft624 Edge Hill Ln, Caddo Mills, TX 75135For Sale
- $--4 bd2 ba1.7k sqft600 Edge Hill Ln, Josephine, TX 75135Sold
A local agent can set up tours, give advice and negotiate with sellers.
Similar homes

- $318,9904 bd2 ba1.8k sqft624 Edge Hill Ln, Caddo Mills, TX 75135For Sale
 MLS ID #21338404, Kim Reasor. NTREIS
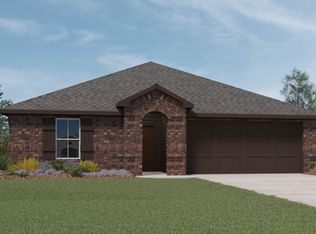
 - from $324,9904 bd2 ba1.8k sqftJustin Plan, Riverfield, Josephine, TX 75135New Construction
 DR Horton
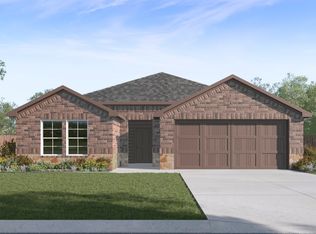
 - $311,9904 bd2 ba1.7k sqft621 Edge Hill Ln, Caddo Mills, TX 75135For Sale
 MLS ID #21338581, Kim Reasor. NTREIS

 - from $317,9904 bd2 ba1.7k sqftHuntsville Plan, Riverfield, Josephine, TX 75135New Construction
 DR Horton
 - from $356,9904 bd3 ba2.3k sqftNaples Plan, Riverfield, Josephine, TX 75135New ConstructionDR Horton
- from $304,9904 bd2 ba1.5k sqftAdelaide Plan, Riverfield, Josephine, TX 75135New ConstructionDR Horton
- from $305,9903 bd2 ba1.4k sqftBellvue Plan, Riverfield, Josephine, TX 75135New ConstructionDR Horton
- from $286,9903 bd2 ba1.2k sqftAshburn Plan, Riverfield, Josephine, TX 75135New ConstructionDR Horton
- $376,4904 bd3 ba2.3k sqft125 Lantern Rd, Caddo Mills, TX 75135For SaleMLS ID #21345037, Kim Reasor. NTREIS
- from $321,9904 bd3 ba2.2k sqftNaples Plan, Waverly Estates, Josephine, TX 75173New ConstructionDR Horton
- from $365,9904 bd3 ba2.5k sqftOzark Plan, Stonehaven, Caddo Mills, TX 75135New ConstructionDR Horton
- $317,4904 bd2 ba2.1k sqft401 Banner Ave, Royse City, TX 75189For SaleMLS ID #21351096, Kim Reasor. NTREIS
- from $350,4904 bd3 ba2k sqftViolet Plan, Trailstone, Caddo Mills, TX 75135New ConstructionDR Horton
- from $321,4903 bd2 ba1.7k sqftRivington Plan, Trailstone, Caddo Mills, TX 75135New ConstructionDR Horton
- $317,4904 bd2 ba2.1k sqft2900 Lawson Dr, Royse City, TX 75189For SaleMLS ID #21324177, Kim Reasor. NTREIS
- $290,4904 bd2 ba1.9k sqft507 Carthage St, Caddo Mills, TX 75135New ConstructionNTREIS
- $309,4904 bd2 ba1.9k sqft2915 Peppergrass St, Royse City, TX 75189For SaleMLS ID #21351054, Kim Reasor. NTREIS
- $297,4904 bd2 ba2.1k sqft2904 Peppergrass St, Royse City, TX 75189For SaleMLS ID #21324077, Kim Reasor. NTREIS
- from $324,4904 bd3 ba2.1k sqftX40L Lakeway Plan, Valor Farms, Royse City, TX 75189New ConstructionDR Horton
- from $323,4903 bd2 ba1.6k sqftDevine Plan, Trailstone, Caddo Mills, TX 75135New ConstructionDR Horton
