Skip main navigation
Pending
  • Price increase: $3K (6/30)
    $277,990

    600 Edge Hill Ln, Josephine, TX 75135

    4beds
    1,791sqft
    : 
    Loading
    Get pre-qualified
    Single Family Residence
    Built in 2026
    7,405 Square Feet Lot
    $274,100 Zestimate®
    $155/sqft
    $62/mo HOA

    What's special

    Spacious backyardsFour bedroomGranite counters throughoutIsland kitchenNice covered patioOpen-concept livingFull sprinkler system
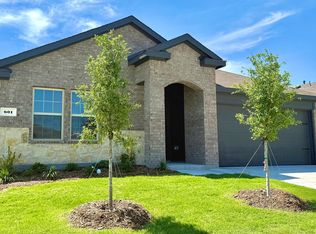

    New! Four bedroom, two full baths, with nice covered patio. Home includes, island kitchen, granite counters throughout, LED lighting, full sprinkler system, professionally engineered post tension foundation, and so much more! D.R. Horton is now selling new homes at Riverfield, a beautiful community located in Josephine, TX. Riverfield offers a variety of floorplans to choose from, ranging in size from 1,294 to 2,645 square feet. All homes feature open-concept living, gourmet kitchens, and spacious backyards. Riverfield is conveniently located just minutes from Interstate 30, providing easy access to Rockwall and the DFW Metroplex. Give us a call today to schedule a model tour!
    140 days
    |
    51
    |
    3
    |

    Zillow last checked:

    Listing updated:

    Listed by:

    Kim Reasor 0628927 214-907-8108,

    Jeanette Anderson Real Estate 214-558-1923

    Source: NTREIS,MLS#: 21197321

      Facts & features

      Interior

      Bedrooms & bathrooms
      • Bedrooms: 4
      • Bathrooms: 2
      • Full bathrooms: 2
      Primary bedroom
      • Features: En Suite Bathroom, Walk-In Closet(s)
      • Level: First
      • Dimensions: 13 x 18
      Bedroom
      • Features: Split Bedrooms
      • Level: First
      • Dimensions: 10 x 12
      Bedroom
      • Features: Split Bedrooms
      • Level: First
      • Dimensions: 10 x 12
      Bedroom
      • Features: Split Bedrooms
      • Level: First
      • Dimensions: 10 x 10
      Dining room
      • Level: First
      • Dimensions: 14 x 9
      Kitchen
      • Features: Breakfast Bar, Built-in Features, Eat-in Kitchen, Kitchen Island, Pantry, Stone Counters
      • Level: First
      • Dimensions: 11 x 13
      Living room
      • Level: First
      • Dimensions: 13 x 18
      Heating
      • Central, Electric
      Cooling
      • Central Air, Electric
      Appliances
      • Included: Dishwasher, Electric Range, Disposal, Microwave
      Features
      • Decorative/Designer Lighting Fixtures, Eat-in Kitchen, Granite Counters, High Speed Internet, Kitchen Island, Open Floorplan, Pantry, Cable TV
      • Flooring: Carpet, Ceramic Tile, Laminate
      • Has basement: No
      • Has fireplace: No
      Interior area
      • Total interior livable area: 1,791 sqft
      Video & virtual tour

      Property

      Parking
      • Total spaces: 2
      • Parking features: Door-Single
      • Attached garage spaces: 2
      Features
      • Levels: One
      • Stories: 1
      • Pool features: None
      • Fencing: Wood
      Lot
      • Size: 7,405 Square Feet
      Details
      • Parcel number: 247655

      Construction

      Type & style
      • Home type: SingleFamily
      • Architectural style: Traditional,Detached
      • Property subtype: Single Family Residence
      Materials
      • Foundation: Slab
      • Roof: Composition
      Condition
      • New construction: Yes
      • Year built: 2026

      Utilities & green energy

      • Sewer: Public Sewer
      • Water: Public
      • Utilities for property: Sewer Available, Water Available, Cable Available
      Green energy
      • Energy efficient items: Construction, HVAC, Insulation, Lighting, Thermostat, Windows

      Community & HOA

      Community
      • Security: Carbon Monoxide Detector(s), Smoke Detector(s)
      • Subdivision: Riverfield
      HOA
      • Has HOA: Yes
      • Services included: All Facilities
      • HOA fee: $740 annually
      • HOA name: Neighborhood Mgmt. Co.
      • HOA phone: 972-359-1548
      Location
      • Region: Josephine

      Financial & listing details

      • Price per square foot: $155/sqft
      • Date on market: 3/4/2026
      • Cumulative days on market: 140 days
      • Listing terms: Cash,Conventional,FHA,USDA Loan,VA Loan

        Estimated market value

        $274,100

        $260,000 - $288,000

        $2,015/mo

        Price history

        DateEventPrice
        7/6/2026Pending sale$277,990$155/sqft
        Source: NTREIS #21197321 Report a problem
        6/30/2026Price change$277,990+1.1%$155/sqft
        Source: NTREIS #21197321 Report a problem
        5/13/2026Price change$274,990-9.8%$154/sqft
        Source: NTREIS #21197321 Report a problem
        5/11/2026Price change$304,990+0.7%$170/sqft
        Source: NTREIS #21197321 Report a problem
        4/6/2026Price change$302,990+0.7%$169/sqft
        Source: NTREIS #21197321 Report a problem
        3/11/2026Price change$300,990-3.2%$168/sqft
        Source: NTREIS #21197321 Report a problem
        2/25/2026Listed for sale$310,990$174/sqft
        Source: DR Horton Report a problem

        Public tax history

        Tax history is unavailable.

        Monthly payment

        Est. payment

        Payment breakdown

        Explore the cost of this home by adjusting the details. Changes won't be saved.
        All calculations are estimates and provided by Zillow, Inc. for informational purposes only. Actual amounts may vary.
        HOA fees may include property taxes on listings classified as Co-Ops. Contact the listing agent and/or owner for fee details.
        Mortgage interest rates are dependent on a number of factors, including credit score, down payment, and repayment length. Interest rate data provided by Zillow Group Marketplace, Inc. as of 1/1/1970 from various mortgage lenders with which we have lead or other similar arrangements; the Estimated Payment is an average of those rates.
        See how much you could borrow to make a competitive offer.

        Climate risks

        Neighborhood: 75135

        Getting around

        0 / 100
        Car-Dependent
        27 / 100
        Somewhat Bikeable

        Nearby schools

        GreatSchools rating
        Schools provided by the listing agent
        • Elementary: Mcclendon
        • Middle: Leland Edge
        • High: Community
        • District: Community ISD

        Source: NTREIS. This data may not be complete. We recommend contacting the local school district to confirm school assignments for this home.

        A local agent can set up tours, give advice and negotiate with sellers.

        Browse local experts

        Similar homes