This move-in ready home was built with energy efficient features buyers love, helping support year round comfort and everyday savings. Spray foam insulated exterior walls, blown cellulose attic insulation, Low-E windows, LED lighting, high-efficiency HVAC, and a tankless water heater all work together to create a home that feels as good as it looks. A 1 year builder warranty adds extra reassurance after closing.
List agent related to seller.
Sold for $395,000
$395,000
1100 Partridge Pl, Barling, AR 72923
4beds
2,013sqft
Single Family Residence
Built in 2026
0.26 Acres Lot
$398,300 Zestimate®
$196/sqft
$1,957 Estimated rent
Home value
$398,300
$335,000 - $474,000
$1,957/mo
Zestimate® history
Owner options
List your home for rent
$1,957/mo
Rent Zestimate®
Find your next renter with Zillow Rental Manager. Plus, with online applications, you can quickly screen prospective tenants – for free.
$1,957/mo
Rent Zestimate®
Refinance and save
$2,011/mo
Est. payment
Refinancing to a lower rate could help reduce your monthly payments and save thousands over the life of the loan.
$2,011/mo
Est. payment
Explore your selling options
Work with a Zillow partner agent
Leverage their expertise and Zillow's premium Showcase listings to get your home seen by more buyers.
Get startedList with your own agent
Get your home in front of millions of buyers by listing it on Zillow.
Learn how to do itSell it yourself
Take full control of how buyers see your home on Zillow by listing For Sale by Owner (FSBO).
List your homeWhat's special
Blown cellulose attic insulationHigh-efficiency hvacTankless water heaterLow-e windowsLed lighting
Zillow last checked:
Listing updated:
Listed by:
Amanda Richmond 479-719-8162,
McGraw REALTORS
Bought with:
Dana Beam, SA00092942
Warnock Real Estate LLC
Source: Western River Valley BOR,MLS#: 1087343Originating MLS: Fort Smith Board of Realtors
Facts & features
Interior
Bedrooms & bathrooms
- Bedrooms: 4
- Bathrooms: 2
- Full bathrooms: 2
Heating
- Central, Gas
Cooling
- Central Air
Appliances
- Included: Some Gas Appliances, Dishwasher, Disposal, Gas Water Heater, Microwave Hood Fan, Microwave, Oven, Range, Water Heater, ENERGY STAR Qualified Appliances
- Laundry: Gas Dryer Hookup, Washer Hookup, Dryer Hookup
Features
- Attic, Built-in Features, Ceiling Fan(s), Cathedral Ceiling(s), Eat-in Kitchen, Pantry, Quartz Counters, Split Bedrooms, Storage, Walk-In Closet(s), Mud Room
- Flooring: Ceramic Tile, Laminate, Simulated Wood
- Windows: Vinyl
- Basement: None
- Number of fireplaces: 1
- Fireplace features: Gas Log, Living Room
Interior area
- Total interior livable area: 2,013 sqft
Property
Parking
- Total spaces: 2
- Parking features: Attached, Garage, Garage Door Opener
- Has attached garage: Yes
- Covered spaces: 2
Accessibility
- Accessibility features: Accessible Doors
Features
- Levels: One
- Stories: 1
- Patio & porch: Covered, Patio
- Exterior features: Concrete Driveway
- Pool features: None
- Fencing: Back Yard,Privacy,Wood
Lot
- Size: 0.26 Acres
- Dimensions: 81 x 140
- Features: Cleared, Near Park, Subdivision
Details
- Additional structures: None
- Parcel number: 6251500320000000
- Zoning description: Residential
- Special conditions: None
Construction
Type & style
- Home type: SingleFamily
- Architectural style: Traditional
- Property subtype: Single Family Residence
Materials
- Brick, Vinyl Siding
- Foundation: Slab
- Roof: Architectural,Shingle
Condition
- New construction: Yes
- Year built: 2026
Details
- Warranty included: Yes
Utilities & green energy
- Sewer: Public Sewer
- Water: Public
- Utilities for property: Electricity Available, Natural Gas Available, Sewer Available, Water Available
Green energy
- Energy efficient items: Appliances
Community & HOA
Community
- Features: Park
- Security: Smoke Detector(s)
- Subdivision: Springhill Estates
HOA
- Services included: Other
- HOA fee: $150 annually
- HOA name: Steve Beam
Location
- Region: Barling
Financial & listing details
- Price per square foot: $196/sqft
- Annual tax amount: $193
- Date on market: 2/27/2026
- Listing terms: ARM,Conventional,FHA,VA Loan
- Road surface type: Paved
Price history
| Date | Event | Price |
|---|---|---|
| 7/14/2026 | Sold | $395,000-2.5%$196/sqft |
Source: Western River Valley BOR #1087343 Report a problem | ||
| 6/7/2026 | Pending sale | $405,000$201/sqft |
Source: Western River Valley BOR #1087343 Report a problem | ||
| 2/27/2026 | Listed for sale | $405,000+1.8%$201/sqft |
Source: Western River Valley BOR #1087343 Report a problem | ||
| 1/16/2026 | Listing removed | $398,000$198/sqft |
Source: Royal Ridge Homes Report a problem | ||
| 10/22/2025 | Price change | $398,000-0.5%$198/sqft |
Source: Royal Ridge Homes Report a problem | ||
| 8/28/2025 | Listed for sale | $400,000$199/sqft |
Source: Royal Ridge Homes Report a problem | ||
Public tax history
Tax history is unavailable.
Neighborhood: 72923
Nearby homes
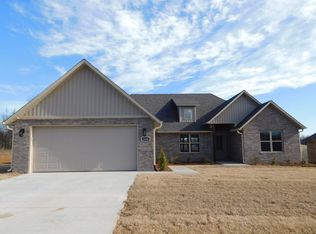
- $303,4003 bd2 ba1.7k sqft1026 Partridge Pl, Barling, AR 72923Off Market
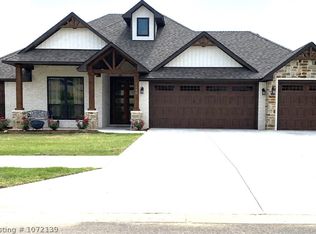
- $309,9003 bd2 ba1.6k sqft1148 Partridge Pl, Barling, AR 72923Sold

- $358,8004 bd2 ba1.8k sqft1147 Partridge Pl, Barling, AR 72923Sold
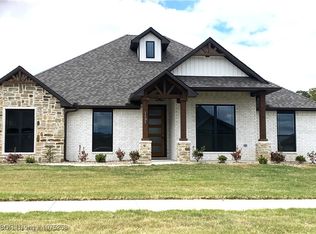
- $370,8004 bd2 ba1.8k sqft1131 Partridge Pl, Barling, AR 72923Sold
- $298,5003 bd2 ba1.6k sqft1027 Snow Goose Way, Barling, AR 72923Off Market
- $305,3003 bd2 ba1.6k sqft1029 Partridge Pl, Barling, AR 72923Off Market
- $374,0003 bd2 ba1.7k sqft1103 Partridge Pl, Barling, AR 72923Off Market
- $290,0003 bd2 ba1.6k sqft1021 Snow Goose Way, Barling, AR 72923Sold
- $297,200-- bd2 ba1.6k sqft1023 Partridge Pl, Barling, AR 72923Off Market
Nearby schools
GreatSchools rating
- 6/10Barling Elementary SchoolGrades: PK-5Distance: 1 mi
- 10/10L. A. Chaffin Jr. High SchoolGrades: 6-8Distance: 2.8 mi
- 7/10Southside High SchoolGrades: 9-12Distance: 5.4 mi
Schools provided by the listing agent
- Elementary: Barling
- Middle: Chaffin
- High: Northside
- District: Barling
Source: Western River Valley BOR. This data may not be complete. We recommend contacting the local school district to confirm school assignments for this home.


Get pre-qualified for a loan
At Zillow Home Loans, we can pre-qualify you in as little as 5 minutes with no impact to your credit score.An equal housing lender. NMLS #10287.
- Arkansas
- Sebastian County
- Barling
- 72923
- 1100 Partridge Pl
