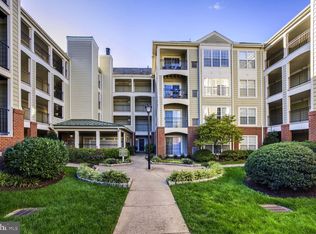
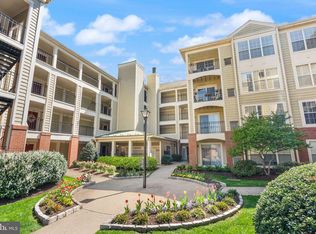
Move-in ready spacious, open floor plan, unique two-bedroom, one bathroom condo in the fabulous Quaker Hill Condo community with private entry in the heart of Alexandria! No need to use stairs or the elevator. This home is beautifully kept, and its large square footage and layout are ideal. Kitchen with Bright granite countertops, custom tile backsplashes. stainless-steel appliances, brushed nickel hardware. The ample living space is divided nicely between dining and entertainment. In addition to the two bedrooms, this home offers a large third room that can be used as an office/workout/NTC bedroom, with a charming spiral staircase to an upper-level loft area are just some of the features making this home such a gem. The primary bedroom has a walk-in closet. The spacious double entry bathroom has a granite top vanity, a soaking tub, and a glass enclosed shower. Washer & Dryer in unit. HOA and Condo fees total ($559.54/mo.) includes water and sewer in addition to parking, common area maintenance, landscaping, trash removal, snow removal, exterior building maintenance, community center, bike storage space, outdoor pool, local pond, and walking/jogging path. Quaker Hill Condos are located just one block away from Giant, Starbucks, CVS, and a variety of restaurants at Alexandria Commons. Just 1.5 miles to King Street metro with plentiful public transportation options along Duke Street. Easy access to all points, including the new Amazon HQ and the Pentagon via the Beltway. Old Town is only 1.5 miles away!! Two resident parking passes are available through the association. Pets are welcome (one pet, no larger than 30 lbs.).
Sold for $384,500
$384,500
1100 Quaker Hill Dr APT 10, Alexandria, VA 22314
2beds
1,131sqft
Condominium
Built in 1991
-- sqft lot
$391,300 Zestimate®
$340/sqft
$2,529 Estimated rent
Home value
$391,300
$364,000 - $419,000
$2,529/mo
Zestimate® history
Owner options
List your home for rent
$2,529/mo
Rent Zestimate®
Find your next renter with Zillow Rental Manager. Plus, with online applications, you can quickly screen prospective tenants – for free.
$2,529/mo
Rent Zestimate®
Refinance and save
$2,483/mo
Est. payment
Refinancing to a lower rate could help reduce your monthly payments and save thousands over the life of the loan.
$2,483/mo
Est. payment
Explore your selling options
Work with a Zillow partner agent
Leverage their expertise and Zillow's premium Showcase listings to get your home seen by more buyers.
Get startedList with your own agent
Get your home in front of millions of buyers by listing it on Zillow.
Learn how to do itSell it yourself
Take full control of how buyers see your home on Zillow by listing For Sale by Owner (FSBO).
List your homeWhat's special
Private entryUpper-level loft areaSpacious open floor planAmple living spaceLarge third roomCharming spiral staircaseDouble entry bathroom
Zillow last checked:
Listing updated:
Listed by:
Phuong Ngo 703-509-5698,
Samson Properties
Bought with:
Anthony Quiroz Olivares, SP200204797
Compass
Toby Lim, 667907
Compass
Source: Bright MLS,MLS#: VAAX2043556
Facts & features
Interior
Bedrooms & bathrooms
- Bedrooms: 2
- Bathrooms: 1
- Full bathrooms: 1
- Main level bathrooms: 1
- Main level bedrooms: 2
Rooms
- Room types: Living Room, Dining Room, Primary Bedroom, Bedroom 2, Kitchen, Den, Foyer, Loft, Full Bath
Primary bedroom
- Features: Walk-In Closet(s), Flooring - Laminated
- Level: Main
- Area: 165 Square Feet
- Dimensions: 15 x 11
Bedroom 2
- Features: Flooring - Laminated
- Level: Main
- Area: 132 Square Feet
- Dimensions: 12 x 11
Den
- Features: Flooring - Laminated
- Level: Main
- Area: 77 Square Feet
- Dimensions: 11 x 7
Dining room
- Features: Flooring - Laminated
- Level: Main
- Area: 120 Square Feet
- Dimensions: 12 x 10
Foyer
- Features: Flooring - Tile/Brick
- Level: Main
Other
- Features: Granite Counters, Flooring - Tile/Brick, Soaking Tub
- Level: Main
Kitchen
- Features: Granite Counters, Flooring - Vinyl, Kitchen - Electric Cooking
- Level: Main
- Area: 72 Square Feet
- Dimensions: 9 x 8
Living room
- Features: Fireplace - Electric, Flooring - Laminated
- Level: Main
- Area: 240 Square Feet
- Dimensions: 20 x 12
Loft
- Features: Flooring - Tile/Brick
- Level: Upper
Heating
- Forced Air, Electric
Cooling
- Central Air, Electric
Appliances
- Included: Microwave, Dishwasher, Disposal, Exhaust Fan, Oven/Range - Electric, Refrigerator, Stainless Steel Appliance(s), Water Heater, Dryer, Washer, Electric Water Heater
- Laundry: Dryer In Unit, Washer In Unit, In Unit
Features
- Dining Area, Entry Level Bedroom, Family Room Off Kitchen, Open Floorplan, Soaking Tub, Bathroom - Stall Shower, Upgraded Countertops, Walk-In Closet(s)
- Flooring: Laminate, Ceramic Tile, Vinyl
- Doors: Six Panel
- Windows: Double Pane Windows, Window Treatments
- Has basement: No
- Number of fireplaces: 1
Interior area
- Total structure area: 1,131
- Total interior livable area: 1,131 sqft
- Finished area above ground: 1,131
- Finished area below ground: 0
Property
Parking
- Parking features: Permit Included, Unassigned, Off Street, Parking Lot
Accessibility
- Accessibility features: None
Features
- Levels: Two
- Stories: 2
- Patio & porch: Porch
- Exterior features: Lighting, Sidewalks, Street Lights
- Pool features: Community
- Has view: Yes
- View description: Garden, Trees/Woods
Details
- Additional structures: Above Grade, Below Grade
- Parcel number: 50619390
- Zoning: RC
- Special conditions: Standard
Construction
Type & style
- Home type: Condo
- Architectural style: Colonial,Traditional
- Property subtype: Condominium
- Attached to another structure: Yes
Materials
- Frame
Condition
- New construction: No
- Year built: 1991
Details
- Builder model: Camden
Utilities & green energy
- Sewer: Public Sewer
- Water: Public
Community & HOA
Community
- Features: Pool
- Security: Smoke Detector(s), Fire Sprinkler System
- Condo and coop fee: $484 monthly
- Subdivision: Quaker Hill
HOA
- Has HOA: Yes
- Amenities included: Common Grounds, Community Center, Elevator(s), Jogging Path, Pool, Tot Lots/Playground
- Services included: Common Area Maintenance, Maintenance Structure, Management, Parking Fee, Pool(s), Reserve Funds, Sewer, Snow Removal, Trash, Water
- HOA fee: $76 monthly
- HOA name: QUAKER HILL C/O FIRST SERVICE RESIDENTIAL
- Second HOA name: Quaker Hill Community Association
Location
- Region: Alexandria
Financial & listing details
- Price per square foot: $340/sqft
- Tax assessed value: $363,218
- Annual tax amount: $4,122
- Date on market: 4/3/2025
- Listing agreement: Exclusive Right To Sell
- Inclusions: Fireplace Conveys As-is.
- Ownership: Condominium
Price history
| Date | Event | Price |
|---|---|---|
| 10/2/2025 | Sold | $384,500-1.2%$340/sqft |
Source:  Bright MLS #VAAX2043556 Report a problem Bright MLS #VAAX2043556 Report a problem | ||
| 9/1/2025 | Listing removed | $389,000$344/sqft |
Source: Bright MLS #VAAX2043556 Report a problem | ||
| 6/1/2025 | Price change | $389,000-2.5%$344/sqft |
Source: Bright MLS #VAAX2043556 Report a problem | ||
| 4/7/2025 | Price change | $399,000-1.7%$353/sqft |
Source: Bright MLS #VAAX2043556 Report a problem | ||
| 4/3/2025 | Listed for sale | $406,000$359/sqft |
Source: Bright MLS #VAAX2043556 Report a problem | ||
| 11/8/2024 | Listing removed | $406,000$359/sqft |
Source: Bright MLS #VAAX2038578 Report a problem | ||
| 10/12/2024 | Listed for sale | $406,000+8.3%$359/sqft |
Source: Bright MLS #VAAX2038578 Report a problem | ||
| 12/18/2023 | Listing removed | -- |
Source: Bright MLS #VAAX2001062 Report a problem | ||
| 5/31/2023 | Sold | $375,000+1.4%$332/sqft |
Source: Bright MLS #VAAX2023442 Report a problem | ||
| 5/16/2023 | Pending sale | $370,000$327/sqft |
Source: Bright MLS #VAAX2023442 Report a problem | ||
| 5/15/2023 | Listed for sale | $370,000$327/sqft |
Source: Bright MLS #VAAX2023442 Report a problem | ||
| 5/6/2023 | Contingent | $370,000$327/sqft |
Source: Bright MLS #VAAX2023442 Report a problem | ||
| 5/2/2023 | Listed for sale | $370,000+2.8%$327/sqft |
Source: Bright MLS #VAAX2023442 Report a problem | ||
| 12/17/2021 | Sold | $360,000$318/sqft |
Source: Bright MLS #VAAX2001062 Report a problem | ||
| 11/12/2021 | Contingent | $360,000$318/sqft |
Source: Bright MLS #VAAX2001062 Report a problem | ||
| 9/14/2021 | Price change | $360,000-4%$318/sqft |
Source: Bright MLS #VAAX2001062 Report a problem | ||
| 8/6/2021 | Listed for sale | $375,000+14%$332/sqft |
Source: Bright MLS #VAAX2001062 Report a problem | ||
| 3/27/2007 | Sold | $329,000+43.9%$291/sqft |
Source: Public Record Report a problem | ||
| 9/4/2003 | Sold | $228,700+42.9%$202/sqft |
Source: Public Record Report a problem | ||
| 5/16/2001 | Sold | $160,000$141/sqft |
Source: Public Record Report a problem | ||
Public tax history
| Year | Property taxes | Tax assessment |
|---|---|---|
| 2026 | $4,205 | $370,481 |
| 2025 | $4,205 +2% | $370,481 +2% |
| 2024 | $4,123 +12.6% | $363,218 +10.2% |
| 2023 | $3,660 +2% | $329,718 +2% |
| 2022 | $3,588 +2.9% | $323,252 +5% |
| 2021 | $3,486 | $307,860 +8% |
| 2020 | -- | $285,055 +8% |
| 2019 | -- | $263,940 |
| 2018 | $2,711 -6.2% | $263,940 +3% |
| 2017 | $2,889 | $256,252 -7.5% |
| 2016 | $2,889 | $276,979 |
| 2015 | $2,889 | $276,979 |
| 2014 | $2,889 +6.6% | $276,979 |
| 2013 | $2,709 +2% | $276,979 +2% |
| 2012 | $2,657 | $271,641 |
| 2011 | $2,657 +2.6% | $271,641 +2.6% |
| 2010 | $2,590 +3.4% | $264,803 -4.5% |
| 2009 | $2,504 -1.8% | $277,280 -8.1% |
| 2008 | $2,549 -3.8% | $301,709 -5.5% |
| 2007 | $2,651 -4.3% | $319,411 -6% |
| 2006 | $2,769 -4.6% | $339,800 +25.2% |
| 2005 | $2,904 +28.1% | $271,400 +28.1% |
| 2004 | $2,266 +21% | $211,800 +21% |
| 2003 | $1,873 +31.4% | $175,000 +31.4% |
| 2002 | $1,425 +13.1% | $133,200 +13.1% |
| 2001 | $1,260 | $117,800 |
Find assessor info on the county website
Neighborhood: Taylor Run
Nearby homes
- $380,0002 bd2 ba1k sqft1100 Quaker Hill Dr APT 323, Alexandria, VA 22314Sold
- $399,0002 bd2 ba1k sqft1100 Quaker Hill Dr APT 422, Alexandria, VA 22314Sold
- $325,0001 bd1 ba996 sqft1100 Quaker Hill Dr APT 326, Alexandria, VA 22314Coming Soon

- $350,4001 bd1 ba996 sqft1100 Quaker Hill Dr APT 404, Alexandria, VA 22314Sold

- $390,0002 bd2 ba1.1k sqft1100 Quaker Hill Dr APT 3, Alexandria, VA 22314Sold
- $404,0002 bd1 ba1.1k sqft1100 Quaker Hill Dr APT 6, Alexandria, VA 22314Sold
- $385,0002 bd2 ba963 sqft1100 Quaker Hill Dr APT 105, Alexandria, VA 22314Sold
- $332,2501 bd1 ba996 sqft1100 Quaker Hill Dr APT 126, Alexandria, VA 22314Sold
Nearby schools
GreatSchools rating
- 5/10Douglas MacArthur Elementary SchoolGrades: PK-5Distance: 0.4 mi
- NAGovernor's Health Science AcademyGrades: Distance: 1 mi
- 2/10Alexandria City High SchoolGrades: 9-12Distance: 1 mi
Schools provided by the listing agent
- Elementary: Douglas Macarthur
- Middle: George Washington
- High: T.c. Williams
- District: Alexandria City Public Schools
Source: Bright MLS. This data may not be complete. We recommend contacting the local school district to confirm school assignments for this home.
Get a cash offer in 3 minutes
Find out how much your home could sell for in as little as 3 minutes with a no-obligation cash offer.
Estimated market value
$391,300
Get a cash offer in 3 minutes
Find out how much your home could sell for in as little as 3 minutes with a no-obligation cash offer.
Estimated market value
$391,300
- Virginia
- Alexandria City
- Alexandria
- 22314
- Taylor Run
- 1100 Quaker Hill Dr Apartment 10
Nearby cities
Nearby neighborhoods
Nearby zip codes
Other Alexandria Topics
