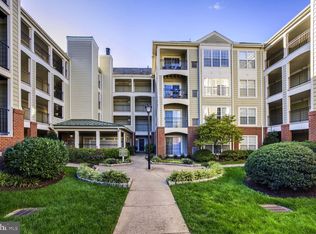
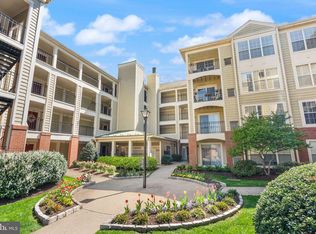
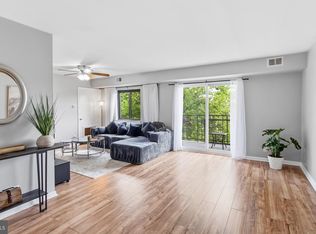
LOVE where you live! Come check out this well maintained and super cute 1 bedroom plus a den layout in the amazingly located Quaker Hill Condos. Just one and a half miles from the KING STREET METRO station, and around the corner from ALEXANDRIA COMMONS, find a Starbuck's walkable to your front door. Easy BELTWAY access is 1 mile. Indoors, find an open floor plan, a fireplace, a large balcony with a brand new deck and a private lookout, recent updates, including the washer and dryer, kitchen flooring, carpet, and fresh paint, give the home a clean, move-in-ready feel. Monthly fee includes many utilities. Schedule your date to tour this updated home in this sought-after community or stop by and see us on Sunday for the Open House. FHA & VA Financing approved for Quaker Hill. UTILITIES INCLUDED in the monthly fees are: water/sewer and natural gas. Nearby parks, trails, Old Town Alexandria, and the vibrant King Street corridor provide endless opportunities for dining, recreation, and entertainment. Some images may reflect virtual staging and are intended to help showcase the home. Stop by for our Open House on Sunday 11-1 for some light refreshments.
For sale
$325,000
1100 Quaker Hill Dr APT 326, Alexandria, VA 22314
1beds
996sqft
Condominium
Built in 1991
-- sqft lot
$318,100 Zestimate®
$326/sqft
$614/mo HOA
What's special
Clean move-in-ready feelOpen floor planKitchen flooringRecent updatesFresh paintWasher and dryer
- 6 days |
- 131 |
- 13 |
Zillow last checked:
Listing updated:
Listed by:
Chris Craddock 703-688-2635,
EXP Realty, LLC 8333357433,
Listing Team: The Redux Group, Co-Listing Agent: Claire Flower 808-779-0715,
EXP Realty, LLC
Source: Bright MLS,MLS#: VAAX2062688
Facts & features
Interior
Bedrooms & bathrooms
- Bedrooms: 1
- Bathrooms: 1
- Full bathrooms: 1
- Main level bathrooms: 1
- Main level bedrooms: 1
Rooms
- Room types: Living Room, Kitchen, Bedroom 1, Sun/Florida Room, Bathroom 1
Bedroom 1
- Features: Balcony Access, Attached Bathroom, Walk-In Closet(s)
- Level: Main
Bathroom 1
- Level: Main
Kitchen
- Features: Breakfast Bar
- Level: Main
Living room
- Features: Fireplace - Gas
- Level: Main
Other
- Features: Balcony Access
- Level: Main
Heating
- Central, Electric
Cooling
- Central Air, Electric
Appliances
- Included: Microwave, Dishwasher, Disposal, Refrigerator, Cooktop, Electric Water Heater
- Laundry: Washer In Unit, Dryer In Unit, In Unit
Features
- Built-in Features, Open Floorplan, Walk-In Closet(s), Bathroom - Tub Shower
- Flooring: Luxury Vinyl, Ceramic Tile, Carpet
- Has basement: No
- Number of fireplaces: 1
- Fireplace features: Glass Doors, Mantel(s), Marble
Interior area
- Total structure area: 996
- Total interior livable area: 996 sqft
- Finished area above ground: 996
- Finished area below ground: 0
Property
Parking
- Parking features: General Common Elements, Lighted, Parking Lot
Accessibility
- Accessibility features: Accessible Elevator Installed
Features
- Levels: One
- Stories: 1
- Exterior features: Extensive Hardscape, Lighting, Sidewalks, Street Lights, Balcony
- Pool features: Community
Details
- Additional structures: Above Grade, Below Grade
- Parcel number: 50620230
- Zoning: RC
- Special conditions: Standard
Construction
Type & style
- Home type: Condo
- Architectural style: Coastal
- Property subtype: Condominium
- Attached to another structure: Yes
Materials
- Frame
Condition
- New construction: No
- Year built: 1991
Utilities & green energy
- Sewer: Public Sewer
- Water: Public
Community & HOA
Community
- Features: Pool
- Condo and coop fee: $78 monthly
- Subdivision: Quaker Hill Condominium
HOA
- Has HOA: Yes
- Amenities included: Elevator(s), Pool
- Services included: Common Area Maintenance, Custodial Services Maintenance, Management, Pool(s), Reserve Funds, Snow Removal, Trash
- HOA fee: $536 monthly
- HOA name: QUAKER HILL ASSOCIATION
- Second HOA name: Quaker Hill
Location
- Region: Alexandria
Financial & listing details
- Price per square foot: $326/sqft
- Tax assessed value: $334,189
- Annual tax amount: $3,793
- Date on market: 8/20/2026
- Listing agreement: Exclusive Right To Sell
- Ownership: Condominium
Estimated market value
$318,100
$302,000 - $334,000
$2,324/mo
Price history
| Date | Event | Price |
|---|---|---|
| 8/20/2026 | Listed for sale | $325,000+4.8%$326/sqft |
Source:  Bright MLS #VAAX2062688 Report a problem Bright MLS #VAAX2062688 Report a problem | ||
| 10/16/2023 | Sold | $310,000+5.1%$311/sqft |
Source: Bright MLS #VAAX2027478 Report a problem | ||
| 9/17/2023 | Contingent | $295,000$296/sqft |
Source: Bright MLS #VAAX2027478 Report a problem | ||
| 9/12/2023 | Listed for sale | $295,000+34.1%$296/sqft |
Source: Bright MLS #VAAX2027478 Report a problem | ||
| 2/26/2018 | Sold | $220,000+63%$221/sqft |
Source:  Long & Foster Broker Feed #1000082907_100 Report a problem Long & Foster Broker Feed #1000082907_100 Report a problem | ||
| 7/2/2001 | Sold | $135,000+28.6%$136/sqft |
Source: Public Record Report a problem | ||
| 10/28/1996 | Sold | $105,000$105/sqft |
Source: Public Record Report a problem | ||
Public tax history
| Year | Property taxes | Tax assessment |
|---|---|---|
| 2026 | $3,793 | $334,189 |
| 2025 | $3,793 +2% | $334,189 +2% |
| 2024 | $3,719 +12.7% | $327,637 +10.2% |
| 2023 | $3,301 +2% | $297,419 +2% |
| 2022 | $3,237 | $291,587 +5% |
| 2021 | -- | $277,702 +8% |
| 2020 | -- | $257,131 +8% |
| 2019 | -- | $238,085 |
| 2018 | $2,437 -6.1% | $238,085 +3% |
| 2017 | $2,594 | $231,150 -7% |
| 2016 | $2,594 | $248,675 |
| 2015 | $2,594 | $248,675 |
| 2014 | $2,594 +6.6% | $248,675 |
| 2013 | $2,432 +1.8% | $248,675 +1.8% |
| 2012 | $2,388 | $244,162 |
| 2011 | $2,388 | $244,162 |
| 2010 | $2,388 +3.4% | $244,162 -4.5% |
| 2009 | $2,309 -1.4% | $255,667 -7.8% |
| 2008 | $2,342 -3.6% | $277,149 -5.3% |
| 2007 | $2,430 -4.3% | $292,715 -6% |
| 2006 | $2,538 -4.1% | $311,400 +25.9% |
| 2005 | $2,646 +28% | $247,300 +28% |
| 2004 | $2,067 +21.4% | $193,200 +21.4% |
| 2003 | $1,703 +32.2% | $159,200 +32.2% |
| 2002 | $1,288 +12.9% | $120,400 +12.9% |
| 2001 | $1,141 | $106,600 |
Find assessor info on the county website
Monthly payment
Est. payment
Payment breakdown
Explore the cost of this home by adjusting the details. Changes won't be saved.Climate risks
Neighborhood: Taylor Run
Nearby schools
GreatSchools rating
- 5/10Douglas MacArthur Elementary SchoolGrades: PK-5Distance: 0.4 mi
- NAGovernor's Health Science AcademyGrades: Distance: 1 mi
- 2/10Alexandria City High SchoolGrades: 9-12Distance: 1 mi
Schools provided by the listing agent
- District: Alexandria City Public Schools
Source: Bright MLS. This data may not be complete. We recommend contacting the local school district to confirm school assignments for this home.
- $370,0002 bd2 ba1k sqft1100 Quaker Hill Dr APT 307, Alexandria, VA 22314For Sale

- $384,5002 bd1 ba1.1k sqft1100 Quaker Hill Dr APT 10, Alexandria, VA 22314Sold

- $380,0002 bd2 ba1k sqft1100 Quaker Hill Dr APT 323, Alexandria, VA 22314Sold
- $399,0002 bd2 ba1k sqft1100 Quaker Hill Dr APT 422, Alexandria, VA 22314Sold
- $350,4001 bd1 ba996 sqft1100 Quaker Hill Dr APT 404, Alexandria, VA 22314Sold
- $390,0002 bd2 ba1.1k sqft1100 Quaker Hill Dr APT 3, Alexandria, VA 22314Sold
- $404,0002 bd1 ba1.1k sqft1100 Quaker Hill Dr APT 6, Alexandria, VA 22314Sold
- $385,0002 bd2 ba963 sqft1100 Quaker Hill Dr APT 105, Alexandria, VA 22314Sold
A local agent can set up tours, give advice and negotiate with sellers.
Similar homes
- $329,0002 bd2 ba1k sqft203 Yoakum Pkwy APT 920, Alexandria, VA 22304For Sale

 MLS ID #VAAX2064190, Mary Hurlbut, TTR Sotheby's International Realty. Bright MLS
 - $297,0002 bd2 ba1k sqftEdsall Terrace, Alexandria, VA 22312For Sale
 MLS ID #VAAX2063606, Detra Wiley, Weichert, REALTORS. Bright MLS
 - $332,0001 bd1 ba1k sqftParkside At Alexandria, Alexandria, VA 22304For Sale
 MLS ID #VAAX2054710, Tom Fredericks, Homes TwentyOne Group, LLC. Bright MLS
 - $350,0001 bd1 ba985 sqftWillow Point Condo, Falls Church, VA 22042For Sale
 MLS ID #VAFX2336988, Pinyo Bhulipongsanon, Samson Properties. Bright MLS
 - $338,0002 bd1 ba845 sqft26 S Old Glebe Rd APT 203-B, Arlington, VA 22204For SaleMLS ID #VAAR2077730, Aahil Virani, Compass. Bright MLS
- $295,0001 bd1 ba826 sqftPointe At Park C, Alexandria, VA 22302For SaleMLS ID #VAAX2054400, Brian Wilson, Redfin Corporation. Bright MLS
- $450,0002 bd2 ba1.3k sqftWatergate At Landmark, Alexandria, VA 22304For SaleMLS ID #VAAX2065546, homecoin.com Minerick, Homecoin.com. Bright MLS
- $240,0002 bd2 ba973 sqftRosecroft Commons Condominiums, Oxon Hill, MD 20745For SaleMLS ID #MDPG2216320, Donald Williams, Keller Williams Preferred Properties. Bright MLS
- $315,0002 bd2 ba1.1k sqft9805 Lake Pointe Ct APT 304, Upper Marlboro, MD 20774For SaleMLS ID #MDPG2212430, Michael Gray, Samson Properties. Bright MLS
- $399,0002 bd2 ba1.1k sqftMontebello, Alexandria, VA 22303For SaleMLS ID #VAFX2319252, Mike Webb, RE/MAX Allegiance. Bright MLS
- $385,0002 bd1 ba930 sqftParkfairfax, Alexandria, VA 22302For SaleMLS ID #VAAX2064340, E.J. Stone, Redfin Corporation. Bright MLS
- $353,0001 bd1 ba914 sqftOne National Harbor Condo, Oxon Hill, MD 20745For SaleMLS ID #MDPG2207916, Angie Carr, Riverscape Realty. Bright MLS
- $319,000-- bd1 ba505 sqftThe Carriage House, Washington, DC 20037For SaleMLS ID #DCDC2276758, Souri Johnson, Coldwell Banker Realty. Bright MLS
- $320,0002 bd2 ba898 sqft8616 Shadwell Dr Unit 62, Alexandria, VA 22309For SaleMLS ID #VAFX2288032, Stefan Svilich, Coldwell Banker Realty. Bright MLS
- $269,9001 bd1 ba947 sqftHeritage Court, Annandale, VA 22003For SaleMLS ID #VAFX2334694, Yun Heo, Giant Realty, Inc.. Bright MLS
- $300,0002 bd2 ba1.1k sqft913 47th Pl NE, Washington, DC 20019For SaleMLS ID #DCDC2274886, Ray Valentine, Keller Williams Capital Properties. Bright MLS
- $215,0001 bd1 ba726 sqftMayflower Square, Alexandria, VA 22312For SaleMLS ID #VAAX2064974, Diana Geremia, Long & Foster Real Estate, Inc.. Bright MLS
- $299,9002 bd1 ba788 sqft5816 Royal Ridge Dr Unit L, Springfield, VA 22152For SaleMLS ID #VAFX2324228, Randy Herbst, Paul Wesley Real Estate. Bright MLS
- $419,9002 bd1 ba930 sqftParkfairfax, Alexandria, VA 22302For SaleMLS ID #VAAX2063638, Gitte Long, Redfin Corporation. Bright MLS
- $275,0002 bd1 ba989 sqft3330 Spring Ln APT D10, Falls Church, VA 22041For SaleMLS ID #VAFX2308182, Anna Jones, Real Broker, LLC. Bright MLS
