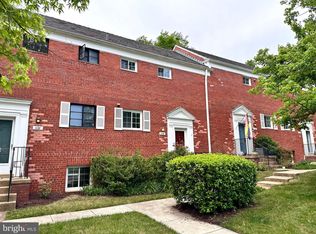
Open Sunday, August 16th 1:00-3:00! Assumable FHA Mortgage at 3% inquire for details! Welcome home to this immaculate end-unit condo, where abundant natural light cascades through newer windows and peaceful views of the surrounding greenery create a bright, inviting atmosphere. Beautiful parquet wood floors flow throughout, while the updated kitchen is designed to impress with stainless steel appliances, a 5-burner gas stove, side-by-side French door refrigerator, stylish backsplash, and tile flooring. The bathrooms were tastefully updated in 2017, offering a fresh, move-in-ready feel. Enjoy the convenience of gas, water, and trash service included in the condo fee, along with an unbeatable location just a short stroll to the shops, restaurants, and entertainment of Shirlington. With an easy commute to Washington, DC, this home offers the perfect blend of comfort, style, and everyday convenience.
For sale
$419,900
3452 Gunston Rd #727, Alexandria, VA 22302
2beds
930sqft
Townhouse
Built in 1941
-- sqft lot
$413,500 Zestimate®
$452/sqft
$631/mo HOA
What's special
Side-by-side french door refrigeratorNewer windowsTile flooringAbundant natural lightBeautiful parquet wood floorsUpdated kitchenStainless steel appliances
- 4 days |
- 214 |
- 6 |
Zillow last checked:
Listing updated:
Listed by:
Gitte Long 703-593-4779,
Redfin Corporation 703-665-6665
Source: Bright MLS,MLS#: VAAX2063638
Facts & features
Interior
Bedrooms & bathrooms
- Bedrooms: 2
- Bathrooms: 1
- Full bathrooms: 1
Basement
- Area: 0
Heating
- Forced Air, Electric
Cooling
- Central Air, Electric
Appliances
- Included: Dishwasher, Dryer, Ice Maker, Microwave, Oven/Range - Gas, Refrigerator, Washer, Gas Water Heater
Features
- Combination Dining/Living, Floor Plan - Traditional
- Flooring: Hardwood, Carpet, Ceramic Tile
- Doors: Storm Door(s)
- Has basement: No
- Has fireplace: No
Interior area
- Total structure area: 930
- Total interior livable area: 930 sqft
- Finished area above ground: 930
- Finished area below ground: 0
Property
Parking
- Parking features: Parking Lot, On Street
- Has uncovered spaces: Yes
Accessibility
- Accessibility features: None
Features
- Levels: Two
- Stories: 2
- Pool features: Community
Details
- Additional structures: Above Grade, Below Grade
- Parcel number: 50275430
- Zoning: RB
- Special conditions: Standard
Construction
Type & style
- Home type: Townhouse
- Architectural style: Colonial
- Property subtype: Townhouse
Materials
- Brick
- Foundation: Concrete Perimeter
Condition
- New construction: No
- Year built: 1941
Utilities & green energy
- Sewer: Public Sewer
- Water: Public
Community & HOA
Community
- Condo and coop fee: $631 monthly
- Subdivision: Parkfairfax
HOA
- Has HOA: No
- Amenities included: Storage, Pool, Tennis Court(s), Tot Lots/Playground, Basketball Court, Volleyball Courts
- Services included: Gas, Trash, Water
- HOA name: Parkfairfax
Location
- Region: Alexandria
Financial & listing details
- Price per square foot: $452/sqft
- Tax assessed value: $397,346
- Annual tax amount: $4,509
- Date on market: 8/13/2026
- Listing agreement: Exclusive Right To Sell
- Ownership: Condominium
Estimated market value
$413,500
$393,000 - $434,000
$2,648/mo
Price history
| Date | Event | Price |
|---|---|---|
| 8/13/2026 | Listed for sale | $419,900$452/sqft |
Source:  Bright MLS #VAAX2063638 Report a problem Bright MLS #VAAX2063638 Report a problem | ||
Public tax history
Tax history is unavailable.
Monthly payment
Est. payment
Payment breakdown
Explore the cost of this home by adjusting the details. Changes won't be saved.Climate risks
Neighborhood: North Ridge-Rosemont
Nearby schools
GreatSchools rating
- 5/10Charles Barrett Elementary SchoolGrades: PK-5Distance: 0.4 mi
- NAGovernor's Health Science AcademyGrades: Distance: 1 mi
- 2/10Alexandria City High SchoolGrades: 9-12Distance: 1 mi
Schools provided by the listing agent
- District: Alexandria City Public Schools
Source: Bright MLS. This data may not be complete. We recommend contacting the local school district to confirm school assignments for this home.
- $418,3002 bd1 ba900 sqft3454 Gunston Rd, Alexandria, VA 22302Off Market
- $275,8001 bd1 ba824 sqft3458 Gunston Rd, Alexandria, VA 22302Off Market
- $288,7001 bd1 ba760 sqft3464 Gunston Rd, Alexandria, VA 22302Off Market
- $309,7001 bd1 ba824 sqft3466 Gunston Rd, Alexandria, VA 22302Off Market
- $425,7003 bd1 ba1.1k sqft3460 Gunston Rd, Alexandria, VA 22302Off Market
- $461,4003 bd1 ba1.1k sqft3462 Gunston Rd, Alexandria, VA 22302Off Market
- $399,9002 bd1 ba930 sqft3486 Gunston Rd #721, Alexandria, VA 22302For Sale
- $413,9002 bd1 ba900 sqft3480 Gunston Rd, Alexandria, VA 22302Off Market
A local agent can set up tours, give advice and negotiate with sellers.
Similar homes
- $339,9002 bd1 ba930 sqftParkfairfax, Alexandria, VA 22302For Sale
 MLS ID #VAAX2061088, Brad Kintz, Long & Foster Real Estate, Inc.. Bright MLS
 - $339,9951 bd1 ba750 sqftParkfairfax, Alexandria, VA 22302For Sale
 MLS ID #VAAX2064568, KC Ico, RLAH @properties. Bright MLS
 - $415,0003 bd2 ba1k sqftCondominium At Gunston Corner, Lorton, VA 22079For Sale
 MLS ID #VAFX2332692, Karen Lorraine Miller, Keller Williams Realty. Bright MLS
 - $--2 bd3 ba850 sqft1907 Savannah Pl SE, Washington, DC 20020Auction
 Auction.com 2
 - $--4 bd2 ba1.1k sqft116 Cree Dr, Oxon Hill, MD 20745AuctionAuction.com 2
- $325,0002 bd1 ba1k sqftFairlington Village, Arlington, VA 22206For SaleMLS ID #VAAX2064480, Devin Moore, Innovation Properties, LLC. Bright MLS
- $--1 bd1 ba748 sqft2805C S Woodrow St #1, Arlington, VA 22206AuctionServiceLink Auction
- $--3 bd2 ba1.1k sqft8315 Gibbons Dr, Fort Washington, MD 20744AuctionAuction.com 2
- $--4 bd3 ba1k sqft5804 Shoshone Dr, Oxon Hill, MD 20745AuctionAuction.com 2
- $--3 bd3 ba1.2k sqft8810 Francisco Ct, Upper Marlboro, MD 20774AuctionXome
- $419,9004 bd3 ba1.2k sqft4227 23rd Pkwy, Temple Hills, MD 20748For SaleMLS ID #MDPG2208506, Christina Hedgepeth, Spring Hill Real Estate, LLC.. Bright MLS
- $434,9005 bd3 ba1.3k sqft6107 Buckler Rd, Clinton, MD 20735For SaleMLS ID #MDPG2212606, Mercedes Rivera, Fairfax Realty Premier. Bright MLS
- $285,0001 bd1 ba539 sqft2102 N Scott St APT 109, Arlington, VA 22209For SaleMLS ID #VAAR2078068, Lucy Brewer, Keller Williams Realty. Bright MLS
- $524,9002 bd2 ba1.1k sqftColumbia Heights, Washington, DC 20010For SaleMLS ID #DCDC2276780, Eddie R Suarez, TTR Sotheby's International Realty. Bright MLS
- $429,9002 bd1 ba792 sqft2706 Terrapin Rd, Silver Spring, MD 20906For SaleMLS ID #MDMC2245490, Catalina Sandoval, RE/MAX Realty Centre, Inc.. Bright MLS
- $424,9003 bd2 ba1.2k sqft2905 Accokeek Rd W, Accokeek, MD 20607For SaleMLS ID #MDPG2204134, Moises Lazo-Salmeron, Fairfax Realty Premier. Bright MLS
- $--4 bd1 ba1.1k sqft1700 Quarter Ave, Capitol Heights, MD 20743AuctionAuction.com 2
- $--4 bd3 ba1k sqft4100 55th Ave, Bladensburg, MD 20710AuctionAuction.com 2
- $--4 bd2 ba1.2k sqft3116 63rd Pl, Landover, MD 20785AuctionAuction.com 2
- $397,0001 bd1 ba895 sqft400 Cameron Station Blvd APT 117, Alexandria, VA 22304For SaleMLS ID #VAAX2054830, Jessica Richardson, Compass. Bright MLS
