Skip main navigation
Closed
  • Listed by: Badger Peabody & Smith Realty/Littleton • Nikki Morrison
    Bought with: Badger Peabody & Smith Realty
    $737,500

    1100 Route 115 Highway, Carroll, NH 03598

    4beds
    1,974sqft
    Single Family Residence
    Built in 1991
    77.58 Acres Lot
    $737,500 Zestimate®
    $374/sqft
    $3,202 Estimated rent

    Home value

    $737,500

    $627,000 - $863,000

    $3,202/mo

    Zestimate® history
    Loading
    Loading...

    Owner options

    List your home for rent

    $3,202/mo

    Rent Zestimate®

    Find your next renter with Zillow Rental Manager. Plus, with online applications, you can quickly screen prospective tenants – for free.

    Learn more

    $3,202/mo

    Rent Zestimate®

    Refinance and save

    $4,390/mo

    Est. payment

    Refinancing to a lower rate could help reduce your monthly payments and save thousands over the life of the loan.

    See today's rates

    $4,390/mo

    Est. payment

    Explore your selling options

    Work with a Zillow partner agent

    Leverage their expertise and Zillow's premium Showcase listings to get your home seen by more buyers.

    Get started

    List with your own agent

    Get your home in front of millions of buyers by listing it on Zillow.

    Learn how to do it

    Sell it yourself

    Take full control of how buyers see your home on Zillow by listing For Sale by Owner (FSBO).

    List your home

    What's special

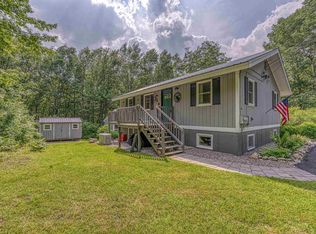
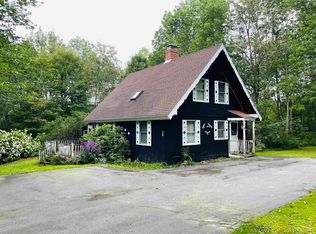
    Privacy at its finest! Protected by a gated driveway, this 4-bedroom home boasts beautiful westerly views & with a long winding driving to the house site, privacy is something you will not lack! This home has been lovingly cared for inside & out where you need to do nothing but walk in & start enjoying the benefits this fine home has to offer. Views from most rooms & natural sunlight make this home feel cozy all year long. The main living level is upstairs & features an open-concept kitchen/dining/living area. Kitchen features Hickory cabinets, center island & stainless steel appliances. Living room is equipped with a Vermont Castings woodstove to keep you warm on chilly winter nights. 2 bedrooms & a full bath round out the main living space. On the lower, finished level, you also have views from here & added living space as well as 2 other bedrooms & a 3/4 bath. This home also features a 12 X 24 greenhouse for the gardener in the group! Outside you will find a detached 30 X 60 barn/garage that makes for a perfect workshop or storage facility for your toys! Workshop space, bathroom & plumed for radiant heat, this man cave is ready to go and is one that will make your friends jealous! Nestled on 77+ acres on the side of Cherry Mountain, you're minutes to hiking, skiing, snowmobiling, fishing, golf & shopping. All this with supreme privacy and mountain views - this home needs nothing and is ready for you to start making memories here! Property is in current use tax status.

    This property is not currently displayed as for sale or rent on Zillow. This may be different from what's on other websites or public sources.

    Zillow last checked:

    Listing updated:

    Listed by:

    Nikki Morrison,

    Badger Peabody & Smith Realty/Littleton Cell:603-616-4392

    Bought with:

    Keegan Rice

    Badger Peabody & Smith Realty

    Source: PrimeMLS,MLS#: 4754253MLS Logo

    Facts & features

    Interior

    Bedrooms & bathrooms
    • Bedrooms: 4
    • Bathrooms: 4
    • Full bathrooms: 2
    • 3/4 bathrooms: 1
    • 1/2 bathrooms: 1
    Heating
    • Oil, Wood, Baseboard, Hot Water, Wood Stove
    Cooling
    • None
    Appliances
    • Included: Dishwasher, Dryer, Electric Range, Refrigerator, Water Heater off Boiler
    Features
    • Ceiling Fan(s), Dining Area, Kitchen/Dining, Kitchen/Living, Natural Woodwork
    • Flooring: Carpet, Tile, Wood
    • Windows: Blinds
    • Basement: Climate Controlled,Concrete,Concrete Floor,Daylight,Full,Partially Finished,Interior Stairs,Storage Space,Walkout,Walk-Out Access
    • Fireplace features: Wood Stove Hook-up
    Interior area
    • Total structure area: 1,974
    • Total interior livable area: 1,974 sqft
    • Finished area above ground: 1,680
    • Finished area below ground: 294

    Property

    Parking
    • Total spaces: 6
    • Parking features: Dirt, Gated, RV Garage, Detached
    • Garage spaces: 6
    Features
    • Levels: Two
    • Stories: 2
    • Exterior features: Garden, Natural Shade
    • Has view: Yes
    • View description: Mountain(s)
    • Frontage length: Road frontage: 573
    Lot
    • Size: 77.58 Acres
    • Features: Country Setting, Deed Restricted, Hilly, Landscaped, Secluded, Views, Wooded, Mountain, Near Skiing, Near Snowmobile Trails, Rural
    Details
    • Additional structures: Barn(s)
    • Zoning description: RURAL

    Construction

    Type & style
    • Home type: SingleFamily
    • Architectural style: Gambrel
    • Property subtype: Single Family Residence
    Materials
    • Wood Frame, Clapboard Exterior
    • Foundation: Concrete
    • Roof: Asphalt Shingle
    Condition
    • New construction: No
    • Year built: 1991

    Utilities & green energy

    • Electric: Circuit Breakers
    • Sewer: Private Sewer, Septic Tank
    • Utilities for property: None, No Internet

    Community & HOA

    Location
    • Region: Whitefield

    Financial & listing details

    • Price per square foot: $374/sqft
    • Annual tax amount: $4,822
    • Date on market: 1/19/2022
    • Road surface type: Paved

    Price history

    DateEventPrice
    9/27/2019Sold$359,000$182/sqft
    Source: PrimeMLS #4754253 Report a problem

    Public tax history

    Tax history is unavailable.

    Neighborhood: 03598

    Nearby schools

    GreatSchools rating
    Schools provided by the listing agent
    • High: White Mountain Regional HS
    • District: White Mountains Regional

    Source: PrimeMLS. This data may not be complete. We recommend contacting the local school district to confirm school assignments for this home.

    Get pre-qualified for a loan
    At Zillow Home Loans, we can pre-qualify you in as little as 5 minutes with no impact to your credit score.

    An equal housing lender. NMLS #10287.