Skip main navigation
Closed
  • Listed by: Coldwell Banker LinWood RE/Franconia • Carleen Quinn
    Bought with: EXIT Realty Trailblazers
    $352,000

    1133 Route 115 Highway, Carroll, NH 03598

    5beds
    1,766sqft
    Single Family Residence
    Built in 1942
    1.68 Acres Lot
    $352,000 Zestimate®
    $199/sqft
    $2,619 Estimated rent

    Home value

    $352,000

    $278,000 - $433,000

    $2,619/mo

    Zestimate® history
    Loading
    Loading...

    Owner options

    List your home for rent

    $2,619/mo

    Rent Zestimate®

    Find your next renter with Zillow Rental Manager. Plus, with online applications, you can quickly screen prospective tenants – for free.

    Learn more

    $2,619/mo

    Rent Zestimate®

    Refinance and save

    $2,095/mo

    Est. payment

    Refinancing to a lower rate could help reduce your monthly payments and save thousands over the life of the loan.

    See today's rates

    $2,095/mo

    Est. payment

    Explore your selling options

    Work with a Zillow partner agent

    Leverage their expertise and Zillow's premium Showcase listings to get your home seen by more buyers.

    Get started

    List with your own agent

    Get your home in front of millions of buyers by listing it on Zillow.

    Learn how to do it

    Sell it yourself

    Take full control of how buyers see your home on Zillow by listing For Sale by Owner (FSBO).

    List your home

    What's special

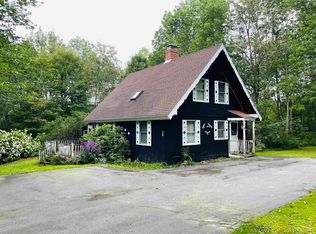
    New price so now Big is better then ever. This wonderful 5 bedroom 2 bath home with a 3 car garage, is set on 1.61 acres is just what you need for your friends and family. Lots of new improvements, refinished hard wood floors, fresh paint, new living room floors, back patio that includes a cover outdoor living space. All this is only minutes to Cannon Mountain, Bretton Woods, the White Mountain National Forest. The bounce to this is just down the road from the snow machine trails. The large backyard includes loads of Apple trees, room to run and play and relax. Come and see all this home has to offer you and your family, maybe split the cost and buy it together.

    This property is not currently displayed as for sale or rent on Zillow. This may be different from what's on other websites or public sources.

    Zillow last checked:

    Listing updated:

    Listed by:

    Carleen Quinn,

    Coldwell Banker LinWood RE/Franconia

    Bought with:

    EXIT Realty Trailblazers

    Source: PrimeMLS,MLS#: 4714767MLS Logo

    Facts & features

    Interior

    Bedrooms & bathrooms
    • Bedrooms: 5
    • Bathrooms: 2
    • Full bathrooms: 1
    • 1/2 bathrooms: 1
    Heating
    • Oil, Baseboard
    Cooling
    • None
    Appliances
    • Included: Electric Range, Refrigerator, Water Heater off Boiler
    • Laundry: Laundry Hook-ups, 1st Floor Laundry
    Features
    • Dining Area, Kitchen Island, Living/Dining
    • Flooring: Hardwood, Laminate, Vinyl
    • Basement: Concrete,Partial,Interior Stairs,Interior Entry
    Interior area
    • Total structure area: 2,198
    • Total interior livable area: 1,766 sqft
    • Finished area above ground: 1,766
    • Finished area below ground: 0

    Property

    Parking
    • Total spaces: 4
    • Parking features: Concrete, Direct Entry, Heated Garage, Garage, Parking Spaces 4, Covered, Attached
    • Garage spaces: 3
    Features
    • Levels: Two
    • Stories: 2
    • Patio & porch: Patio, Covered Porch, Enclosed Porch, Screened Porch
    • Has spa: Yes
    • Spa features: Heated
    • Frontage length: Road frontage: 474
    Lot
    • Size: 1.68 Acres
    • Features: Landscaped, Level, Orchard(s), Mountain, Near Snowmobile Trails
    Details
    • Zoning description: RA

    Construction

    Type & style
    • Home type: SingleFamily
    • Architectural style: New Englander
    • Property subtype: Single Family Residence
    Materials
    • Wood Frame, Aluminum Siding
    • Foundation: Concrete
    • Roof: Asphalt Shingle
    Condition
    • New construction: No
    • Year built: 1942

    Utilities & green energy

    • Electric: 200+ Amp Service, Generator Ready
    • Sewer: 1000 Gallon
    • Utilities for property: Cable

    Community & HOA

    Community
    • Security: Battery Smoke Detector
    Location
    • Region: Whitefield

    Financial & listing details

    • Price per square foot: $199/sqft
    • Tax assessed value: $160,806
    • Annual tax amount: $2,224
    • Date on market: 1/19/2022
    • Road surface type: Paved

    Price history

    DateEventPrice
    6/14/2019Sold$162,000$92/sqft
    Source: PrimeMLS #4714767 Report a problem

    Public tax history

    Tax history is unavailable.

    Neighborhood: 03598

    Nearby schools

    GreatSchools rating
    Schools provided by the listing agent
    • Elementary: Whitefield Elementary School
    • Middle: Whitefield Elementary
    • High: White Mountain Regional HS
    • District: White Mountains Regional

    Source: PrimeMLS. This data may not be complete. We recommend contacting the local school district to confirm school assignments for this home.

    Get pre-qualified for a loan
    At Zillow Home Loans, we can pre-qualify you in as little as 5 minutes with no impact to your credit score.

    An equal housing lender. NMLS #10287.