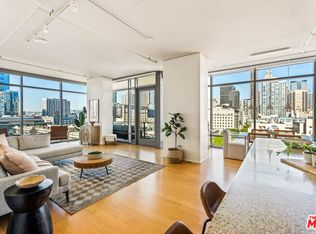
This unit is a FANTASTIC condo in Luma, Downtown LA's premier living. It is THE largest 1BR/1BA floor plan in the building, with amazing West views from the balcony & floor-to-ceiling windows! The unit features a beautifully remodeled and upgraded bathroom, stainless steel appliances, beautiful, well-kept maple color wood floors, and washer & dryer inside. FHA/VA APPROVED & LEED-certified GOLD Green building (benefits incl. low electricity bills). Amenities incl. 24/7 doorman & security, gym, pool/spa/sun-deck on a 1/2 acre outdoor community terrace with BBQ, fireplace, and lounge chairs. Explore the vibrant neighborhood with Pine & Crane, Orange Theory Fitness, South Park Grocery, Starbucks, and more. Plus, you're just moments away from the Crypto.com Arena, LA Live, Ritz-Carlton, USC Village, Whole Foods, Bottega Louie, and the Pico Metro Station, making commuting a breeze. With a Walk Score of 95 and a Transit Score of 100, you may never need a car again. Downtown LA is undergoing major transformations in preparation for the 2028 Summer Olympics, with billions invested into development, including new infrastructure and upgrades. Invest in the future of LA today! Agents, please see private and showing remarks.
Sold for $687,000
$687,000
1100 S Hope St APT 1112, Los Angeles, CA 90015
1beds
1,143sqft
Residential, Condominium
Built in 2007
-- sqft lot
$616,700 Zestimate®
$601/sqft
$3,234 Estimated rent
Home value
$616,700
$567,000 - $666,000
$3,234/mo
Zestimate® history
Owner options
List your home for rent
$3,234/mo
Rent Zestimate®
Find your next renter with Zillow Rental Manager. Plus, with online applications, you can quickly screen prospective tenants – for free.
$3,234/mo
Rent Zestimate®
Refinance and save
$5,301/mo
Est. payment
Refinancing to a lower rate could help reduce your monthly payments and save thousands over the life of the loan.
$5,301/mo
Est. payment
Explore your selling options
Work with a Zillow partner agent
Leverage their expertise and Zillow's premium Showcase listings to get your home seen by more buyers.
Get startedList with your own agent
Get your home in front of millions of buyers by listing it on Zillow.
Learn how to do itSell it yourself
Take full control of how buyers see your home on Zillow by listing For Sale by Owner (FSBO).
List your homeWhat's special
Zillow last checked:
Listing updated:
Listed by:
Rasmus Ray Lee DRE # 01490488 213-448-0957,
Premier Real Estate Broker, Inc. 213-995-5055
Bought with:
Hong Yeol Kim, DRE # 01325467
Dream Realty & Investments Inc
Source: CLAW,MLS#: 25585229
Facts & features
Interior
Bedrooms & bathrooms
- Bedrooms: 1
- Bathrooms: 1
- Full bathrooms: 1
Rooms
- Room types: Den, Dining Area, Entry, Living Room, Loft, Walk-In Closet
Bedroom
- Features: Dressing Area, Walk-In Closet(s)
Bathroom
- Features: Low Flow Toilet(s), Remodeled, Shower Over Tub, Tile
Kitchen
- Features: Counter Top, Bar
Heating
- Central
Cooling
- Central Air
Appliances
- Included: Built-In Electric, Electric Cooktop, Built-Ins, Free Standing Gas, Gas Cooking Appliances, Microwave, Gas/Electric Range, Free Standing Electric, Electric Cooking Appliances, Electric Oven, Range Hood, Dishwasher, Dryer, Exhaust Fan, Ice Maker, Range/Oven, Refrigerator, Vented Exhaust Fan, Washer, Water Line to Refrigerator
- Laundry: In Unit, Inside, Laundry Area, Laundry Closet Stacked, Laundry - Closet Stacked, Electric Dryer Hookup, Stackable W/D Hookup
Features
- Built-in Features, High Ceilings, Living Room Balcony, Open Floorplan, Wired for Data, Recessed Lighting, Track Lighting, Built-Ins, Dining Area, Living Room
- Flooring: Stone, Engineered Hardwood
- Has fireplace: No
- Fireplace features: None
- Common walls with other units/homes: Common Walls
Interior area
- Total structure area: 1,143
- Total interior livable area: 1,143 sqft
Property
Parking
- Total spaces: 1
- Parking features: Assigned, Community Structure, Secured, Covered, Garage Door Opener, Gated, Parking Space, Subterr Side by Side, Side By Side, Subterr Tandem
- Garage spaces: 1
Accessibility
- Accessibility features: Handicap Access, DisabilityAccess, Doors - Swing In, Doors w/Lever Handles, Parking, Accessible Approach with Ramp, Customized Wheelchair Accessible
Features
- Levels: One
- Stories: 19
- Entry location: Elevator
- Patio & porch: Slab, Rooftop Sky Deck, Sun Deck, Sun Terrace
- Exterior features: Balcony, Living Room Balcony
- Pool features: Rooftop Swimming Pool, Association, Exercise Pool, Fenced, Filtered, Heated, Lap, Community
- Spa features: Association Spa, Community, Fenced, Heated, Hot Tub, Rooftop Spa
- Has view: Yes
- View description: City, City Lights, Mountain(s), Panoramic, Tree Top, Walk Street
Lot
- Size: 0.95 Acres
- Features: City Lot, Corner Lot
Details
- Parcel number: 5139005145
- Zoning: LAR5
- Special conditions: Standard
- Other equipment: Network Wire
Construction
Type & style
- Home type: Condo
- Architectural style: Modern
- Property subtype: Residential, Condominium
- Attached to another structure: Yes
Materials
- Concrete, Glass, Metal Siding, Drywall Walls, Unfinished Walls
- Foundation: FHA Approved, Slab, Concrete Perimeter, Quake Bracing
- Roof: Flat,Metal
Condition
- Updated/Remodeled
- Year built: 2007
Utilities & green energy
- Electric: 220 Volt Location (In Laundry)
Community & HOA
Community
- Features: Community Mailbox
- Security: 24 Hour Security, Automatic Gate, Carbon Monoxide Detector(s), Card/Code Access, Secured Community, Security Lights, Fire and Smoke Detection System, Fire Sprinkler System, Gated, Gated Community with Guard, Guarded, T.V., Smoke Detector(s), On-Site Guard
- Subdivision: Luma
HOA
- Has HOA: Yes
- Amenities included: Assoc Barbecue, Landscaping, Concierge, Controlled Access, Elevator(s), Exercise Room, Fitness Center, Gated, Gated Community Guard, Gated Parking, Hot Water, Onsite Property Management, Outdoor Cooking Area, Security, Picnic Area, Pool, Spa/Hot Tub, Sun Deck
- Services included: Building and Grounds, Concierge, Gas, Insurance, Maintenance Paid, Security, Sewer, Water, Trash
- HOA fee: $921 monthly
Location
- Region: Los Angeles
Financial & listing details
- Price per square foot: $601/sqft
- Tax assessed value: $501,569
- Annual tax amount: $6,689
- Date on market: 10/23/2025
Price history
| Date | Event | Price |
|---|---|---|
| 10/29/2025 | Sold | $687,000-1.7%$601/sqft |
Source:  CLAW #25585229 Report a problem CLAW #25585229 Report a problem | ||
| 10/23/2025 | Pending sale | $699,000$612/sqft |
Source: CLAW #25585229 Report a problem | ||
| 5/19/2025 | Listing removed | $699,000$612/sqft |
Source: CLAW #25520931 Report a problem | ||
| 4/4/2025 | Listed for sale | $699,000-0.1%$612/sqft |
Source: CLAW #25520931 Report a problem | ||
| 2/8/2025 | Listing removed | $700,000$612/sqft |
Source: CLAW #25-476097 Report a problem | ||
| 2/2/2025 | Listed for sale | $700,000-3.4%$612/sqft |
Source: CLAW #25-476097 Report a problem | ||
| 11/19/2024 | Listing removed | $725,000$634/sqft |
Source: CLAW #24-425757 Report a problem | ||
| 8/26/2024 | Price change | $725,000-3.3%$634/sqft |
Source: CLAW #24-425757 Report a problem | ||
| 8/12/2024 | Listed for sale | $750,000+91.6%$656/sqft |
Source: CLAW #24-425757 Report a problem | ||
| 11/1/2010 | Sold | $391,500-6.6%$343/sqft |
Source: Public Record Report a problem | ||
| 10/13/2010 | Price change | $419,000-4.6%$367/sqft |
Source: Re/Max Mega Group #10476745 Report a problem | ||
| 9/17/2010 | Listed for sale | $439,000-34.9%$384/sqft |
Source: Re/Max Mega Group #10476745 Report a problem | ||
| 7/24/2007 | Sold | $674,500$590/sqft |
Source: Public Record Report a problem | ||
Public tax history
| Year | Property taxes | Tax assessment |
|---|---|---|
| 2025 | $6,689 +1.5% | $501,569 +2% |
| 2024 | $6,587 +2.2% | $491,735 +2% |
| 2023 | $6,446 +4.9% | $482,094 +2% |
| 2022 | $6,146 +2.9% | $472,642 +2% |
| 2021 | $5,973 -0.7% | $463,376 +1% |
| 2020 | $6,017 | $458,625 +2% |
| 2019 | $6,017 +4.4% | $449,633 +2% |
| 2018 | $5,762 | $440,818 +2% |
| 2017 | $5,762 +2.4% | $432,175 +2% |
| 2016 | $5,627 +2.2% | $423,702 +1.5% |
| 2015 | $5,504 +1.3% | $417,338 +2% |
| 2014 | $5,433 | $409,164 +2.5% |
| 2012 | -- | $399,330 +2% |
| 2011 | -- | $391,500 -5.4% |
| 2010 | -- | $414,000 -31% |
| 2009 | -- | $600,300 -10.9% |
| 2008 | -- | $674,000 |
Find assessor info on the county website
Neighborhood: Downtown
Nearby homes
- $549,0001 bd1 ba870 sqft1100 S Hope St APT 1103, Los Angeles, CA 90015Sold

- $495,0001 bd1 ba746 sqft1100 S Hope St APT 1113, Los Angeles, CA 90015Sold

- $1,450,0002 bd3 ba1.6k sqft1100 S Hope St APT 1216, Los Angeles, CA 90015Sold

- $1,570,0002 bd3 ba1.6k sqft1100 S Hope St APT 1116, Los Angeles, CA 90015Sold
- $625,0001 bd1 ba990 sqft1100 S Hope St APT 1506, Los Angeles, CA 90015Sold
- $1,225,0002 bd3 ba1.5k sqft1100 S Hope St APT 1501, Los Angeles, CA 90015Sold
- $3,2001 bd1 ba1k sqft1100 S Hope St APT 1410, Los Angeles, CA 90015For Rent
- $9,7502 bd3 ba2k sqft1100 S Hope St APT 1714, Los Angeles, CA 90015For Rent
Nearby schools
GreatSchools rating
- 7/10Ninth Street SchoolGrades: K-5Distance: 1 mi
- 2/10John H. Liechty Middle SchoolGrades: 6-8Distance: 1 mi
- 5/10Academic Leadership Community SchoolGrades: 9-12Distance: 1.1 mi
Schools provided by the listing agent
- District: Los Angeles Unified
Source: CLAW. This data may not be complete. We recommend contacting the local school district to confirm school assignments for this home.
Get a cash offer in 3 minutes
Find out how much your home could sell for in as little as 3 minutes with a no-obligation cash offer.
Estimated market value
$616,700
Get a cash offer in 3 minutes
Find out how much your home could sell for in as little as 3 minutes with a no-obligation cash offer.
Estimated market value
$616,700
- California
- Los Angeles County
- Los Angeles
- 90015
- Downtown
- 1100 S Hope St Apartment 1112
Nearby cities
Nearby neighborhoods
Nearby zip codes
Other Los Angeles Topics
