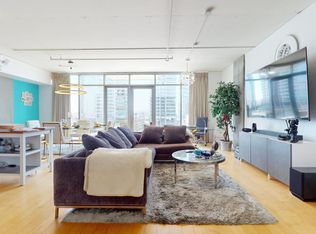
This RARE northwest-corner residence showcases unobstructed north-facing views of the DTLA skyline, while the northwest exposure extends from LA Live and Crypto.com Arena to the Hollywood Hills and Griffith Observatory. Commanding north-facing views over the iconic, landmark Desmond Building ensure a timeless, open perspective of the skyline -- a true rarity in Downtown living. Framed by dramatic floor-to-ceiling windows, the city unfolds in crisp, radiant clarity by day, filling the home with abundant natural light. As the sun sets and the skyline lights up, the city comes alive before your eyes -- vibrant, electric, and endlessly captivating. The spacious split-bedroom layout features en-suite baths for each bedroom, plus a third guest bath, while the large open kitchen with a center island is perfect for entertaining or hosting family gatherings. Step out onto the private balcony to start your morning with a cup of coffee or unwind in the evening with a glass of wine -- all while soaking in breathtaking skyline views. Additional highlights include a generous utility room with space for a full-size side-by-side washer and dryer, two side-by-side parking spaces (one with an EV charger) located in the basement garage adjacent to the elevator for easy access, and a dedicated storage unit conveniently positioned next to one of the parking spaces -- thoughtful touches that make everyday living as effortless as it is beautiful. Enjoy resort-style amenities including 24/7 front desk and security, a ground-level fitness center, and a 4th-floor terrace with BBQs, fire pit, pool, spa, and lounge areas perfect for a relaxing day at home, a swim and grill with friends, or a quick workout without ever leaving the building. Live the Luma lifestyle -- park the car and walk everywhere: to a Lakers or Kings game, a concert, shopping, or your favorite restaurants. Grab drinks at a local bar, meet friends at LA Live, stroll to the Farmers Market, or catch a show at the Alamo Drafthouse Cinema -- all just steps from your door. Homes like this rarely come to market -- come see and feel it for yourself.
Sold for $1,570,000
$1,570,000
1100 S Hope St APT 1116, Los Angeles, CA 90015
2beds
1,660sqft
Residential, Condominium
Built in 2007
-- sqft lot
$1,573,100 Zestimate®
$946/sqft
$5,444 Estimated rent
Home value
$1,573,100
$1.43M - $1.73M
$5,444/mo
Zestimate® history
Owner options
List your home for rent
$5,444/mo
Rent Zestimate®
Find your next renter with Zillow Rental Manager. Plus, with online applications, you can quickly screen prospective tenants – for free.
$5,444/mo
Rent Zestimate®
Refinance and save
$10,895/mo
Est. payment
Refinancing to a lower rate could help reduce your monthly payments and save thousands over the life of the loan.
$10,895/mo
Est. payment
Explore your selling options
Work with a Zillow partner agent
Leverage their expertise and Zillow's premium Showcase listings to get your home seen by more buyers.
Get startedList with your own agent
Get your home in front of millions of buyers by listing it on Zillow.
Learn how to do itSell it yourself
Take full control of how buyers see your home on Zillow by listing For Sale by Owner (FSBO).
List your homeWhat's special
Private balconyNorthwest-corner residenceDramatic floor-to-ceiling windowsAbundant natural lightBreathtaking skyline viewsSpacious split-bedroom layout
Zillow last checked:
Listing updated:
Listed by:
Greg Stangl DRE # 01440433 213-327-5436,
The Agency 424-230-3700,
Media Moussavy DRE # 01946821 626-625-9650,
The Agency
Bought with:
Caesar Garcia, DRE # 02292594
The Agency
Source: CLAW,MLS#: 25613773
Facts & features
Interior
Bedrooms & bathrooms
- Bedrooms: 2
- Bathrooms: 3
- Full bathrooms: 2
- 1/2 bathrooms: 1
Rooms
- Room types: Walk-In Closet, Utility Room, Powder, Other, Living Room, Breakfast Area, Dining Area
Heating
- Combination
Cooling
- Air Conditioning, Central Air
Appliances
- Included: Dishwasher, Washer, Dryer, Disposal, Microwave, Refrigerator, Freezer, Range/Oven, Vented Exhaust Fan
- Laundry: In Unit
Features
- Kitchen Island, Dining Area, Breakfast Area, Living Room
- Flooring: Tile, Engineered Hardwood
- Windows: Double Pane Windows, Blinds
- Has fireplace: No
- Fireplace features: None
- Common walls with other units/homes: End Unit
Interior area
- Total structure area: 1,660
- Total interior livable area: 1,660 sqft
Property
Parking
- Total spaces: 2
- Parking features: Assigned
- Covered spaces: 2
Features
- Levels: One
- Stories: 19
- Patio & porch: Other
- Exterior features: Balcony
- Pool features: Association, Other, Community
- Spa features: Association Spa
- Has view: Yes
- View description: City, City Lights, Landmark, Hills, Panoramic, Other, Tree Top, Mountain(s)
Lot
- Size: 0.95 Acres
Details
- Parcel number: 5139005149
- Zoning: LAR5
- Special conditions: Standard
- Other equipment: Other
Construction
Type & style
- Home type: Condo
- Architectural style: Modern
- Property subtype: Residential, Condominium
- Attached to another structure: Yes
Materials
- Glass
Condition
- Year built: 2007
Details
- Builder name: South Group
Community & HOA
Community
- Security: 24 Hour Security, Card/Code Access, Other, Security Lights, Guarded
- Subdivision: Luma
HOA
- Has HOA: Yes
- Amenities included: Assoc Barbecue, Landscaping, Assoc Pet Rules, Controlled Access, Fire Pit, Fitness Center, Sun Deck, Spa/Hot Tub, Security, Pool, Picnic Area, Outdoor Cooking Area, Onsite Property Management, Other, Gated Parking, Gated Community Guard
- HOA fee: $986 monthly
Location
- Region: Los Angeles
Financial & listing details
- Price per square foot: $946/sqft
- Tax assessed value: $1,539,272
- Annual tax amount: $19,261
- Date on market: 11/13/2025
Price history
| Date | Event | Price |
|---|---|---|
| 12/17/2025 | Sold | $1,570,000-4.8%$946/sqft |
Source:  CLAW #25613773 Report a problem CLAW #25613773 Report a problem | ||
| 12/3/2025 | Contingent | $1,650,000$994/sqft |
Source: CLAW #25613773 Report a problem | ||
| 11/13/2025 | Listed for sale | $1,650,000+32%$994/sqft |
Source: CLAW #25613773 Report a problem | ||
| 4/5/2013 | Sold | $1,250,000+31150%$753/sqft |
Source: Public Record Report a problem | ||
| 6/10/2010 | Sold | $4,000$2/sqft |
Source: Agent Provided Report a problem | ||
Public tax history
| Year | Property taxes | Tax assessment |
|---|---|---|
| 2025 | $19,261 +1.3% | $1,539,272 +2% |
| 2024 | $19,021 +2.1% | $1,509,092 +2% |
| 2023 | $18,624 +4.9% | $1,479,503 +2% |
| 2022 | $17,747 +2% | $1,450,494 +2% |
| 2021 | $17,392 -0.9% | $1,422,054 +1% |
| 2020 | $17,549 | $1,407,474 +2% |
| 2019 | $17,549 +4.4% | $1,379,877 +2% |
| 2018 | $16,805 | $1,352,822 +2% |
| 2017 | $16,805 +2.3% | $1,326,297 +2% |
| 2016 | $16,420 +2.2% | $1,300,292 +1.5% |
| 2015 | $16,070 +1.3% | $1,280,762 +2% |
| 2014 | $15,857 | $1,255,675 +79.4% |
| 2012 | -- | $700,000 |
| 2011 | -- | $700,000 -28.2% |
| 2010 | -- | $974,400 |
| 2009 | -- | $974,400 -14.2% |
| 2008 | -- | $1,136,000 |
Find assessor info on the county website
Neighborhood: Downtown
Nearby homes
- $549,0001 bd1 ba870 sqft1100 S Hope St APT 1103, Los Angeles, CA 90015Sold

- $687,0001 bd1 ba1.1k sqft1100 S Hope St APT 1112, Los Angeles, CA 90015Sold
- $495,0001 bd1 ba746 sqft1100 S Hope St APT 1113, Los Angeles, CA 90015Sold

- $1,450,0002 bd3 ba1.6k sqft1100 S Hope St APT 1216, Los Angeles, CA 90015Sold

- $625,0001 bd1 ba990 sqft1100 S Hope St APT 1506, Los Angeles, CA 90015Sold
- $1,225,0002 bd3 ba1.5k sqft1100 S Hope St APT 1501, Los Angeles, CA 90015Sold
- $3,2001 bd1 ba1k sqft1100 S Hope St APT 1410, Los Angeles, CA 90015For Rent
- $9,7502 bd3 ba2k sqft1100 S Hope St APT 1714, Los Angeles, CA 90015For Rent
Nearby schools
GreatSchools rating
- 7/10Ninth Street SchoolGrades: K-5Distance: 1 mi
- 2/10John H. Liechty Middle SchoolGrades: 6-8Distance: 1 mi
- 5/10Miguel Contreras Learning Complex SchoolGrades: 9-12Distance: 1.1 mi
Get a cash offer in 3 minutes
Find out how much your home could sell for in as little as 3 minutes with a no-obligation cash offer.
Estimated market value
$1,573,100
Get a cash offer in 3 minutes
Find out how much your home could sell for in as little as 3 minutes with a no-obligation cash offer.
Estimated market value
$1,573,100
- California
- Los Angeles County
- Los Angeles
- 90015
- Downtown
- 1100 S Hope St Apartment 1116
Nearby cities
Nearby neighborhoods
Nearby zip codes
Other Los Angeles Topics
