Skip main navigation
Sold for $1,920,000
  • $1,920,000

    1100 S LAKE SYBELIA DRIVE, MAITLAND, FL 32751

    5beds
    3,726sqft
    Single Family Residence
    Built in 1951
    2.52 Acres Lot
    $-- Zestimate®
    $515/sqft
    $4,781 Estimated rent

    Home value

    Not available

    Estimated sales range

    Not available

    $4,781/mo

    Zestimate® history
    Loading
    Loading...

    Owner options

    List your home for rent

    $4,781/mo

    Rent Zestimate®

    Find your next renter with Zillow Rental Manager. Plus, with online applications, you can quickly screen prospective tenants – for free.

    Learn more

    $4,781/mo

    Rent Zestimate®

    Refinance and save

    $13,698/mo

    Est. payment

    Refinancing to a lower rate could help reduce your monthly payments and save thousands over the life of the loan.

    See today's rates

    $13,698/mo

    Est. payment

    Explore your selling options

    Work with a Zillow partner agent

    Leverage their expertise and Zillow's premium Showcase listings to get your home seen by more buyers.

    Get started

    List with your own agent

    Get your home in front of millions of buyers by listing it on Zillow.

    Learn how to do it

    Sell it yourself

    Take full control of how buyers see your home on Zillow by listing For Sale by Owner (FSBO).

    List your home

    What's special

    Covered boat dockRenovated bathsFive bedroomsAbundant lakeside green spaceFour bathsSandy shoreLoads of storage
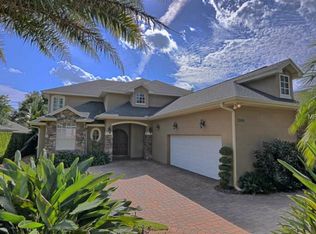
    Lake Sybelia is calling. This gracious home is on a private spring-fed skiable lake and tucked away on a tree-lined brick street, offering a lifestyle that is unparalleled. On about three quarters of an acre and almost 120 feet of linear lake frontage, it is a wide view of this pristine waterway. A covered boat dock is updated with an electronic lift and new cradle cabling. An open deck with all-weather planks runs along the waterfront and sandy shore to capture all the lake offers. Abundant lakeside green space makes entertaining simple. This one-story home features five bedrooms and four baths with an additional guest house and has been completely reimagined while keeping the charm of vintage Maitland. The main house includes a split four-bedroom plan for privacy with open living spaces that seamlessly blend into one another. Gorgeous warm European white oak wood floors that ground the spaces and walls are crisp and clean with level five drywall finish. Handcrafted European white oak custom built-ins in dining and living spaces add to the style of this comfortable California-inspired ranch. Dining room custom bar adds function and flair with reflecting mirror back that elegantly finishes this appointment. Tumbled limestone floors in the kitchen, front entry and dining area are neutral toned and add character to the timeless finishes. Custom kitchen is renovated with 42-inch cabinetry, Bosch appliances, Rohl faucets, RH hardware, two porcelain farmhouse sinks with European white oak center island all adorned with imported Dolomite counters and backsplash. The kitchen window above the farmhouse sink brings in the lush greenery of the back courtyard. Loads of storage in the utility, pantry and laundry combination, finished with imported handmade Italian tiles, all designed to make daily functions a breeze and beautiful! An independent guest house completes the home with vaulted ceilings with wood beams, original wood floors, spacious living, efficiency kitchen, full bath and bedroom nook. This multi-functional space is versatile and includes an office area but certainly can be used for what fits your lifestyle. Other enhancements include fully renovated baths consistent with the elevated finishes and selections of overall home, and features European white oak built-in cabinets, imported Spanish and Moroccan tile, in common with architectural lighting. Also, all trim, doors, hardware and moldings were replaced, new roofs on all three structures in 2025, RH linen drapes in living and primary, serviced and operational fireplaces and fresh landscaping. Every detail is accounted for and in pristine location. Visit downtown Maitland, enjoy Lake Lily, community events and weekly farmers market, award-winning restaurants and great community parks. Don’t miss the opportunity of a lifetime to own a lakefront in Florida which continues to be a growing investment.

    Zillow last checked:

    Listing updated:

    Listed by:

    Alison Mosley 407-304-6458,

    PREMIER SOTHEBY'S INTL. REALTY 407-644-3295

    Bought with:

    Steven Schiffer, 3053444

    OLDE TOWN BROKERS INC

    Source: Stellar MLS,MLS#: O6279001MLS LogoOriginating MLS: Orlando Regional

    Facts & features

    Interior

    Bedrooms & bathrooms
    • Bedrooms: 5
    • Bathrooms: 4
    • Full bathrooms: 4
    Rooms
    • Room types: Breakfast Room Separate, Dining Room, Utility Room
    Primary bedroom
    • Features: Ceiling Fan(s), Walk-In Closet(s)
    • Level: First
    • Dimensions: 13x16
    Other
    • Features: Bar, Bath With Whirlpool, Built-In Shelving, Ceiling Fan(s), Granite Counters, Tub with Separate Shower Stall, Built-in Closet
    • Level: First
    • Dimensions: 24x26
    Bedroom 2
    • Features: Ceiling Fan(s), Walk-In Closet(s)
    • Level: First
    • Dimensions: 16x14
    Bedroom 3
    • Features: Built-In Shelving, Ceiling Fan(s), Built-in Closet
    • Level: First
    • Dimensions: 16x13
    Primary bathroom
    • Features: Dual Sinks, Shower No Tub, Stone Counters
    • Level: First
    • Dimensions: 6x13
    Bathroom 2
    • Features: Tub With Shower
    • Level: First
    • Dimensions: 12x5
    Bathroom 3
    • Level: First
    • Dimensions: 4x6
    Bathroom 4
    • Features: Built-in Closet
    • Level: First
    Dining room
    • Features: Built-In Shelving
    • Level: First
    • Dimensions: 12x14
    Great room
    • Level: First
    • Dimensions: 19x18
    Kitchen
    • Features: Dual Sinks, Granite Counters, Kitchen Island, Pantry
    • Level: First
    • Dimensions: 16x14
    Office
    • Level: First
    • Dimensions: 11x10
    Heating
    • Central
    Cooling
    • Central Air
    Appliances
    • Included: Dishwasher, Disposal, Range, Range Hood, Refrigerator, Wine Refrigerator
    • Laundry: Inside, Laundry Room
    Features
    • Ceiling Fan(s), Crown Molding, Eating Space In Kitchen, Kitchen/Family Room Combo, Primary Bedroom Main Floor, Solid Surface Counters, Solid Wood Cabinets, Split Bedroom, Thermostat
    • Flooring: Ceramic Tile, Engineered Hardwood
    • Doors: French Doors
    • Windows: Blinds, Shutters, Window Treatments
    • Has fireplace: Yes
    • Fireplace features: Wood Burning
    Interior area
    • Total structure area: 4,481
    • Total interior livable area: 3,726 sqft

    Property

    Parking
    • Total spaces: 2
    • Parking features: Garage - Attached
    • Attached garage spaces: 2
    • Details: Garage Dimensions: 22x24
    Features
    • Levels: One
    • Stories: 1
    • Patio & porch: Enclosed, Front Porch
    • Exterior features: Awning(s), Irrigation System, Lighting, Rain Gutters
    • Fencing: Fenced,Masonry
    • Has view: Yes
    • View description: Trees/Woods, Water, Lake
    • Has water view: Yes
    • Water view: Water,Lake
    • Waterfront features: Lake Privileges, Limited Access, Lift - Covered
    • Body of water: LAKE SYBELIA
    Lot
    • Size: 2.52 Acres
    • Residential vegetation: Mature Landscaping, Oak Trees
    Details
    • Additional structures: Boat House, Guest House
    • Parcel number: 362129000000073
    • Zoning: RS-2
    • Special conditions: None

    Construction

    Type & style
    • Home type: SingleFamily
    • Architectural style: Ranch
    • Property subtype: Single Family Residence
    Materials
    • Block
    • Foundation: Slab
    • Roof: Shingle
    Condition
    • New construction: No
    • Year built: 1951

    Utilities & green energy

    • Sewer: Public Sewer
    • Water: Public
    • Utilities for property: BB/HS Internet Available, Cable Connected, Electricity Connected, Sewer Connected

    Community & HOA

    Community
    • Pet fee: $0 monthly
    • Subdivision: MAITLAND CLUB
    HOA
    • Has HOA: No
    Location
    • Region: Maitland

    Financial & listing details

    • Price per square foot: $515/sqft
    • Tax assessed value: $1,303,551
    • Annual tax amount: $18,039
    • Date on market: 2/13/2025
    • Cumulative days on market: 11 days
    • Ownership: Fee Simple
    • Total actual rent: 0
    • Electric utility on property: Yes
    • Road surface type: Asphalt

    Price history

    DateEventPrice
    3/19/2025Sold$1,920,000-1.5%$515/sqft
    Source: Stellar MLS #O6279001 Report a problem
    2/25/2025Pending sale$1,950,000$523/sqft
    Source: Stellar MLS #O6279001 Report a problem
    2/13/2025Listed for sale$1,950,000+74.9%$523/sqft
    Source: Stellar MLS #O6279001 Report a problem
    4/6/2021Sold$1,115,000+1.4%$299/sqft
    Source: Public Record Report a problem
    2/11/2021Pending sale$1,100,000$295/sqft
    Source: Stellar MLS #O5920524 Report a problem
    2/6/2021Listed for sale$1,100,000$295/sqft
    Source: RE/MAX International #O5920524 Report a problem
    2/3/2021Pending sale$1,100,000$295/sqft
    Source: RE/MAX ASSURED #O5920524 Report a problem
    1/31/2021Listed for sale$1,100,000+58.8%$295/sqft
    Source: Stellar MLS #O5920524 Report a problem
    9/5/2003Sold$692,500+145.1%$186/sqft
    Source: Public Record Report a problem
    11/28/1995Sold$282,500+18.9%$76/sqft
    Source: Public Record Report a problem
    8/19/1994Sold$237,500$64/sqft
    Source: Public Record Report a problem

    Public tax history

    YearProperty taxesTax assessment
    2024$18,040 +4%$1,145,029 +3%
    2023$17,342 +11.3%$1,111,679 +11.7%
    2022$15,582 +73.4%$995,194 +65.3%
    2021$8,985 +0.6%$601,976 +1.4%
    2020$8,935 +0.6%$593,665 +2.3%
    2019$8,879 +0.5%$580,318 +1.9%
    2018$8,832 $569,498 -12.1%
    2017$8,832 +1%$647,846 +1.3%
    2016$8,744 +1%$639,397 +3.1%
    2015$8,657 -2.6%$620,449 +15.3%
    2014$8,885 -1.6%$538,208 -2.9%
    2013$9,030 -1.3%$554,464 -0.8%
    2012$9,153 -2.3%$559,047 -1.5%
    2011$9,368 -0.1%$567,461 -3.2%
    2010$9,375 $585,946 -11.1%
    2009-- $659,448 -8.6%
    2008$9,300 +1.2%$721,759 -5.6%
    2007$9,193 -3%$764,578 +14.5%
    2006$9,477 -0.3%$667,522 +10.6%
    2005$9,507 +4.4%$603,760 +10.6%
    2004$9,102 +106.1%$546,108 +79.9%
    2003$4,416 +2.7%$303,568 +3.2%
    2002$4,300 $294,201
    Find assessor info on the county website

    Neighborhood: 32751

    Nearby schools

    GreatSchools rating
    Schools provided by the listing agent
    • Elementary: Lake Sybelia Elem
    • Middle: Maitland Middle
    • High: Edgewater High

    Source: Stellar MLS. This data may not be complete. We recommend contacting the local school district to confirm school assignments for this home.

    Get pre-qualified for a loan
    At Zillow Home Loans, we can pre-qualify you in as little as 5 minutes with no impact to your credit score.

    An equal housing lender. NMLS #10287.