Equity-building opportunity situated on a spacious lot in Denver. The property offers endless potential to make it your own. This property presents an exceptional opportunity to reimagine and personalize the space to fit your unique style and vision. With ample outdoor space, there’s plenty of room for future enhancements, expansion, or creating your ideal backyard retreat or ADU. Ideally located just minutes from Belmar, where you can enjoy shopping, dining, and entertainment. Convenient access to major highways makes commuting to work or weekend adventures effortless. Don’t miss this opportunity to create something truly special in a prime location.
Foreclosure
$475,000
1100 S Zenobia Street, Denver, CO 80219
6beds
2,646sqft
Single Family Residence
Built in 1954
7,820 Square Feet Lot
$469,700 Zestimate®
$180/sqft
$-- HOA
What's special
- 57 days
- 536
- 20
Zillow last checked:
Listing updated:
Listed by:
Marina Dubrova 720-936-0540 mdubrova@gmail.com,
Dubrova and Associate LLC
Source: REcolorado as distributed by MLS GRID,MLS#: 5335392
Facts & features
Interior
Bedrooms & bathrooms
- Bedrooms: 6
- Bathrooms: 2
- Full bathrooms: 2
- Main level bathrooms: 2
- Main level bedrooms: 6
Bedroom
- Features: Primary Suite
- Level: Main
Bedroom
- Level: Main
Bedroom
- Level: Main
Bedroom
- Features: Primary Suite
- Level: Main
Bedroom
- Features: Primary Suite
- Level: Main
Bedroom
- Features: Primary Suite
- Level: Main
Bathroom
- Features: Primary Suite
- Level: Main
Bathroom
- Features: Primary Suite
- Level: Main
Kitchen
- Level: Main
Kitchen
- Level: Basement
Living room
- Level: Main
Heating
- Floor Furnace
Cooling
- None
Features
- Eat-in Kitchen, Entrance Foyer
- Flooring: Carpet, Tile, Wood
- Basement: Finished,Full,Walk-Out Access
Interior area
- Total structure area: 2,646
- Total interior livable area: 2,646 sqft
- Finished area above ground: 1,346
- Finished area below ground: 1,300
Property
Parking
- Total spaces: 2
- Details: Off Street Spaces: 2
Features
- Levels: One
- Stories: 1
- Patio & porch: Front Porch, Patio
- Exterior features: Private Yard
- Fencing: Full
Lot
- Size: 7,820 Square Feet
- Features: Corner Lot, Level, Near Public Transit
Details
- Parcel number: 519207019
- Zoning: E-SU-DX
- Special conditions: Standard,Real Estate Owned
Construction
Type & style
- Home type: SingleFamily
- Architectural style: Mid-Century Modern
- Property subtype: Single Family Residence
Materials
- Brick, Frame
- Foundation: Slab
- Roof: Composition,Unknown
Condition
- Fixer
- Year built: 1954
Utilities & green energy
- Sewer: Public Sewer
- Water: Public
- Utilities for property: Cable Available, Electricity Connected, Natural Gas Available
Community & HOA
Community
- Subdivision: Mar Lee
HOA
- Has HOA: No
Location
- Region: Denver
Financial & listing details
- Price per square foot: $180/sqft
- Tax assessed value: $536,000
- Annual tax amount: $2,891
- Date on market: 7/12/2026
- Listing terms: Cash,Conventional
- Exclusions: None Known.
- Ownership: Bank/GSE
- Electric utility on property: Yes
- Road surface type: Alley Paved
Foreclosure details
Estimated market value
$469,700
$446,000 - $493,000
$3,783/mo
Price history
| Date | Event | Price |
|---|---|---|
| 12/30/2014 | Sold | $273,000+7.9%$103/sqft |
Source: Public Record Report a problem | ||
| 12/21/2001 | Sold | $253,000$96/sqft |
Source: Public Record Report a problem | ||
Public tax history
| Year | Property taxes | Tax assessment |
|---|---|---|
| 2025 | $2,821 +2.2% | $37,790 +6.1% |
| 2024 | $2,760 +15.8% | $35,620 -7.9% |
| 2023 | $2,383 +1.4% | $38,670 +29.1% |
| 2022 | $2,350 +27.1% | $29,960 -4.9% |
| 2021 | $1,850 +2.9% | $31,500 +26.3% |
| 2020 | $1,798 +2.6% | $24,932 -0.7% |
| 2019 | $1,752 | $25,107 +10.8% |
| 2018 | $1,752 +0.3% | $22,650 |
| 2017 | $1,747 +1.2% | $22,650 +2.5% |
| 2016 | $1,726 +49% | $22,090 |
| 2015 | $1,159 0% | $22,090 +58.4% |
| 2014 | $1,159 -3.7% | $13,950 |
| 2013 | $1,204 +17.9% | $13,950 -2.6% |
| 2012 | $1,021 -31% | $14,320 |
| 2011 | $1,479 +2.2% | $14,320 -35.5% |
| 2010 | $1,447 -8.4% | $22,210 |
| 2009 | $1,580 -0.2% | $22,210 -6.1% |
| 2008 | $1,583 +17.8% | $23,660 |
| 2007 | $1,344 +1.1% | $23,660 +17.9% |
| 2006 | $1,329 +0.5% | $20,070 |
| 2005 | $1,322 | $20,070 +44.2% |
| 2001 | -- | $13,920 |
Find assessor info on the county website
Monthly payment
Climate risks
Neighborhood: Mar Lee
Nearby schools
Schools provided by the listing agent
- Elementary: Force
- Middle: Kepner
- High: John F. Kennedy
- District: Denver 1
Source: REcolorado as distributed by MLS GRID. This data may not be complete. We recommend contacting the local school district to confirm school assignments for this home.


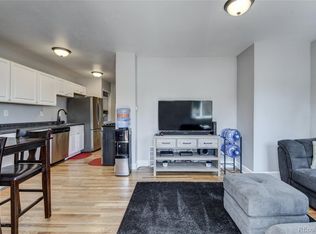
Similar homes
- $539,5005 bd3 ba2.3k sqft2281 S Quitman Way, Denver, CO 80219For Sale By Owner

- $500,0004 bd2 ba2.1k sqft4155 W Stanford Avenue, Denver, CO 80236For Sale
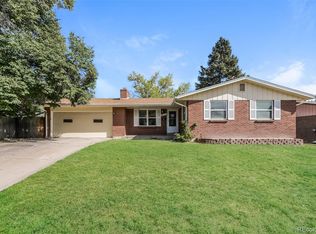
 MLS ID #1710145, Alex Johnson, Atlas Real Estate Group. REcolorado as distributed by MLS GRID
 - $525,0005 bd2 ba1.8k sqft274 S Meade Street, Denver, CO 80219For Sale
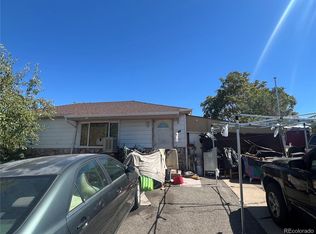 MLS ID #3568191, Jose Cespedes, Fortaleza Realty LLC. REcolorado as distributed by MLS GRID
 - $469,0004 bd2 ba1.7k sqft3232 W Nevada Place, Denver, CO 80219For Sale
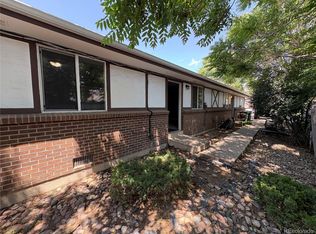 MLS ID #6079186, Greg Cunningham, Grace Management & Invest.. REcolorado as distributed by MLS GRID
 - $384,7503 bd2 ba1.5k sqft5 S Wolff Street, Denver, CO 80219For SaleMLS ID #8348606, Matt Smith, Brokers Guild Homes. REcolorado as distributed by MLS GRID
- $580,0006 bd2 ba2.5k sqft3091 S Yates Street, Denver, CO 80236For SaleMLS ID #5776219, Chris Nguyen, Brokers Guild Homes. REcolorado as distributed by MLS GRID
- $449,9005 bd2 ba2.4k sqft1187 Syracuse Street, Denver, CO 80220For SaleMLS ID #7868219, Janice Hubbell, Realty One Group Premier Colorado. REcolorado as distributed by MLS GRID
- $550,0005 bd2 ba2.2k sqft6644 S Race Circle, Centennial, CO 80121For SaleMLS ID #6535604, Holly Malcolm, Malcolm Real Estate. REcolorado as distributed by MLS GRID
- $479,0004 bd2 ba2.2k sqft4464 S Galapago Street, Englewood, CO 80110For SaleMLS ID #1620838, Daniel Nohava, Box State Properties. REcolorado as distributed by MLS GRID
- $332,0003 bd2 ba1.6k sqft162 Hazel Court, Denver, CO 80219For SaleMLS ID #7661101, Cassandra Pelley, Invalesco Real Estate. REcolorado as distributed by MLS GRID
- $500,0003 bd1 ba1.6k sqft3935 N Shoshone Street, Denver, CO 80211For SaleMLS ID #1750215, Monica Perez, Your Castle Real Estate Inc. REcolorado as distributed by MLS GRID
- $459,8883 bd2 ba1.6k sqft1971 S Dahlia Street, Denver, CO 80222For SaleMLS ID #3528450, Jim Gordon, Your Castle Real Estate Inc. REcolorado as distributed by MLS GRID
- $499,0005 bd3 ba1.7k sqft1854 S Naples Street, Aurora, CO 80017For SaleMLS ID #7891966, Martin Castillo, Megastar Realty. REcolorado as distributed by MLS GRID
- $475,0004 bd2 ba1.8k sqft5421 Raritan Way, Denver, CO 80221For SaleMLS ID #9736888, Tara Jones, Opendoor Brokerage LLC. REcolorado as distributed by MLS GRID
- $599,9005 bd2 ba1.9k sqft1245 Yates Street, Denver, CO 80204For SaleMLS ID #3080542, Corey Lee Clark, Market Place Realty. REcolorado as distributed by MLS GRID
- $470,0005 bd2 ba2.4k sqft12289 Monroe Drive, Thornton, CO 80241For SaleMLS ID #9673603, Roxanne Carson, Premier Homes In Colorado. REcolorado as distributed by MLS GRID
- $500,0004 bd2 ba1.3k sqft4545 Raritan Street, Denver, CO 80211For SaleMLS ID #8629871, Frank Manchego, Manchego Properties. REcolorado as distributed by MLS GRID
- $539,0004 bd2 ba2.2k sqft664 W Longview Avenue, Littleton, CO 80120For SaleMLS ID #7539473, Penyuan Liaw, Your Castle Realty LLC. REcolorado as distributed by MLS GRID
- $489,9004 bd2 ba2.2k sqft945 Dearborn Street, Aurora, CO 80011For SaleMLS ID #2550489, Jennifer Premac, Jennifer Premac, Individual Proprietor. REcolorado as distributed by MLS GRID
- $499,9003 bd1 ba1.5k sqft4325 Perry Street, Denver, CO 80212For SaleMLS ID #8676567, Julie Leins, Keller Williams Advantage Realty LLC. REcolorado as distributed by MLS GRID
