Skip main navigation
Sold for $566,000
  • $566,000

    1100 Seminary Pl, Richmond, VA 23227

    4beds
    2,134sqft
    Single Family Residence
    Built in 1932
    8,738.14 Square Feet Lot
    $632,400 Zestimate®
    $265/sqft
    $2,539 Estimated rent

    Home value

    $632,400

    $601,000 - $664,000

    $2,539/mo

    Zestimate® history
    Loading
    Loading...

    Owner options

    List your home for rent

    $2,539/mo

    Rent Zestimate®

    Find your next renter with Zillow Rental Manager. Plus, with online applications, you can quickly screen prospective tenants – for free.

    Learn more

    $2,539/mo

    Rent Zestimate®

    Refinance and save

    $3,501/mo

    Est. payment

    Refinancing to a lower rate could help reduce your monthly payments and save thousands over the life of the loan.

    See today's rates

    $3,501/mo

    Est. payment

    Explore your selling options

    Work with a Zillow partner agent

    Leverage their expertise and Zillow's premium Showcase listings to get your home seen by more buyers.

    Get started

    List with your own agent

    Get your home in front of millions of buyers by listing it on Zillow.

    Learn how to do it

    Sell it yourself

    Take full control of how buyers see your home on Zillow by listing For Sale by Owner (FSBO).

    List your home

    What's special

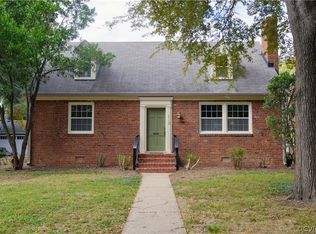
    Have you ever dreamt of owning a home, full of so much charm, that you just have to stop for a few minutes to take it all in when you drive up? Well, get ready to fall in love with this English cedar shake beauty, offering all the peace on one of historic Ginter Park's most desirable blocks! Enter through a canopy of lush greenery surrounding a street flanked by sidewalks dotted with neighbors out walking, some on their way to nearby Northside businesses ! You've found the answer to convenient city living without compromising on a verdant front yard and fully-fenced back yard with an extensive concrete patio to enjoy the summer ahead! Come on in to find a gracious foyer and relish the character of your spacious family room anchored with its wood burning fireplace and original wall sconces. Take a step out to relax in your classic screen porch with its tile floors and arched windows, trust me, you won't want to leave. Entertain in your spacious dining room with a glass chandelier and wall sconces. Enjoy your kitchen’s modern touches of updated cabinetry, granite countertops and stainless steel appliances. The adjacent breakfast nook is immersed in the natural light of two sets of triple windows with a view of your lovely backyard. On the second floor you will find four well planned bedrooms, original built-ins, and a completely renovated full bath. Relax in your private primary suite, including a connected flexible bonus room/office that leads you onto your second story balcony that overlooks your backyard oasis! Everyone will appreciate the quality of this solid built home with a unique slate roof and hardwood floors throughout the first and second floor. Don't miss the highly sought after detached 2 car garage with additional parking and the full-yard irrigation system! Built in 1932, this home has been carefully renovated to keep all of the charm and character that makes it so easy to live in and entertain for any occasion! Don't miss this opportunity, a truly special home like this isn't going to last!

    Zillow last checked:

    Listing updated:

    Listed by:

    Sylvia Miller 804-364-4663,

    Joyner Fine Properties

    Bought with:

    Ellie Boyd, 0225212446

    Long & Foster REALTORS

    Source: CVRMLS,MLS#: 2410804MLS LogoOriginating MLS: Central Virginia Regional MLS

    Facts & features

    Interior

    Bedrooms & bathrooms
    • Bedrooms: 4
    • Bathrooms: 2
    • Full bathrooms: 1
    • 1/2 bathrooms: 1
    Primary bedroom
    • Description: hdwd floors
    • Level: Second
    • Dimensions: 12.0 x 17.0
    Bedroom 2
    • Description: hdwd floors
    • Level: Second
    • Dimensions: 10.0 x 12.0
    Bedroom 3
    • Description: hdwd floors
    • Level: Second
    • Dimensions: 12.0 x 9.0
    Bedroom 4
    • Description: hdwd
    • Level: Second
    • Dimensions: 16.0 x 13.0
    Additional room
    • Description: screened porch
    • Level: First
    • Dimensions: 8.0 x 17.0
    Additional room
    • Description: pine floors, breakfast nook
    • Level: First
    • Dimensions: 6.10 x 8.0
    Dining room
    • Description: hdwd floors
    • Level: First
    • Dimensions: 15.0 x 13.0
    Foyer
    • Description: hdwd floors
    • Level: First
    • Dimensions: 13.0 x 10.0
    Other
    • Description: Tub & Shower
    • Level: Second
    Half bath
    • Level: First
    Kitchen
    • Description: pine floors
    • Level: First
    • Dimensions: 9.0 x 14.0
    Laundry
    • Level: First
    • Dimensions: 17.0 x 8.0
    Living room
    • Description: hdwd flrs, gas fireplace, original sconces
    • Level: First
    • Dimensions: 19.0 x 13.0
    Office
    • Description: connected to primary, leads to porch
    • Level: Second
    • Dimensions: 13.0 x 8.0
    Heating
    • Natural Gas, Radiator(s)
    Cooling
    • Central Air
    Appliances
    • Included: Gas Water Heater
    • Laundry: Washer Hookup
    Features
    • Bookcases, Built-in Features, Breakfast Area, Ceiling Fan(s), Separate/Formal Dining Room, French Door(s)/Atrium Door(s), Fireplace, Granite Counters, Pantry
    • Flooring: Tile, Vinyl, Wood
    • Doors: French Doors
    • Basement: Crawl Space
    • Attic: Pull Down Stairs
    • Number of fireplaces: 1
    • Fireplace features: Gas, Masonry
    Interior area
    • Total interior livable area: 2,134 sqft
    • Finished area above ground: 2,134

    Property

    Parking
    • Total spaces: 2
    • Parking features: Detached, Garage, Off Street
    • Garage spaces: 2
    Features
    • Levels: Two
    • Stories: 2
    • Patio & porch: Patio, Side Porch
    • Exterior features: Sprinkler/Irrigation, Play Structure
    • Pool features: None
    • Fencing: Back Yard,Privacy
    • Frontage type: Golf Course
    Lot
    • Size: 8,738 sqft
    Details
    • Parcel number: N0002457006
    • Zoning description: R-5

    Construction

    Type & style
    • Home type: SingleFamily
    • Architectural style: Bungalow,Cottage,Two Story
    • Property subtype: Single Family Residence
    Materials
    • Brick, Cedar, Frame, Plaster, Shake Siding
    • Roof: Slate
    Condition
    • Resale
    • New construction: No
    • Year built: 1932

    Utilities & green energy

    • Sewer: Public Sewer
    • Water: Public

    Community & neighborhood

    Location
    • Region: Richmond
    • Subdivision: Ginter Park

    Other

    Other facts
    • Ownership: Individuals
    • Ownership type: Sole Proprietor

    Price history

    DateEventPrice
    6/13/2024Sold$566,000+2.9%$265/sqft
    Source: CVRMLS #2410804 Report a problem
    5/21/2024Pending sale$550,000$258/sqft
    Source: CVRMLS #2410804 Report a problem
    5/14/2024Listed for sale$550,000+93%$258/sqft
    Source: CVRMLS #2410804 Report a problem
    10/4/2011Sold$285,000-1.4%$134/sqft
    Source: Public Record Report a problem
    4/4/2011Price change$289,000-3.7%$135/sqft
    Source: Joyner Fine Properties #1109747 Report a problem
    10/2/2010Price change$299,950-3.2%$141/sqft
    Source: Joyner Fine Properties #1025195 Report a problem
    6/30/2010Price change$309,950-1.6%$145/sqft
    Source: Long & Foster REALTORS #1015636 Report a problem
    5/11/2010Listed for sale$315,000$148/sqft
    Source: Long & Foster Realtors Report a problem
    9/8/2008Sold$315,000-4.5%$148/sqft
    Source: Public Record Report a problem
    7/18/2008Listed for sale$329,950+55.6%$155/sqft
    Source: Long and Foster Real Estate #2825629 Report a problem
    12/30/2002Sold$212,000$99/sqft
    Source: Public Record Report a problem

    Public tax history

    YearProperty taxesTax assessment
    2025$6,492 +27.3%$541,000 +27.3%
    2024$5,100 +7.6%$425,000 +7.6%
    2023$4,740 $395,000
    2022$4,740 +17.9%$395,000 +17.9%
    2021$4,020 +2.4%$335,000 +2.4%
    2020$3,924 +6.5%$327,000 +6.5%
    2019$3,684 +1.7%$307,000 +1.7%
    2018$3,624 +11.4%$302,000 +5.2%
    2017$3,252 $287,000 +2.1%
    2016$3,252 $281,000 +2.9%
    2015$3,252 $273,000 +0.7%
    2014$3,252 $271,000 -1.5%
    2013-- $275,000 -4.2%
    2012-- $287,000 -3.4%
    2011-- $297,000
    2010-- $297,000
    2009-- $297,000 +6.3%
    2008-- $279,500 +0.9%
    2007-- $277,000 +8.1%
    2006-- $256,200 +12.9%
    2005-- $226,900 +22.1%
    2003-- $185,900 +11%
    2002-- $167,500 +15%
    2001$2,082 $145,600

    Find assessor info on the county website

    Neighborhood: Ginter Park

    Nearby schools

    GreatSchools rating
    Schools provided by the listing agent
    • Elementary: Holton
    • Middle: Henderson
    • High: John Marshall

    Source: CVRMLS. This data may not be complete. We recommend contacting the local school district to confirm school assignments for this home.

    Get a cash offer in 3 minutes
    Find out how much your home could sell for in as little as 3 minutes with a no-obligation cash offer.
    Estimated market value
    $632,400
    Get a cash offer in 3 minutes
    Find out how much your home could sell for in as little as 3 minutes with a no-obligation cash offer.
    Estimated market value
    $632,400