Skip main navigation
Off market
  • $682,400

    1102 Seminary Pl, Richmond, VA 23227

    3beds
    2,080sqft
    Detached
    Built in 1929
    7,875 Square Feet Lot
    $682,400 Zestimate®
    $328/sqft
    $2,498 Estimated rent

    Home value

    $682,400

    $641,000 - $730,000

    $2,498/mo

    Zestimate® history
    Loading
    Loading...

    Owner options

    List your home for rent

    $2,498/mo

    Rent Zestimate®

    Find your next renter with Zillow Rental Manager. Plus, with online applications, you can quickly screen prospective tenants – for free.

    Learn more

    $2,498/mo

    Rent Zestimate®

    Refinance and save

    $4,213/mo

    Est. payment

    Refinancing to a lower rate could help reduce your monthly payments and save thousands over the life of the loan.

    See today's rates

    $4,213/mo

    Est. payment

    Explore your selling options

    Work with a Zillow partner agent

    Leverage their expertise and Zillow's premium Showcase listings to get your home seen by more buyers.

    Get started

    List with your own agent

    Get your home in front of millions of buyers by listing it on Zillow.

    Learn how to do it

    Sell it yourself

    Take full control of how buyers see your home on Zillow by listing For Sale by Owner (FSBO).

    List your home

    What's special

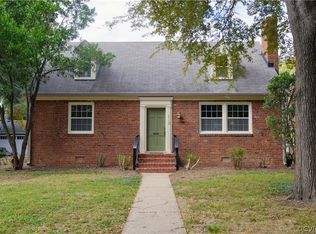
    Welcome home to this stunning Ginter Park Tudor! Featuring large living spaces with modern upgrades, while keeping the original charm and architectural details. The renovated kitchen includes, Black Pearl Leathered Granite countertops, tile backsplash & deep single bowl stainless sink, gas stove, dishwasher, refrigerator & island. Eat in breakfast area with a brand new door to the outside. The spacious living room includes a large working fireplace with a beautiful sandstone mantle. The office space is flooded with natural light and peaceful views. One of the most unique and delightful features is the sunken half bath occupying a space that was once the homes coal chute. Upstairs you will find a large owner's suite with a full bath finished featuring Venetian marble counters, walk-in shower and jetted tub and huge walk-in closet, along with a hall bath and two additional good sized bedrooms. Dual zone HVAC systems provide designated heating and cooling for each floor of the home. Outside you will experience elegant landscaping with plenty of space for entertaining on the large deck. A slate walkway leads to the 2 car garage with a power door opener for easy covered parking.

    This property is off market, which means it's not currently listed for sale or rent on Zillow. This may be different from what's available on other websites or public sources.

    Facts & features

    Interior

    Bedrooms & bathrooms
    • Bedrooms: 3
    • Bathrooms: 3
    • Full bathrooms: 2
    • 1/2 bathrooms: 1
    • Main level bathrooms: 1
    Heating
    • Forced air, Heat pump, Electric, Gas
    Cooling
    • Central
    Appliances
    • Included: Dishwasher, Dryer, Microwave, Range / Oven, Refrigerator
    Features
    • High Ceilings, MBR Bath
    • Flooring: Hardwood
    • Basement: Partially finished
    • Attic: Access Panel
    • Has fireplace: Yes
    • Fireplace features: Wood Burning
    Interior area
    • Structure area source: Per Owner
    • Total interior livable area: 2,080 sqft

    Property

    Parking
    • Total spaces: 2
    • Parking features: Off-street, On-street, Garage
    Features
    • Exterior features: Stucco, Brick
    • Fencing: Rear Only
    • Frontage length: 0.0000
    Lot
    • Size: 7,875 sqft
    Details
    • Parcel number: N0002457005
    • Zoning: R-5
    • Zoning description: R-5

    Construction

    Type & style
    • Home type: SingleFamily
    • Architectural style: Tudor
    • Property subtype: Detached
    Materials
    • brick
    • Foundation: Crawl/Raised
    • Roof: Slate
    Condition
    • Year built: 1929

    Utilities & green energy

    • Sewer: Public Sewer
    • Water: Public Water

    Community & neighborhood

    Location
    • Region: Richmond

    Other

    Other facts
    • Flooring: Wood
    • Sewer: Public Sewer
    • FireplaceYN: true
    • Heating: Electric, Natural Gas, 2 Zoned Heat
    • Roof: Slate
    • AssociationYN: 0
    • HeatingYN: true
    • CoolingYN: true
    • GarageYN: 1
    • FireplaceFeatures: Wood Burning
    • Zoning: R-5
    • ConstructionMaterials: Stucco, Brick
    • ArchitecturalStyle: Tudor
    • MainLevelBathrooms: 1
    • FarmLandAreaUnits: Square Feet
    • YearBuiltDetails: Approximate
    • InteriorFeatures: High Ceilings, MBR Bath
    • Appliances: Electric Water Heater
    • WaterSource: Public Water
    • PropertySubType: Detached
    • ZoningDescription: R-5
    • ParkingFeatures: Alley Access
    • FrontageLength: 0.0000
    • Attic: Access Panel
    • Fencing: Rear Only
    • BuildingAreaSource: Per Owner
    • Cooling: 2 Zoned AC
    • BelowGradeFinishedAreaSource: Per Owner
    • MlsStatus: Pending
    • TaxAnnualAmount: 4068.00

    Price history

    DateEventPrice
    10/13/2020Sold$450,000+5.9%$216/sqft
    Source: CVRMLS #2025920 Report a problem
    9/11/2020Pending sale$425,000$204/sqft
    Source: EXP Realty LLC #2025920 Report a problem
    9/10/2020Listed for sale$425,000+6.3%$204/sqft
    Source: EXP Realty LLC #2025920 Report a problem
    12/5/2016Listing removed$399,950$192/sqft
    Source: BHHS PenFed Realty #1632398 Report a problem
    9/23/2016Listed for sale$399,950+7.8%$192/sqft
    Source: BHHS PenFed Realty #1632398 Report a problem
    12/16/2005Sold$371,000+314.5%$178/sqft
    Source: Public Record Report a problem
    9/25/1998Sold$89,500$43/sqft
    Source: Public Record Report a problem

    Public tax history

    YearProperty taxesTax assessment
    2025$6,672 +6.3%$556,000 +6.3%
    2024$6,276 +8.1%$523,000 +8.1%
    2023$5,808 $484,000
    2022$5,808 +12.6%$484,000 +12.6%
    2021$5,160 +26.8%$430,000 +26.8%
    2020$4,068 +5.9%$339,000 +5.9%
    2019$3,840 +2.2%$320,000 +2.2%
    2018$3,756 +10.5%$313,000 +3.3%
    2017$3,399 $303,000 +3.4%
    2016$3,399 $293,000 +3.2%
    2015$3,399 $284,000 +0.4%
    2014$3,399 $283,000 -6.9%
    2013-- $304,000 -6.7%
    2012-- $326,000 -3.3%
    2011-- $337,000
    2010-- $337,000 +0.1%
    2009-- $336,500
    2008-- $336,500 +0.7%
    2007-- $334,000 +1.2%
    2006-- $330,000 +89.2%
    2005-- $174,400 +22%
    2003-- $142,900 +10.9%
    2002-- $128,800 +15%
    2001$1,602 $112,000

    Find assessor info on the county website

    Neighborhood: Ginter Park

    Nearby schools

    GreatSchools rating
    Schools provided by the listing agent
    • Elementary: Holton
    • Middle: Henderson
    • High: John Marshall

    Source: The MLS. This data may not be complete. We recommend contacting the local school district to confirm school assignments for this home.

    Get a cash offer in 3 minutes
    Find out how much your home could sell for in as little as 3 minutes with a no-obligation cash offer.
    Estimated market value
    $682,400
    Get a cash offer in 3 minutes
    Find out how much your home could sell for in as little as 3 minutes with a no-obligation cash offer.
    Estimated market value
    $682,400