Skip main navigation
Off market
  • $806,400

    1100 Severn Pines Way, Severn, MD 21144

    4beds
    3,492sqft
    Detached
    Built in 2002
    0.35 Acres Lot
    $806,400 Zestimate®
    $231/sqft
    $4,027 Estimated rent

    Home value

    $806,400

    $766,000 - $847,000

    $4,027/mo

    Zestimate® history
    Loading
    Loading...

    Owner options

    List your home for rent

    $4,027/mo

    Rent Zestimate®

    Find your next renter with Zillow Rental Manager. Plus, with online applications, you can quickly screen prospective tenants – for free.

    Learn more

    $4,027/mo

    Rent Zestimate®

    Refinance and save

    $4,836/mo

    Est. payment

    Refinancing to a lower rate could help reduce your monthly payments and save thousands over the life of the loan.

    See today's rates

    $4,836/mo

    Est. payment

    Explore your selling options

    Work with a Zillow partner agent

    Leverage their expertise and Zillow's premium Showcase listings to get your home seen by more buyers.

    Get started

    List with your own agent

    Get your home in front of millions of buyers by listing it on Zillow.

    Learn how to do it

    Sell it yourself

    Take full control of how buyers see your home on Zillow by listing For Sale by Owner (FSBO).

    List your home

    What's special

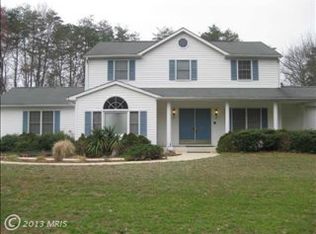
    Gorgeous Colonial w/ approx 3500 SF above grade! You will not be disappointed!! Beautiful Open Floorplan with todays modern flare and color scheme! Soaring 2 Story Foyer w/hardwood floors! Dramatic 2 story Family Room w/beautiful stacked stone, Cozy Gas Fireplace w/blower, fabulous paladian windows and hardwood floors! Large, Fabulous Kitchen great for entertaining w/Large eating area, Center Island w/ telescopic downdraft Gas cooktop, Granite Countertops, Stainless steel appliances including double wall ovens, Refrigerator w/icemaker/water and DW! Huge walk in pantry! Custom tile backsplash! Loads of recessed lighting and under cabinet lighting! Formal Living and Dining Rooms! 1st floor Office! Main Level Laundry Room/Mud room off kitchen! Upper Level has 4 spacious Bedrooms and 3 FULL Baths including a Gorgeous master Suite w walk-in closets! Super bath with Soaking Tub, separate shower, 2nd walkin closet and large double sinks including makeup area! 2nd Bedroom with private bath and BR3 & BR4 have jack and jill bath! Bridgewalk overlooking Family Room & Foyer! Very Spacious Rear Yard is Perfect for Entertaining with Patio and Custom Fencing! 2 car side load garage! Large basement is ready for your personal design! See VIRTUAL TOUR for Floorplan tour of property!! Contingent on finding house of choice but we have one picked out!!

    This property is off market, which means it's not currently listed for sale or rent on Zillow. This may be different from what's available on other websites or public sources.

    Facts & features

    Interior

    Bedrooms & bathrooms
    • Bedrooms: 4
    • Bathrooms: 4
    • Full bathrooms: 3
    • 1/2 bathrooms: 1
    Heating
    • Forced air, Electric
    Cooling
    • Central
    Appliances
    • Included: Refrigerator
    Features
    • Kitchen Island, Pantry, Recessed Lighting, Walk-In Closet(s), Dining Area, Eat-in Kitchen, Open Floorplan, Formal/Separate Dining Room, Master Bath(s), Upgraded Countertops, Kitchen - Table Space, Kitchen - Gourmet, Family Room Off Kitchen, Chair Railings, Combination Kitchen/Living, Double/Dual Staircase
    • Flooring: Carpet, Hardwood
    • Basement: Partially finished
    • Has fireplace: Yes
    Interior area
    • Total interior livable area: 3,492 sqft
    • Finished area below ground: 0

    Property

    Parking
    • Total spaces: 2
    • Parking features: Garage - Attached
    Features
    • Exterior features: Vinyl
    Lot
    • Size: 0.35 Acres
    Details
    • Parcel number: 0474290109733
    • Special conditions: Standard

    Construction

    Type & style
    • Home type: SingleFamily
    • Architectural style: Conventional
    • Property subtype: Detached
    Materials
    • Roof: Shake / Shingle
    Condition
    • Year built: 2002

    Community & neighborhood

    Location
    • Region: Severn

    HOA & financial

    HOA
    • Has HOA: Yes
    • HOA fee: $20 monthly

    Other

    Other facts
    • Flooring: Carpet, Wood Floors
    • Heating: Forced Air, Zoned, Heat Pump
    • Appliances: Dishwasher, Refrigerator, Double Oven, Cooktop, Oven - Wall, Stainless Steel Appliance(s), Bar Fridge
    • AssociationYN: true
    • FireplaceYN: true
    • GarageYN: true
    • AttachedGarageYN: true
    • HeatingYN: true
    • CoolingYN: true
    • StructureType: Detached
    • ConstructionMaterials: Vinyl Siding
    • Cooling: Heat Pump, Central Air, Zoned
    • StoriesTotal: 3
    • ArchitecturalStyle: Colonial
    • InteriorFeatures: Kitchen Island, Pantry, Recessed Lighting, Walk-In Closet(s), Dining Area, Eat-in Kitchen, Open Floorplan, Formal/Separate Dining Room, Master Bath(s), Upgraded Countertops, Kitchen - Table Space, Kitchen - Gourmet, Family Room Off Kitchen, Chair Railings, Combination Kitchen/Living, Double/Dual Staircase
    • SpecialListingConditions: Standard
    • ParkingFeatures: Driveway, Paved Driveway, Attached Garage, Asphalt, Garage Faces Side
    • CoveredSpaces: 2
    • BelowGradeFinishedArea: 0
    • PropertySubType: Detached
    • Basement: Y
    • MlsStatus: Active

    Price history

    DateEventPrice
    3/27/2020Listing removed$599,900$172/sqft
    Source: RE/MAX Leading Edge #MDAA426630 Report a problem
    3/18/2020Listed for sale$599,900+445.4%$172/sqft
    Source: RE/MAX Leading Edge #MDAA426630 Report a problem
    9/12/2001Sold$110,000$32/sqft
    Source: Public Record Report a problem

    Public tax history

    YearProperty taxesTax assessment
    2025$6,332 -9%$665,100 +4.6%
    2024$6,960 +5.1%$635,633 +4.9%
    2023$6,619 +9.8%$606,167 +5.1%
    2022$6,027 +5%$576,700 +5%
    2021$5,738 +5.2%$549,133 +5.3%
    2020$5,456 +5.5%$521,567 +5.6%
    2019$5,172 +5.5%$494,000 +2.2%
    2018$4,901 +1.7%$483,300 +2.3%
    2017$4,817 $472,600 +2.3%
    2016-- $461,900
    2015-- $461,900
    2014-- $461,900 -10.8%
    2013-- $517,600
    2012-- $517,600
    2011-- $517,600 -17.1%
    2010-- $624,000 +13.4%
    2009-- $550,450 +15.4%
    2008-- $476,900 +18.2%
    2007-- $403,350 +4.6%
    2006-- $385,710 +4.8%
    2005-- $368,070 +5%
    2004-- $350,430 +3.2%
    2003-- $339,512 +3.3%
    2002-- $328,596 +2747.5%
    2001-- $11,540

    Find assessor info on the county website

    Neighborhood: 21144

    Nearby schools

    GreatSchools rating
    Schools provided by the listing agent
    • District: ANNE ARUNDEL COUNTY PUBLIC SCHOOLS

    Source: The MLS. This data may not be complete. We recommend contacting the local school district to confirm school assignments for this home.

    Get a cash offer in 3 minutes
    Find out how much your home could sell for in as little as 3 minutes with a no-obligation cash offer.
    Estimated market value
    $806,400
    Get a cash offer in 3 minutes
    Find out how much your home could sell for in as little as 3 minutes with a no-obligation cash offer.
    Estimated market value
    $806,400