Skip main navigation
Sold for $750,000
  • $750,000

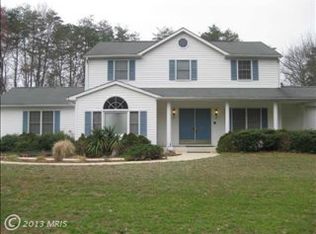
    1104 Severn Pines Way, Severn, MD 21144

    4beds
    4,984sqft
    Single Family Residence
    Built in 2002
    0.35 Acres Lot
    $909,300 Zestimate®
    $150/sqft
    $5,165 Estimated rent

    Home value

    $909,300

    $864,000 - $955,000

    $5,165/mo

    Zestimate® history
    Loading
    Loading...

    Owner options

    List your home for rent

    $5,165/mo

    Rent Zestimate®

    Find your next renter with Zillow Rental Manager. Plus, with online applications, you can quickly screen prospective tenants – for free.

    Learn more

    $5,165/mo

    Rent Zestimate®

    Refinance and save

    $4,459/mo

    Est. payment

    Refinancing to a lower rate could help reduce your monthly payments and save thousands over the life of the loan.

    See today's rates

    $4,459/mo

    Est. payment

    Explore your selling options

    Work with a Zillow partner agent

    Leverage their expertise and Zillow's premium Showcase listings to get your home seen by more buyers.

    Get started

    List with your own agent

    Get your home in front of millions of buyers by listing it on Zillow.

    Learn how to do it

    Sell it yourself

    Take full control of how buyers see your home on Zillow by listing For Sale by Owner (FSBO).

    List your home

    What's special

    Warm gas fireplaceWalk-up to rear yardFront brick walkwayWalk-in closetFrench doorsRear deckSeparate shower
    Must see former builder's model w/endless upgrades with over 5,500 sq ft of space and an oversized 3-car side loading garage! Endless upgrades include: new hip roof (2020) w/architectural shingles; 2 zone HVAC (upper zone new in 2022); tall 9' ceilings; gleaming hardwoods throughout the 1st floor; grand 2-story foyer; 2-story family room w/warm gas fireplace; gourmet eat-in kitchen w/staggered 42" cherry cabinets, granite counters, stainless steel appliances, gas cooktop, double wall oven; morning room w/transom windows; separate living and dining rooms w/tray ceiling, crown molding, wainscoting, bay window and butler's pantry; French doors lead to the 1st floor library w/custom bookshelf system; first floor powder room and mudroom; upper level w/4 spacious bedrooms and 3 full bathrooms; owner's suite w/elegant tray ceiling, sitting room and 3-sided gas fireplace; spa like owner's bathroom w/separate vanities, whirlpool soaking tub, separate shower and walk-in closet w/built-in closet John Louise closet system w/lighted cabinets and soft close doors; fully finished lower level w/walk-up to rear yard, 9' poured concrete walls, expansive rec room, pool table (conveys with home), built-in bar seating, den, 4th full bathroom and a stunning home theatre room w/stadium seating, built-in speakers, built-in cabinets, all of which conveys with the home; relax on the rear deck w/low voltage lighting, 120v receptacle and enjoy the hot tub (conveys); invisible fence; 16 camera DVR system; Phillips "Hue" lighting system w/bridge; extensive recessed lighting package; whole house music system; Scully Steam whole house humidifier; access to garage attic via collapsible ladder; insulation: r30 attic, r13 sidewalls, r11 basement walls; front brick walkway, stoop and landscaping. This is a tremendous value!

    Zillow last checked:

    Listing updated:

    Listed by:

    Brian Pakulla 410-340-8666,

    RE/MAX Advantage Realty

    Bought with:

    PINK DOAN, 0225217266

    Samson Properties

    Source: Bright MLS,MLS#: MDAA2063196MLS Logo

    Facts & features

    Interior

    Bedrooms & bathrooms
    • Bedrooms: 4
    • Bathrooms: 5
    • Full bathrooms: 4
    • 1/2 bathrooms: 1
    • Main level bathrooms: 1
    Basement
    • Area: 1762
    Heating
    • Heat Pump, Forced Air, Zoned, Electric, Natural Gas
    Cooling
    • Ceiling Fan(s), Central Air, Zoned, Electric
    Appliances
    • Included: Cooktop, Dishwasher, Disposal, Dryer, Energy Efficient Appliances, Ice Maker, Microwave, Oven, Double Oven, Refrigerator, Stainless Steel Appliance(s), Washer, Water Heater, Gas Water Heater
    • Laundry: Main Level, Has Laundry
    Features
    • Built-in Features, Ceiling Fan(s), Chair Railings, Crown Molding, Family Room Off Kitchen, Open Floorplan, Formal/Separate Dining Room, Eat-in Kitchen, Kitchen Island, Kitchen - Table Space, Kitchen - Gourmet, Recessed Lighting, Primary Bath(s), Soaking Tub, Upgraded Countertops, Walk-In Closet(s), 2 Story Ceilings, 9'+ Ceilings, Tray Ceiling(s)
    • Flooring: Carpet, Hardwood, Ceramic Tile, Wood
    • Doors: Atrium, Six Panel
    • Windows: Double Pane Windows, Screens, Window Treatments
    • Basement: Full,Finished,Walk-Out Access
    • Number of fireplaces: 2
    • Fireplace features: Gas/Propane, Mantel(s), Corner
    Interior area
    • Total structure area: 5,546
    • Total interior livable area: 4,984 sqft
    • Finished area above ground: 3,784
    • Finished area below ground: 1,200

    Property

    Parking
    • Total spaces: 3
    • Parking features: Garage Faces Side, Attached, Driveway, Off Street
    • Attached garage spaces: 3
    • Has uncovered spaces: Yes
    Accessibility
    • Accessibility features: None
    Features
    • Levels: Three
    • Stories: 3
    • Patio & porch: Deck
    • Exterior features: Sidewalks
    • Pool features: None
    • Has spa: Yes
    • Spa features: Bath, Hot Tub
    • Has view: Yes
    • View description: Trees/Woods
    Lot
    • Size: 0.35 Acres
    • Features: Backs to Trees, Landscaped
    Details
    • Additional structures: Above Grade, Below Grade
    • Parcel number: 020474290109731
    • Zoning: R2
    • Special conditions: Standard

    Construction

    Type & style
    • Home type: SingleFamily
    • Architectural style: Colonial
    • Property subtype: Single Family Residence
    Materials
    • Brick, Brick Front, Vinyl Siding
    • Foundation: Concrete Perimeter
    • Roof: Architectural Shingle
    Condition
    • New construction: No
    • Year built: 2002

    Utilities & green energy

    • Sewer: Public Sewer
    • Water: Public

    Community & neighborhood

    Location
    • Region: Severn
    • Subdivision: Severn Pines

    HOA & financial

    HOA
    • Has HOA: Yes
    • HOA fee: $21 monthly
    • Services included: Common Area Maintenance

    Other

    Other facts
    • Listing agreement: Exclusive Right To Sell
    • Listing terms: Conventional
    • Ownership: Fee Simple

    Price history

    DateEventPrice
    7/27/2023Sold$750,000+7.2%$150/sqft
    Source: Bright MLS #MDAA2063196 Report a problem
    6/29/2023Pending sale$699,900$140/sqft
    Source: Bright MLS #MDAA2063196 Report a problem
    6/27/2023Listing removed$699,900$140/sqft
    Source: Bright MLS #MDAA2063196 Report a problem
    6/23/2023Listed for sale$699,900+16.7%$140/sqft
    Source: Bright MLS #MDAA2063196 Report a problem
    11/12/2002Sold$599,900+699.7%$120/sqft
    Source: Public Record Report a problem
    4/13/2001Sold$75,013$15/sqft
    Source: Public Record Report a problem

    Public tax history

    YearProperty taxesTax assessment
    2025$9,189 +7.8%$811,300 +4.2%
    2024$8,522 +4.7%$778,300 +4.4%
    2023$8,139 +9.3%$745,300 +4.6%
    2022$7,444 +6%$712,300 +6%
    2021$7,023 +6.3%$672,100 +6.4%
    2020$6,610 +6.7%$631,900 +6.8%
    2019$6,195 +4.3%$591,700 +1%
    2018$5,941 +0.5%$585,867 +1%
    2017$5,912 $580,033 +1%
    2016-- $574,200
    2015-- $574,200
    2014-- $574,200 -11.4%
    2013-- $648,000
    2012-- $648,000
    2011-- $648,000 -13.8%
    2010-- $751,920 +12.2%
    2009-- $670,352 +13.9%
    2008-- $588,786 +16.1%
    2007-- $507,220 +7.4%
    2006-- $472,286 +8%
    2005-- $437,353 +8.7%
    2004-- $402,420 +2.9%
    2003-- $391,020 +3297.2%
    2002-- $11,510
    2001-- $11,510

    Find assessor info on the county website

    Neighborhood: 21144

    Nearby schools

    GreatSchools rating
    Schools provided by the listing agent
    • District: Anne Arundel County Public Schools

    Source: Bright MLS. This data may not be complete. We recommend contacting the local school district to confirm school assignments for this home.

    Get a cash offer in 3 minutes
    Find out how much your home could sell for in as little as 3 minutes with a no-obligation cash offer.
    Estimated market value
    $909,300
    Get a cash offer in 3 minutes
    Find out how much your home could sell for in as little as 3 minutes with a no-obligation cash offer.
    Estimated market value
    $909,300