New Coventry Home! Welcome to the Kendall II—a beautifully designed home featuring soaring two-story ceilings in both the foyer and great room, creating a dramatic and inviting first impression. Durable and stylish RevWood flooring flows throughout all main-level common areas, leading into a chef-inspired kitchen complete with shaker-style cabinetry, built-in stainless steel appliances, a custom tile backsplash, and elegant quartz countertops. The expansive eat-in island seamlessly connects to the great room, where a striking floor-to-ceiling tiled fireplace becomes the focal point of the space. The private primary suite offers a spa-like retreat with a garden tub, walk-in shower, and an oversized walk-in closet. A secondary bedroom and full bath are thoughtfully positioned near the front of the home, separated by a full-sized study—ideal for remote work or quiet focus. Upstairs, the spacious game room overlooks the great room below and flows into a dedicated media room pre-wired for surround sound. Bedroom three features its own en-suite bath and walk-in closet, while bedroom four enjoys a private bath just outside its door. Enjoy outdoor living on the extended Texas-sized covered patio that opens to a generously sized backyard—perfect for entertaining or relaxing in privacy. Additional storage is available with the optional 5' garage extension. Come see why so many are choosing to call Sauls Ranch East home—schedule your tour today!
Pending
$1,041,188
1100 Sonata Pl, Round Rock, TX 78681
4beds
3,116sqft
:
Get pre-qualified$7,483/mo
Single Family Residence
Built in 2026
0.3 Acres Lot
$-- Zestimate®
$334/sqft
$114/mo HOA
What's special
- 77 days |
- 15 |
- 0 |
Zillow last checked:
Listing updated:
Listed by:
Daniel Wilson (512) 328-7777,
New Home Now (512) 960-4705
Source: Unlock MLS,MLS#: 7031294
Facts & features
Interior
Bedrooms & bathrooms
- Bedrooms: 4
- Bathrooms: 4
- Full bathrooms: 4
- Main level bedrooms: 2
Heating
- Central, ENERGY STAR Qualified Equipment, Natural Gas
Cooling
- Central Air, Electric, ENERGY STAR Qualified Equipment
Appliances
- Included: Built-In Oven(s), Dishwasher, Disposal, ENERGY STAR Qualified Water Heater, Gas Cooktop, Microwave, Stainless Steel Appliance(s), Vented Exhaust Fan, Tankless Water Heater
Features
- Ceiling Fan(s), Coffered Ceiling(s), High Ceilings, Quartz Counters, Double Vanity, Electric Dryer Hookup, Eat-in Kitchen, Entrance Foyer, High Speed Internet, Interior Steps, Kitchen Island, Multiple Living Areas, Open Floorplan, Pantry, Primary Bedroom on Main, Recessed Lighting, Smart Thermostat, Walk-In Closet(s), Washer Hookup, Wired for Data, Wired for Sound, See Remarks
- Flooring: Carpet, Tile, Wood
- Windows: Double Pane Windows, ENERGY STAR Qualified Windows, Insulated Windows, Screens, Vinyl Windows
- Number of fireplaces: 1
- Fireplace features: Family Room
Interior area
- Total interior livable area: 3,116 sqft
Property
Parking
- Total spaces: 2
- Parking features: Attached, Door-Single, Garage, Garage Door Opener, Garage Faces Front, Inside Entrance
- Attached garage spaces: 2
Accessibility
- Accessibility features: None
Features
- Levels: Two
- Stories: 2
- Patio & porch: Covered, Patio
- Exterior features: Gutters Partial, Pest Tubes in Walls, Private Yard, See Remarks
- Pool features: None
- Fencing: Back Yard, Privacy, Wood, Wrought Iron
- Has view: Yes
- View description: None
- Waterfront features: None
Lot
- Size: 0.3 Acres
- Features: Back Yard, Corner Lot, Front Yard, Interior Lot, Sprinkler - Automatic, Sprinkler - Back Yard, Sprinklers In Front, Sprinkler - In-ground, Views
Details
- Additional structures: None
- Parcel number: R650395
- Special conditions: Standard
Construction
Type & style
- Home type: SingleFamily
- Property subtype: Single Family Residence
Materials
- Foundation: Slab
- Roof: Composition, Shingle
Condition
- New Construction
- New construction: Yes
- Year built: 2026
Details
- Builder name: Coventry Homes
Utilities & green energy
- Sewer: Public Sewer
- Water: Public
- Utilities for property: Cable Available, Electricity Available, Internet-Fiber, Natural Gas Available, Phone Available, Sewer Available, Underground Utilities, Water Available
Community & HOA
Community
- Features: Cluster Mailbox, Common Grounds, Park
- Subdivision: Sauls Ranch East
HOA
- Has HOA: Yes
- Services included: Common Area Maintenance, Maintenance Grounds
- HOA fee: $114 monthly
- HOA name: Sauls Ranch East Residential Community, Inc.
Location
- Region: Round Rock
Financial & listing details
- Price per square foot: $334/sqft
- Tax assessed value: $79,800
- Date on market: 5/12/2026
- Listing terms: Cash,Conventional,FHA,Texas Vet,VA Loan
- Electric utility on property: Yes
Estimated market value
Not available
Estimated sales range
Not available
Not available
Price history
| Date | Event | Price |
|---|---|---|
| 5/12/2026 | Pending sale | $1,041,188$334/sqft |
Source:  Unlock MLS #7031294 Report a problem Unlock MLS #7031294 Report a problem | ||
Public tax history
| Year | Property taxes | Tax assessment |
|---|---|---|
| 2025 | -- | $18,900 +20% |
| 2024 | $238 | $15,750 |
Find assessor info on the county website
Monthly payment
Est. payment
Payment breakdown
Explore the cost of this home by adjusting the details. Changes won't be saved.Climate risks
Neighborhood: 78681
Nearby schools
GreatSchools rating
- 9/10Fern Bluff Elementary SchoolGrades: PK-5Distance: 0.8 mi
- 7/10Chisholm Trail Middle SchoolGrades: 6-8Distance: 1.1 mi
- 8/10Round Rock High SchoolGrades: 9-12Distance: 1 mi
Schools provided by the listing agent
- Elementary: Fern Bluff
- Middle: Chisholm Trail
- High: Round Rock
- District: Round Rock ISD
Source: Unlock MLS. This data may not be complete. We recommend contacting the local school district to confirm school assignments for this home.
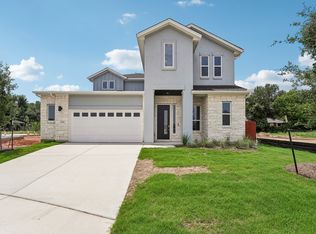
- $933,6825 bd4 ba2.9k sqft1104 Sonata Pl, Round Rock, TX 78681New Construction

- $874,6004 bd4 ba3.2k sqft1096 Sonata Pl, Round Rock, TX 78681Off Market
- $713,600-- bd3 ba3.1k sqft916 Blue Spring Cir, Round Rock, TX 78681Off Market
- $79,800-- sqft1108 Sonata Pl, Round Rock, TX 78681Off Market
- $79,800-- sqft1092 Sonata Pl, Round Rock, TX 78681Off Market
- $561,2004 bd3 ba2.2k sqft918 Blue Spring Cir, Round Rock, TX 78681Off Market
- $490,800-- bd2 ba2.4k sqft1007 Oaklands Dr, Round Rock, TX 78681Off Market
- $489,5003 bd3 ba2.4k sqft1009 Oaklands Dr, Round Rock, TX 78681Off Market
A local agent can set up tours, give advice and negotiate with sellers.
A local lender can help you make sure your offer is ready when you are.
Similar homes
- $933,6825 bd4 ba2.9k sqft1104 Sonata Pl, Round Rock, TX 78681Active
 MLS ID #8826800, Daniel Wilson, New Home Now. Unlock MLS
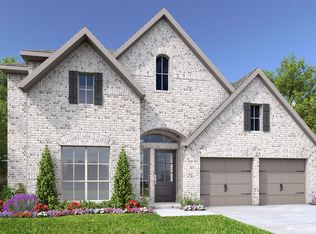
 - from $766,9004 bd4 ba3.2k sqft3299W Plan, Wolf Ranch 56', Georgetown, TX 78628New Construction
 Perry Homes
 - from $711,9004 bd3 ba2.7k sqft2797W Plan, Wolf Ranch 51', Georgetown, TX 78628New Construction
 Perry Homes
 - $849,9004 bd4 ba3.3k sqft1317 White Daisy Ln, Georgetown, TX 78628Active
 Unlock MLS
 - from $821,9004 bd4 ba3.2k sqft3299W Plan, Parkside on the River 60', Georgetown, TX 78628New ConstructionPerry Homes
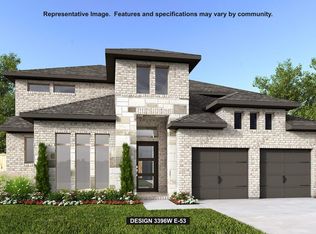
- from $854,9004 bd4 ba3.3k sqft3396W Plan, Parkside on the River 60', Georgetown, TX 78628New ConstructionPerry Homes
- from $976,9005 bd5 ba3.9k sqft3964W Plan, Parkside on the River West 70'/80', Georgetown, TX 78628New ConstructionPerry Homes
- from $871,9004 bd4 ba3.2k sqft3203W Plan, Parkside on the River 60', Georgetown, TX 78628New ConstructionPerry Homes
- from $841,9004 bd4 ba3.3k sqft3396W Plan, Parkside on the River West 60', Georgetown, TX 78628New ConstructionPerry Homes
- from $662,9004 bd3 ba2.4k sqft2443H Plan, Wolf Ranch 51', Georgetown, TX 78628New ConstructionPerry Homes
- from $588,9004 bd3 ba2.4k sqft2442W Plan, Parkside on the River 45', Georgetown, TX 78628New ConstructionPerry Homes
- from $799,9004 bd4 ba3.3k sqft3396W Plan, Wolf Ranch 56', Georgetown, TX 78628New ConstructionPerry Homes
- from $771,9005 bd4 ba3.3k sqft3397W Plan, Wolf Ranch 56', Georgetown, TX 78628New ConstructionPerry Homes
- from $808,9004 bd4 ba3.2k sqft3299W Plan, Parkside on the River West 60', Georgetown, TX 78628New ConstructionPerry Homes
- from $799,9004 bd3 ba3.2k sqft3206W Plan, Parkside on the River West 60', Georgetown, TX 78628New ConstructionPerry Homes
- from $811,9004 bd4 ba3.2k sqft3200W Plan, Parkside on the River 60', Georgetown, TX 78628New ConstructionPerry Homes
- from $798,9004 bd4 ba3.2k sqft3200W Plan, Parkside on the River West 60', Georgetown, TX 78628New ConstructionPerry Homes
- from $815,9004 bd5 ba3k sqft3080W Plan, Parkside on the River West 60', Georgetown, TX 78628New ConstructionPerry Homes
- from $687,9004 bd3 ba2.7k sqft2797W Plan, Parkside on the River 50', Georgetown, TX 78628New ConstructionPerry Homes
- from $702,9004 bd3 ba2.7k sqft2726W Plan, Wolf Ranch 56', Georgetown, TX 78628New ConstructionPerry Homes
