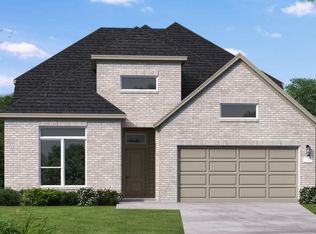
New Coventry Home! New construction by Coventry Homes. Blending architectural design with functional living space, this two-story home was crafted for both entertaining and everyday comfort. From the moment you enter, the dramatic ceiling heights, expansive windows, and open sightlines create a bright and inviting atmosphere throughout the main living areas. The spacious family room flows effortlessly into the dining area and gourmet kitchen, where an oversized island, built-in appliances, extensive cabinetry, and a large walk-in pantry make the space equally suited for hosting gatherings or daily living. The primary suite offers a peaceful retreat tucked privately within the home and features a spa-like bath with dual vanities, a soaking tub, separate glass-enclosed shower, and generous walk-in closet. Secondary bedrooms provide flexibility for guests, family members, or work-from-home needs, while the upstairs living spaces elevate the home even further with expansive game and media rooms designed for entertaining, recreation, or relaxing nights in. Designer finishes throughout include bright white cabinetry by Kent Moore, Omega Stone ‘Splendid’ quartz countertops, and Malted Oak RevWood flooring. Additional highlights include covered outdoor living spaces, elegant stair detailing, abundant storage, and a layout that balances openness with privacy in all the right places. Conveniently located near shopping, dining, parks, major commuter routes, and top-rated schools, this home delivers elevated living with timeless design. Give us a call to book your tour today!
Active
$933,682
1104 Sonata Pl, Round Rock, TX 78681
5beds
2,957sqft
:
Get pre-qualified$6,971/mo
Single Family Residence
Built in 2026
6,499 Square Feet Lot
$-- Zestimate®
$316/sqft
$114/mo HOA
What's special
Designer finishes throughoutBuilt-in appliancesDramatic ceiling heightsExpansive windowsCovered outdoor living spacesOpen sightlinesMalted oak revwood flooring
- 43 days |
- 66 |
- 3 |
Likely to sell faster than
Zillow last checked:
Listing updated:
Listed by:
Daniel Wilson (512) 328-7777,
New Home Now (512) 960-4705
Source: Unlock MLS,MLS#: 8826800
Facts & features
Interior
Bedrooms & bathrooms
- Bedrooms: 5
- Bathrooms: 4
- Full bathrooms: 4
- Main level bedrooms: 2
Heating
- Central, Natural Gas
Cooling
- Central Air, Electric
Appliances
- Included: Built-In Gas Range, Built-In Oven(s), Dishwasher, Disposal, Gas Cooktop, Gas Range, Microwave, Stainless Steel Appliance(s), Vented Exhaust Fan, Tankless Water Heater
Features
- Ceiling Fan(s), Coffered Ceiling(s), Double Vanity, Eat-in Kitchen, Entrance Foyer, High Ceilings, High Speed Internet, Kitchen Island, Recessed Lighting, Primary Bedroom on Main, Open Floorplan, Pantry, Walk-In Closet(s), Smart Thermostat, See Remarks, Wired for Data, Wired for Sound, Interior Steps, Electric Dryer Hookup, Multiple Living Areas, Quartz Counters, Study/Home Office
- Flooring: Carpet, Tile, Wood
- Windows: Double Pane Windows, ENERGY STAR Qualified Windows, Screens, Vinyl Windows
Interior area
- Total interior livable area: 2,957 sqft
Property
Parking
- Total spaces: 2
- Parking features: Attached, Door-Single, Driveway, Garage, Garage Faces Front, Inside Entrance
- Attached garage spaces: 2
Accessibility
- Accessibility features: None
Features
- Levels: Two
- Stories: 2
- Patio & porch: Covered, Patio
- Exterior features: Gutters Partial, Pest Tubes in Walls, Private Yard, See Remarks
- Pool features: None
- Fencing: Privacy, Wood, Wrought Iron
- Has view: Yes
- View description: None
- Waterfront features: None
Lot
- Size: 6,499 Square Feet
- Features: Back to Park/Greenbelt, Back Yard, Front Yard, Interior Lot, Sprinkler - Automatic, Sprinkler - Back Yard, Sprinklers In Front, Sprinkler - In-ground, Trees-Small (Under 20 Ft)
Details
- Additional structures: None
- Parcel number: R650394
- Special conditions: Standard
Construction
Type & style
- Home type: SingleFamily
- Property subtype: Single Family Residence
Materials
- Foundation: Slab
- Roof: Composition, Shingle
Condition
- New Construction
- New construction: Yes
- Year built: 2026
Details
- Builder name: Coventry Homes
Utilities & green energy
- Sewer: Public Sewer
- Water: Public
- Utilities for property: Cable Available, Electricity Available, Internet-Cable, Internet-Fiber, Natural Gas Available, Phone Available, Sewer Available, Underground Utilities, Water Available
Community & HOA
Community
- Features: Cluster Mailbox, Common Grounds, High Speed Internet, Park
- Subdivision: Sauls Ranch East
HOA
- Has HOA: Yes
- Services included: Common Area Maintenance, Maintenance Grounds
- HOA fee: $114 monthly
- HOA name: Sauls Ranch East Residential Community, Inc.
Location
- Region: Round Rock
Financial & listing details
- Price per square foot: $316/sqft
- Tax assessed value: $79,800
- Date on market: 6/12/2026
- Listing terms: Cash,Conventional,FHA,Texas Vet,VA Loan
- Electric utility on property: Yes
Estimated market value
Not available
Estimated sales range
Not available
Not available
Price history
| Date | Event | Price |
|---|---|---|
| 6/12/2026 | Listed for sale | $933,682$316/sqft |
Source:  Unlock MLS #8826800 Report a problem Unlock MLS #8826800 Report a problem | ||
Public tax history
| Year | Property taxes | Tax assessment |
|---|---|---|
| 2025 | -- | $18,900 +20% |
| 2024 | $238 | $15,750 |
Find assessor info on the county website
Monthly payment
Est. payment
Payment breakdown
Explore the cost of this home by adjusting the details. Changes won't be saved.Climate risks
Neighborhood: 78681
Nearby schools
GreatSchools rating
- 9/10Fern Bluff Elementary SchoolGrades: PK-5Distance: 0.8 mi
- 7/10Chisholm Trail Middle SchoolGrades: 6-8Distance: 1.1 mi
- 8/10Round Rock High SchoolGrades: 9-12Distance: 1 mi
Schools provided by the listing agent
- Elementary: Fern Bluff
- Middle: Chisholm Trail
- High: Round Rock
- District: Round Rock ISD
Source: Unlock MLS. This data may not be complete. We recommend contacting the local school district to confirm school assignments for this home.
- $79,800-- sqft1108 Sonata Pl, Round Rock, TX 78681Off Market
- $1,041,1884 bd4 ba3.1k sqft1100 Sonata Pl, Round Rock, TX 78681Pending
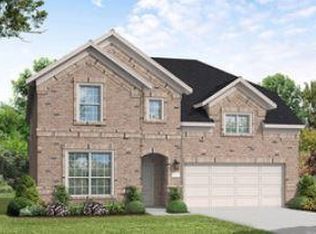
- $79,800-- sqft1112 Sonata Pl, Round Rock, TX 78681Off Market
- $874,6004 bd4 ba3.2k sqft1096 Sonata Pl, Round Rock, TX 78681Off Market
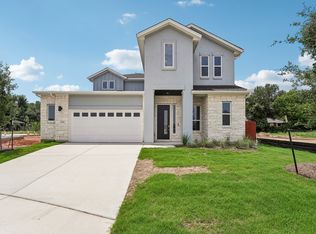
- $561,2004 bd3 ba2.2k sqft918 Blue Spring Cir, Round Rock, TX 78681Off Market
- $79,800-- sqft1116 Sonata Pl, Round Rock, TX 78681Off Market
- $713,600-- bd3 ba3.1k sqft916 Blue Spring Cir, Round Rock, TX 78681Off Market
- $461,300-- bd-- ba2k sqft920 Blue Spring Cir, Round Rock, TX 78681Off Market
A local agent can set up tours, give advice and negotiate with sellers.
A local lender can help you make sure your offer is ready when you are.
Similar homes
- $949,9004 bd3 ba3.1k sqft2251 Sarabanda St, Round Rock, TX 78681Active
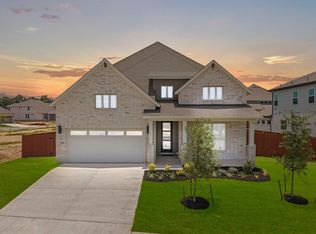
 Unlock MLS
 - $849,9004 bd3 ba2.4k sqft2220 Sarabanda St, Round Rock, TX 78681Active
 Unlock MLS
 - $929,9004 bd3 ba3.1k sqft2212 Sarabanda St, Round Rock, TX 78681Active
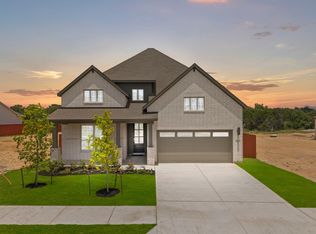 Unlock MLS
 - $985,0734 bd3 ba3.1k sqft1076 Sonata Pl, Round Rock, TX 78681Active
 Unlock MLS
 - $999,9004 bd4 ba3.2k sqft2160 Sarabanda St, Round Rock, TX 78681ActiveUnlock MLS
- $944,0004 bd5 ba3.3k sqft1232 Stormy Dr, Georgetown, TX 78628ActiveMLS ID #4129487, Ellen Giddens, Joe P Giddens Jr Broker. Unlock MLS
- $906,0004 bd4 ba3.1k sqft3608 Emerald Lake Path, Georgetown, TX 78628ActiveMLS ID #5427332, Ellen Giddens, Joe P Giddens Jr Broker. Unlock MLS
- $930,5934 bd3 ba3.4k sqft1129 Twisted Tarpley Ln, Georgetown, TX 78628ActiveUnlock MLS
- $939,9004 bd4 ba3.3k sqft1024 Sunset Hill Way, Georgetown, TX 78628ActiveUnlock MLS
- from $771,9005 bd4 ba3.3k sqft3397W Plan, Wolf Ranch 56', Georgetown, TX 78628New ConstructionPerry Homes
- $874,9004 bd4 ba3.3k sqft1317 White Daisy Ln, Georgetown, TX 78628ActiveUnlock MLS
- $769,9904 bd5 ba3.7k sqft3721 Plentywood Ln, Leander, TX 78641ActiveUnlock MLS
- from $976,9005 bd5 ba3.9k sqft3964W Plan, Parkside on the River West 70'/80', Georgetown, TX 78628New ConstructionPerry Homes
- $1,026,9904 bd5 ba3.6k sqft2948 Whalesong Way, Leander, TX 78641ActiveMLS ID #4196593, Greg Smith, RGS Realty LLC. Unlock MLS
- $532,9904 bd3 ba2.3k sqft1408 Venus Cir #10, Round Rock, TX 78664ActiveMLS ID #3212252, Jimmy Rado, David Weekley Homes. Unlock MLS
- from $1,013,9005 bd6 ba4.1k sqft4140W Plan, Palmera Ridge 70', Leander, TX 78641New ConstructionPerry Homes
- $649,9905 bd4 ba3.3k sqft4012 Fulton Dr, Leander, TX 78641ActiveUnlock MLS
- $497,9904 bd3 ba2.3k sqft801 Nadal Path #63, Round Rock, TX 78664ActiveMLS ID #4756138, Jimmy Rado, David Weekley Homes. Unlock MLS
- $599,9905 bd4 ba3.3k sqft4009 Waxahachie Rd, Leander, TX 78641ActiveUnlock MLS
- from $815,9004 bd5 ba3k sqft3080W Plan, Parkside on the River West 60', Georgetown, TX 78628New ConstructionPerry Homes
