Experience comfort and style in The Spinnaker floor plan by David Weekley Homes, located in the desirable Double Creek Crossing community in Round Rock, Texas. This quick move-in home sits on a premium homesite and offers 4 bedrooms plus a private study, providing both space and flexibility. The larger family room creates an open, inviting atmosphere, perfect for everyday living and entertaining. The gourmet kitchen is a true highlight, featuring quartz countertops, light cabinetry, and sleek black fixtures that add a modern, sophisticated touch. The Owner’s Retreat offers a peaceful escape with a well-appointed bath and spacious walk-in closet, while the secondary bedrooms provide comfort and privacy for family or guests. Enjoy the convenience of a quick move-in opportunity paired with David Weekley Homes’ world-class customer service. Reach out to the sales team at Double Creek Crossing to learn more information and schedule your tour today! Our EnergySaver™ Homes offer peace of mind knowing your new home in Round Rock is minimizing your environmental footprint while saving energy. A David Weekley EnergySaver home in Austin averages a 60 on the HERS Index. Square Footage is an estimate only; actual construction may vary.
Active
Price increase: $3K (7/25)
$532,990
1408 Venus Cir #10, Round Rock, TX 78664
4beds
2,329sqft
:
Get pre-qualified$3,990/mo
Single Family Residence
Built in 2026
3,937 Square Feet Lot
$-- Zestimate®
$229/sqft
$218/mo HOA
What's special
Quartz countertopsSpacious walk-in closetGourmet kitchenWell-appointed bathLight cabinetryPremium homesite
- 43 days |
- 23 |
- 0 |
Zillow last checked:
Listing updated:
Listed by:
Jimmy Rado (512) 821-8818,
David Weekley Homes (512) 566-0541
Source: Unlock MLS,MLS#: 3212252
Facts & features
Interior
Bedrooms & bathrooms
- Bedrooms: 4
- Bathrooms: 3
- Full bathrooms: 2
- 1/2 bathrooms: 1
Primary bedroom
- Description: Three (3) secondary bedrooms and a secondary full bathroom on the 2nd Floor. Additional open space on the 2nd floor. Closet in the Open Space on the 2nd Floor for additional storage.
- Features: Ceiling Fan(s), Full Bath, High Ceilings
- Level: Second
Primary bathroom
- Description: Private Water Closet. Linen Closet for additional storage. 2nd Bathroom also has Quartz Countertop.
- Features: Quartz Counters, Double Vanity, Full Bath, High Ceilings, Separate Shower, Soaking Tub, Walk-In Closet(s), Walk-in Shower
- Level: Second
Dining room
- Features: Dining Area, High Ceilings
- Level: Main
Family room
- Description: Open Family, Dining and Kitchen Area. Access to Powder Bathroom.
- Features: Ceiling Fan(s), High Ceilings, Wired for Data
- Level: Main
Foyer
- Description: Backpack Rack at Garage Entry for additional storage.
- Features: High Ceilings
- Level: Main
Kitchen
- Description: Additional storage under stairwell near Kitchen and Garage Entry.
- Features: Kitchen Island, Quartz Counters, Gourmet Kitchen, High Ceilings, Open to Family Room, Pantry, Plumbed for Icemaker
- Level: Main
Laundry
- Features: Electric Dryer Hookup, Washer Hookup
- Level: Second
Office
- Description: French Doors and access to Powder Bathroom.
- Features: High Ceilings
- Level: Main
Heating
- Central, ENERGY STAR Qualified Equipment, Natural Gas
Cooling
- Ceiling Fan(s), Central Air, Electric, ENERGY STAR Qualified Equipment
Appliances
- Included: Cooktop, Dishwasher, Disposal, ENERGY STAR Qualified Appliances, ENERGY STAR Qualified Water Heater, Exhaust Fan, Microwave, Oven, Plumbed For Ice Maker, Stainless Steel Appliance(s), Gas Water Heater, Tankless Water Heater
Features
- Ceiling Fan(s), High Ceilings, Double Vanity, Electric Dryer Hookup, Entrance Foyer, French Doors, Interior Steps, Kitchen Island, Open Floorplan, Pantry, Soaking Tub, Storage, Study/Home Office, Walk-In Closet(s), Washer Hookup, Wired for Data
- Flooring: Carpet, Tile, Vinyl
- Windows: Low Emissivity Windows, Vinyl Windows
- Fireplace features: None
Interior area
- Total interior livable area: 2,329 sqft
Property
Parking
- Total spaces: 2
- Parking features: Attached, Driveway, Garage, Garage Door Opener, Garage Faces Front, Guest
- Attached garage spaces: 2
Accessibility
- Accessibility features: None
Features
- Levels: Two
- Stories: 2
- Patio & porch: Covered, Porch, Rear Porch
- Exterior features: Gutters Full, Lighting, Pest Tubes in Walls, Private Yard
- Pool features: None
- Spa features: None
- Fencing: Back Yard, Fenced, Privacy, Wood
- Has view: Yes
- View description: Neighborhood, Trees/Woods
- Waterfront features: None
Lot
- Size: 3,937 Square Feet
- Features: Back Yard, Front Yard, Landscaped, Sprinkler - Automatic, Sprinkler - Back Yard, Sprinklers In Front, Sprinkler - In-ground, Trees-Small (Under 20 Ft), Xeriscape
Details
- Additional structures: None
- Parcel number: 16958600000010
- Special conditions: Standard
Construction
Type & style
- Home type: SingleFamily
- Property subtype: Single Family Residence
Materials
- Foundation: Slab
- Roof: Composition
Condition
- Under Construction
- New construction: No
- Year built: 2026
Details
- Builder name: David Weekley Homes
Utilities & green energy
- Sewer: Public Sewer
- Water: Public
- Utilities for property: Cable Available, Electricity Connected, Natural Gas Available, Phone Available, Sewer Connected, Underground Utilities, Water Connected
Community & HOA
Community
- Features: Cluster Mailbox, Common Grounds, Dog Park, Park, Picnic Area, Playground, Pool, Sidewalks, Underground Utilities
- Subdivision: Double Creek Crossing
HOA
- Has HOA: Yes
- Services included: Common Area Maintenance, Landscaping
- HOA fee: $218 monthly
- HOA name: Double Creek Condominiums
Location
- Region: Round Rock
Financial & listing details
- Price per square foot: $229/sqft
- Date on market: 6/15/2026
- Listing terms: Cash,Conventional,FHA,VA Loan
- Electric utility on property: Yes
Estimated market value
Not available
Estimated sales range
Not available
Not available
Price history
| Date | Event | Price |
|---|---|---|
| 7/25/2026 | Price change | $532,990+0.6%$229/sqft |
Source:  Unlock MLS #3212252 Report a problem Unlock MLS #3212252 Report a problem | ||
| 7/9/2026 | Price change | $529,990-3.6%$228/sqft |
Source: Unlock MLS #3212252 Report a problem | ||
| 6/15/2026 | Listed for sale | $549,990$236/sqft |
Source: Unlock MLS #3212252 Report a problem | ||
Public tax history
Tax history is unavailable.
Monthly payment
Est. payment
Payment breakdown
Explore the cost of this home by adjusting the details. Changes won't be saved.Climate risks
Neighborhood: 78664
Nearby schools
GreatSchools rating
- 5/10Gattis Elementary SchoolGrades: PK-5Distance: 0.5 mi
- 8/10Ridgeview Middle SchoolGrades: 6-8Distance: 1.4 mi
- 6/10Cedar Ridge High SchoolGrades: 9-12Distance: 0.9 mi
Schools provided by the listing agent
- Elementary: Gattis
- Middle: Ridgeview
- High: Cedar Ridge
- District: Round Rock ISD
Source: Unlock MLS. This data may not be complete. We recommend contacting the local school district to confirm school assignments for this home.
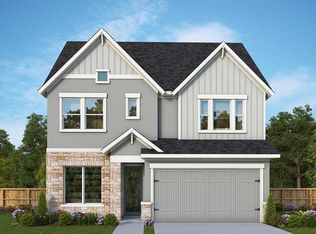
- $532,9904 bd3 ba2.3k sqft1408 Venus Cir, Round Rock, TX 78664New Construction
- $85,543-- sqft1404 Venus Cir, Round Rock, TX 78664Off Market
- $85,543-- sqft1412 Venus Cir, Round Rock, TX 78664Off Market
- $539,9904 bd3 ba2.4k sqft1416 Venus Cir #8, Round Rock, TX 78664For Sale
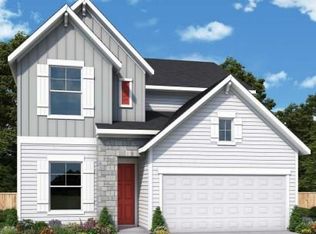
- $542,9904 bd3 ba2.4k sqft1416 Venus Cir, Round Rock, TX 78664New Construction
- $85,543-- sqft1400 Venus Cir, Round Rock, TX 78664Off Market
- $524,5003 bd3 ba2k sqft1400 Venus Cir UNIT 12, Round Rock, TX 78664Off Market
- $487,9903 bd3 ba2.1k sqft1407 Venus Cir #27, Round Rock, TX 78664For Sale
A local agent can set up tours, give advice and negotiate with sellers.
A local lender can help you make sure your offer is ready when you are.
Similar homes
- $539,9904 bd3 ba2.4k sqft1416 Venus Cir #8, Round Rock, TX 78664Active
 MLS ID #6192223, Jimmy Rado, David Weekley Homes. Unlock MLS
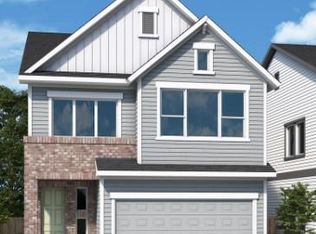
 - $497,9904 bd3 ba2.3k sqft801 Nadal Path #63, Round Rock, TX 78664Active
 MLS ID #4756138, Jimmy Rado, David Weekley Homes. Unlock MLS
 - $517,9903 bd3 ba2k sqft1432 Venus Cir #4, Round Rock, TX 78664Active
 MLS ID #1567088, Jimmy Rado, David Weekley Homes. Unlock MLS
 - $452,9904 bd3 ba2.1k sqft814 Nadal Path Unit 60, Round Rock, TX 78664Active
 Unlock MLS
 - $487,9903 bd3 ba2.1k sqft1407 Venus Cir #27, Round Rock, TX 78664ActiveMLS ID #6449184, Jimmy Rado, David Weekley Homes. Unlock MLS
- $487,9903 bd3 ba2.1k sqft844 Perry Pass #30, Round Rock, TX 78664ActiveMLS ID #3898324, Jimmy Rado, David Weekley Homes. Unlock MLS
- $432,9903 bd3 ba1.8k sqft802 Nadal Path Unit 62, Round Rock, TX 78664ActiveUnlock MLS
- $397,9903 bd3 ba1.7k sqft840 Perry Pass Unit 31, Round Rock, TX 78664ActiveUnlock MLS
- $485,0005 bd3 ba3k sqft3838 Laurel Ridge Dr, Round Rock, TX 78665For Sale By Owner
- $529,9004 bd4 ba2.7k sqft705 Hereford Loop, Hutto, TX 78634ActiveMLS ID #4021235, Robin McDonald, Blackburn Properties. Unlock MLS
- $509,9054 bd3 ba2.6k sqft4304 College Square Dr, Round Rock, TX 78665ActiveUnlock MLS
- $515,0004 bd3 ba2.6k sqft100 Indian Paintbrush Trl, Georgetown, TX 78628ActiveMLS ID #7709471, Tj Jones, All City Real Estate Ltd. Co. Unlock MLS
- $538,7905 bd3 ba2.6k sqft1612 Lorant Ln, Pflugerville, TX 78660ActiveUnlock MLS
- $649,9004 bd4 ba3.3k sqft2515 Portici Pass, Round Rock, TX 78665ActiveMLS ID #1317269, Scott Williams, Keller Williams Realty Lone St. Unlock MLS
- $559,9003 bd3 ba2.8k sqft142 Rapid Springs Cv, Georgetown, TX 78628ActiveMLS ID #4675854, Danielle Babin, Keller Williams Realty Lone St. Unlock MLS
- $564,9004 bd4 ba2.4k sqft320 Marvins Bnd, Georgetown, TX 78626ActiveMLS ID #5201999, Lee Jones, Perry Homes Realty, LLC. Unlock MLS
- $565,0004 bd3 ba2.4k sqft300 Hanging Star Ln, Georgetown, TX 78633ActiveMLS ID #9580892, Cameron Freeman, The Stacy Group, LLC. Unlock MLS
- $415,0004 bd3 ba2.3k sqft101 Crescent St, Georgetown, TX 78626ActiveMLS ID #1284109, LJ John, Hart of Texas. Unlock MLS
- from $500,9904 bd3 ba2.8k sqftWestlake Plan, The Trails at Carmel, Pflugerville, TX 78660New ConstructionAshton Woods Homes
- $499,9004 bd3 ba2.5k sqft528 Rock Daisy Trl, Hutto, TX 78634ActiveMLS ID #6020814, Lee Jones, Perry Homes Realty, LLC. Unlock MLS
