Enjoy effortless living with a low-maintenance backyard designed for relaxation, not upkeep. Upstairs, a generous retreat space offers versatility for a game room, home office, media lounge, or library. The Owner's Retreat is a true sanctuary, featuring cathedral ceilings and oversized windows that fill the room with natural light. At the end of the day, unwind in your beautifully tiled shower or separate garden tub in the Owner's Bath. The Alderwood is a perfect blend of elegance and practicality, offering timeless finishes, flexible living spaces, and a layout that suits a modern lifestyle. Come and see this gorgeous home in person in the desirable Double Creek Crossing neighborhood! Contact the David Weekley Homes sales team to learn more! Our EnergySaver™ Homes offer peace of mind knowing your new home in Round Rock is minimizing your environmental footprint while saving energy. Square Footage is an estimate only; actual construction may vary.
Active
Price increase: $3K (7/25)
$487,990
1407 Venus Cir #27, Round Rock, TX 78664
3beds
2,149sqft
:
Get pre-qualified$3,672/mo
Single Family Residence
Built in 2026
2,779 Square Feet Lot
$-- Zestimate®
$227/sqft
$218/mo HOA
What's special
Timeless finishesFlexible living spaces
- 45 days |
- 14 |
- 0 |
Zillow last checked:
Listing updated:
Listed by:
Jimmy Rado (512) 821-8818,
David Weekley Homes (512) 566-0541
Source: Unlock MLS,MLS#: 6449184
Facts & features
Interior
Bedrooms & bathrooms
- Bedrooms: 3
- Bathrooms: 3
- Full bathrooms: 2
- 1/2 bathrooms: 1
Primary bedroom
- Description: Two secondary bedrooms and a secondary full bathroom are located on the 2nd Floor with the Retreat area and Utility Room. Secondary bathroom has quartz countertops.
- Features: CATHC, Ceiling Fan(s), Full Bath, High Ceilings
- Level: Second
Primary bathroom
- Description: Private Water Closet.
- Features: Quartz Counters, Double Vanity, Full Bath, Soaking Tub, High Ceilings, Separate Shower, Walk-In Closet(s), Walk-in Shower
- Level: Second
Bonus room
- Description: Closet in the Retreat area and Closet in hallway between Bedrooms #2 and #3 for additional storage.
- Features: High Ceilings
- Level: Second
Dining room
- Features: Dining Area, High Ceilings
- Level: Main
Family room
- Description: Open Family, Dining and Kitchen Area. Access to Powder Bathroom.
- Features: Ceiling Fan(s), High Ceilings
- Level: Main
Foyer
- Description: Powder bathroom is located by the Entry Foyer.
- Features: High Ceilings
- Level: Main
Kitchen
- Description: Large Pantry.
- Features: Kitchen Island, Quartz Counters, Gourmet Kitchen, High Ceilings, Open to Family Room, Pantry, Plumbed for Icemaker
- Level: Main
Laundry
- Features: Electric Dryer Hookup, Washer Hookup
- Level: Second
Heating
- Central, ENERGY STAR Qualified Equipment, Natural Gas
Cooling
- Ceiling Fan(s), Central Air, Electric, ENERGY STAR Qualified Equipment
Appliances
- Included: Dishwasher, Disposal, ENERGY STAR Qualified Appliances, ENERGY STAR Qualified Water Heater, Exhaust Fan, Gas Range, Microwave, Oven, Plumbed For Ice Maker, Stainless Steel Appliance(s), Gas Water Heater, Tankless Water Heater
Features
- Ceiling Fan(s), Cathedral Ceiling(s), High Ceilings, Double Vanity, Electric Dryer Hookup, Entrance Foyer, Interior Steps, Kitchen Island, Multiple Living Areas, Open Floorplan, Pantry, Soaking Tub, Storage, Walk-In Closet(s), Washer Hookup, Wired for Data
- Flooring: Carpet, Tile, Vinyl
- Windows: Low Emissivity Windows, Vinyl Windows
- Fireplace features: None
Interior area
- Total interior livable area: 2,149 sqft
Property
Parking
- Total spaces: 2
- Parking features: Attached, Driveway, Garage, Garage Door Opener, Garage Faces Front, Guest
- Attached garage spaces: 2
Accessibility
- Accessibility features: None
Features
- Levels: Two
- Stories: 2
- Patio & porch: Covered, Porch, Rear Porch
- Exterior features: Gutters Full, Lighting, Pest Tubes in Walls, Private Yard
- Pool features: None
- Spa features: None
- Fencing: Back Yard, Fenced, Privacy, Wood
- Has view: Yes
- View description: Neighborhood
- Waterfront features: None
Lot
- Size: 2,779 Square Feet
- Features: Back Yard, Front Yard, Landscaped, Sprinkler - Automatic, Sprinkler - Back Yard, Sprinklers In Front, Sprinkler - In-ground, Trees-Small (Under 20 Ft), Xeriscape
Details
- Additional structures: None
- Parcel number: 16958600000027
- Special conditions: Standard
Construction
Type & style
- Home type: SingleFamily
- Property subtype: Single Family Residence
Materials
- Foundation: Slab
- Roof: Composition
Condition
- Under Construction
- New construction: No
- Year built: 2026
Details
- Builder name: David Weekley Homes
Utilities & green energy
- Sewer: Public Sewer
- Water: Public
- Utilities for property: Cable Available, Electricity Connected, Natural Gas Available, Phone Available, Sewer Connected, Underground Utilities, Water Connected
Community & HOA
Community
- Features: Cluster Mailbox, Common Grounds, Dog Park, Park, Picnic Area, Playground, Pool, Sidewalks, Underground Utilities
- Subdivision: Double Creek Crossing
HOA
- Has HOA: Yes
- Services included: Common Area Maintenance, Landscaping
- HOA fee: $218 monthly
- HOA name: Double Creek Condominiums
Location
- Region: Round Rock
Financial & listing details
- Price per square foot: $227/sqft
- Date on market: 6/12/2026
- Listing terms: Cash,Conventional,FHA,VA Loan
- Electric utility on property: Yes
Estimated market value
Not available
Estimated sales range
Not available
Not available
Price history
| Date | Event | Price |
|---|---|---|
| 7/25/2026 | Price change | $487,990+0.6%$227/sqft |
Source:  Unlock MLS #6449184 Report a problem Unlock MLS #6449184 Report a problem | ||
| 7/9/2026 | Price change | $484,990-2%$226/sqft |
Source: Unlock MLS #6449184 Report a problem | ||
| 6/15/2026 | Price change | $494,990-5.1%$230/sqft |
Source: Unlock MLS #6449184 Report a problem | ||
| 6/12/2026 | Listed for sale | $521,614$243/sqft |
Source: Unlock MLS #6449184 Report a problem | ||
Public tax history
Tax history is unavailable.
Monthly payment
Est. payment
Payment breakdown
Explore the cost of this home by adjusting the details. Changes won't be saved.Climate risks
Neighborhood: 78664
Nearby schools
GreatSchools rating
- 5/10Gattis Elementary SchoolGrades: PK-5Distance: 0.4 mi
- 8/10Ridgeview Middle SchoolGrades: 6-8Distance: 1.4 mi
- 6/10Cedar Ridge High SchoolGrades: 9-12Distance: 0.9 mi
Schools provided by the listing agent
- Elementary: Gattis
- Middle: Ridgeview
- High: Cedar Ridge
- District: Round Rock ISD
Source: Unlock MLS. This data may not be complete. We recommend contacting the local school district to confirm school assignments for this home.
- $480,3003 bd3 ba2.1k sqft1407 Venus Cir, Round Rock, TX 78664Off Market
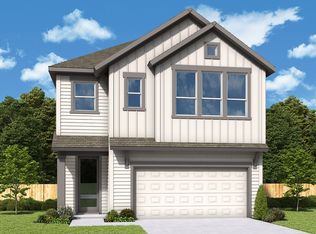
- $85,543-- sqft1403 Venus Cir, Round Rock, TX 78664Off Market
- $85,543-- sqft1411 Venus Cir, Round Rock, TX 78664Off Market
- $399,9903 bd3 ba1.6k sqft1411 Venus Cir UNIT 26, Round Rock, TX 78664New Construction
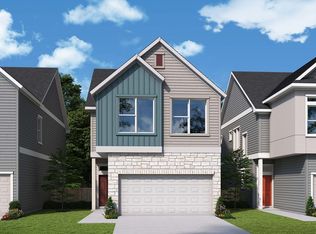
- $85,543-- sqft1415 Venus Cir, Round Rock, TX 78664Off Market
- $532,9904 bd3 ba2.3k sqft1408 Venus Cir #10, Round Rock, TX 78664For Sale
- $85,543-- sqft1419 Venus Cir, Round Rock, TX 78664Off Market
- $487,9903 bd3 ba2.1k sqft844 Perry Pass #30, Round Rock, TX 78664For Sale
A local agent can set up tours, give advice and negotiate with sellers.
A local lender can help you make sure your offer is ready when you are.
Similar homes
- $497,9904 bd3 ba2.3k sqft801 Nadal Path #63, Round Rock, TX 78664Active
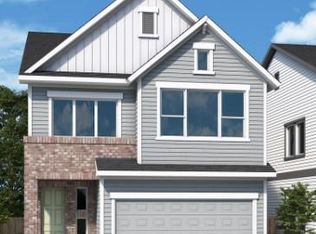
 MLS ID #4756138, Jimmy Rado, David Weekley Homes. Unlock MLS
 - $487,9903 bd3 ba2.1k sqft844 Perry Pass #30, Round Rock, TX 78664Active
 MLS ID #3898324, Jimmy Rado, David Weekley Homes. Unlock MLS
 - $517,9903 bd3 ba2k sqft1432 Venus Cir #4, Round Rock, TX 78664Active
 MLS ID #1567088, Jimmy Rado, David Weekley Homes. Unlock MLS
 - $452,9904 bd3 ba2.1k sqft814 Nadal Path Unit 60, Round Rock, TX 78664Active
 Unlock MLS
 - $532,9904 bd3 ba2.3k sqft1408 Venus Cir #10, Round Rock, TX 78664ActiveMLS ID #3212252, Jimmy Rado, David Weekley Homes. Unlock MLS
- $432,9903 bd3 ba1.8k sqft802 Nadal Path Unit 62, Round Rock, TX 78664ActiveUnlock MLS
- $539,9904 bd3 ba2.4k sqft1416 Venus Cir #8, Round Rock, TX 78664ActiveMLS ID #6192223, Jimmy Rado, David Weekley Homes. Unlock MLS
- $397,9903 bd3 ba1.7k sqft840 Perry Pass Unit 31, Round Rock, TX 78664ActiveUnlock MLS
- $482,0004 bd3 ba2.3k sqft509 Blue Agave Ln, Georgetown, TX 78626ActiveMLS ID #8455984, Holly Hogue, White Label Realty. Unlock MLS
- $509,9054 bd3 ba2.6k sqft4304 College Square Dr, Round Rock, TX 78665ActiveUnlock MLS
- from $504,9903 bd3 ba2k sqftParker Plan, Wolf Ranch, Georgetown, TX 78628New ConstructionCoventry Homes
- $529,9004 bd4 ba2.7k sqft705 Hereford Loop, Hutto, TX 78634ActiveMLS ID #4021235, Robin McDonald, Blackburn Properties. Unlock MLS
- $529,8454 bd3 ba2.3k sqft17709 Joyce Erna Ln, Pflugerville, TX 78660ActiveUnlock MLS
- $515,0004 bd3 ba2.6k sqft100 Indian Paintbrush Trl, Georgetown, TX 78628ActiveMLS ID #7709471, Tj Jones, All City Real Estate Ltd. Co. Unlock MLS
- $379,0003 bd2 ba1.9k sqft1301 Dove Haven Dr, Pflugerville, TX 78660ActiveMLS ID #1004074, Allyson Almeida, Austin 512 Realty. Unlock MLS
- $415,0004 bd3 ba2.3k sqft101 Crescent St, Georgetown, TX 78626ActiveMLS ID #1284109, LJ John, Hart of Texas. Unlock MLS
- $369,9904 bd3 ba1.9k sqft2329 Oscar Eli Pl, Round Rock, TX 78665ActiveUnlock MLS
- $538,7905 bd3 ba2.6k sqft1612 Lorant Ln, Pflugerville, TX 78660ActiveUnlock MLS
- $499,9955 bd4 ba3k sqft301 Raleigh Dr, Georgetown, TX 78633ActiveUnlock MLS
- from $479,9994 bd3 ba2.3k sqftGilson Plan, Lively Ranch : Woodbridge Collection, Georgetown, TX 78628New ConstructionLennar Homes
