Welcome to this beautifully designed Audrey floor plan by David Weekley Homes, located in the highly desirable Double Creek Crossing community! This stunning 4-bedroom, 3-bath, two-story home offers the perfect blend of modern elegance and everyday functionality. Featuring a spacious 3-car garage, there’s plenty of room for vehicles, storage, or a home workshop. Inside, you’ll love the thoughtfully curated upgrades, including sleek black hardware and designer lighting, luxurious quartz countertops, and upgraded cabinetry that adds both style and sophistication to the kitchen and bathrooms. The open-concept layout provides generous living spaces, ideal for entertaining or relaxing with family. Located within the highly acclaimed Round Rock Independent School District, this home offers access to top-rated schools. Plus, enjoy the benefit of a low tax rate, making this property not only beautiful but budget-friendly. Don’t miss your opportunity to own this exceptional home in one of Round Rock’s most sought-after communities! Our EnergySaver™ Homes offer peace of mind knowing your new home in Round Rock is minimizing your environmental footprint while saving energy. Square Footage is an estimate only; actual construction may vary.
Pending
Price cut: $10K (6/15)
$539,990
1416 Venus Cir #8, Round Rock, TX 78664
4beds
2,461sqft
:
Get pre-qualified$4,042/mo
Single Family Residence
Built in 2026
3,737 Square Feet Lot
$-- Zestimate®
$219/sqft
$218/mo HOA
What's special
Sleek black hardwareGenerous living spacesLuxurious quartz countertopsDesigner lightingUpgraded cabinetryOpen-concept layout
- 119 days |
- 35 |
- 2 |
Zillow last checked:
Listing updated:
Listed by:
Jimmy Rado (512) 821-8818,
David Weekley Homes (512) 566-0541
Source: Unlock MLS,MLS#: 6192223
Facts & features
Interior
Bedrooms & bathrooms
- Bedrooms: 4
- Bathrooms: 3
- Full bathrooms: 3
- Main level bedrooms: 1
Primary bedroom
- Description: A secondary/guest bedroom and full secondary/guest bathroom is on the 1st Floor. Two secondary bedrooms and a full secondary bathroom with quartz countertop are on the 2nd Floor.
- Features: Ceiling Fan(s), Full Bath, High Ceilings
- Level: Second
Primary bathroom
- Description: Private Water Closet. Linen Closet for additional storage.
- Features: Quartz Counters, Double Vanity, Full Bath, High Ceilings, Separate Shower, Soaking Tub, Walk-In Closet(s), Walk-in Shower
- Level: Second
Dining room
- Description: Open to Kitchen Area. Access to Full Bathroom.
- Features: Dining Area, High Ceilings
- Level: Main
Family room
- Description: Open to Kitchen Area. Access to full bathroom.
- Features: Ceiling Fan(s), High Ceilings, Wired for Data
- Level: Main
Foyer
- Description: Storage under stairwell and Backpack Rack both conveniently located at the Garage Entry and near the Entrance Foyer and Dining Areas.
- Features: High Ceilings
- Level: Main
Kitchen
- Description: Open to Family and Dining Areas. Access to Full Bathroom.
- Features: Kitchen Island, Quartz Counters, Gourmet Kitchen, High Ceilings, Open to Family Room, Pantry, Plumbed for Icemaker
- Level: Main
Laundry
- Features: Electric Dryer Hookup, Washer Hookup
- Level: Second
Loft
- Description: Closet in hallway conveniently located by Retreat / secondary bathroom area. Access to full bathroom.
- Features: High Ceilings
- Level: Second
Heating
- Central, ENERGY STAR Qualified Equipment, Natural Gas
Cooling
- Ceiling Fan(s), Central Air, Electric, ENERGY STAR Qualified Equipment
Appliances
- Included: Cooktop, Dishwasher, Disposal, ENERGY STAR Qualified Appliances, ENERGY STAR Qualified Water Heater, Exhaust Fan, Microwave, Oven, Plumbed For Ice Maker, Stainless Steel Appliance(s), Gas Water Heater, Tankless Water Heater
Features
- Ceiling Fan(s), High Ceilings, Double Vanity, Electric Dryer Hookup, Entrance Foyer, Interior Steps, Kitchen Island, Multiple Living Areas, Open Floorplan, Pantry, Soaking Tub, Storage, Walk-In Closet(s), Washer Hookup, Wired for Data
- Flooring: Carpet, Tile, Vinyl
- Windows: Low Emissivity Windows, Vinyl Windows
- Fireplace features: None
Interior area
- Total interior livable area: 2,461 sqft
Property
Parking
- Total spaces: 3
- Parking features: Attached, Driveway, Garage, Garage Door Opener, Garage Faces Front, Guest, Tandem
- Attached garage spaces: 3
Accessibility
- Accessibility features: None
Features
- Levels: Two
- Stories: 2
- Patio & porch: Covered, Porch, Rear Porch
- Exterior features: Gutters Full, Lighting, Pest Tubes in Walls, Private Yard
- Pool features: None
- Spa features: None
- Fencing: Back Yard, Fenced, Privacy, Wood
- Has view: Yes
- View description: Neighborhood, Trees/Woods
- Waterfront features: None
Lot
- Size: 3,737 Square Feet
- Features: Back Yard, Front Yard, Landscaped, Sprinkler - Automatic, Sprinkler - Back Yard, Sprinklers In Front, Sprinkler - In-ground, Trees-Small (Under 20 Ft), Xeriscape
Details
- Additional structures: None
- Parcel number: 16958600000008
- Special conditions: Standard
Construction
Type & style
- Home type: SingleFamily
- Property subtype: Single Family Residence
Materials
- Foundation: Slab
- Roof: Composition
Condition
- Under Construction
- New construction: No
- Year built: 2026
Details
- Builder name: David Weekley Homes
Utilities & green energy
- Sewer: Public Sewer
- Water: Public
- Utilities for property: Cable Available, Electricity Connected, Natural Gas Available, Phone Available, Sewer Connected, Underground Utilities, Water Connected
Community & HOA
Community
- Features: Cluster Mailbox, Common Grounds, Dog Park, Park, Picnic Area, Playground, Pool, Sidewalks, Underground Utilities
- Subdivision: Double Creek Crossing
HOA
- Has HOA: Yes
- Services included: Common Area Maintenance, Landscaping
- HOA fee: $218 monthly
- HOA name: Double Creek Condominiums
Location
- Region: Round Rock
Financial & listing details
- Price per square foot: $219/sqft
- Date on market: 4/2/2026
- Listing terms: Cash,Conventional,FHA,VA Loan
- Electric utility on property: Yes
Estimated market value
Not available
Estimated sales range
Not available
Not available
Price history
| Date | Event | Price |
|---|---|---|
| 7/29/2026 | Pending sale | $539,990$219/sqft |
Source:  Unlock MLS #6192223 Report a problem Unlock MLS #6192223 Report a problem | ||
| 6/15/2026 | Price change | $539,990-1.8%$219/sqft |
Source: Unlock MLS #6192223 Report a problem | ||
| 5/19/2026 | Price change | $549,990-2.7%$223/sqft |
Source: Unlock MLS #6192223 Report a problem | ||
| 5/15/2026 | Price change | $564,990-3.8%$230/sqft |
Source: Unlock MLS #6192223 Report a problem | ||
| 4/2/2026 | Listed for sale | $587,477$239/sqft |
Source: Unlock MLS #6192223 Report a problem | ||
Public tax history
Tax history is unavailable.
Monthly payment
Est. payment
Payment breakdown
Explore the cost of this home by adjusting the details. Changes won't be saved.Climate risks
Neighborhood: 78664
Nearby schools
GreatSchools rating
- 5/10Gattis Elementary SchoolGrades: PK-5Distance: 0.5 mi
- 8/10Ridgeview Middle SchoolGrades: 6-8Distance: 1.4 mi
- 6/10Cedar Ridge High SchoolGrades: 9-12Distance: 0.9 mi
Schools provided by the listing agent
- Elementary: Gattis
- Middle: Ridgeview
- High: Cedar Ridge
- District: Round Rock ISD
Source: Unlock MLS. This data may not be complete. We recommend contacting the local school district to confirm school assignments for this home.
- $534,1004 bd3 ba2.4k sqft1416 Venus Cir, Round Rock, TX 78664Off Market

- $85,543-- sqft1412 Venus Cir, Round Rock, TX 78664Off Market
- $85,543-- sqft1420 Venus Cir, Round Rock, TX 78664Off Market
- $532,9904 bd3 ba2.3k sqft1408 Venus Cir, Round Rock, TX 78664New Construction
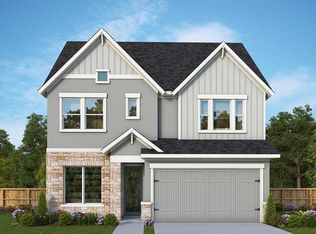
- $532,9904 bd3 ba2.3k sqft1408 Venus Cir #10, Round Rock, TX 78664For Sale
- $85,543-- sqft1424 Venus Cir, Round Rock, TX 78664Off Market
- $487,9903 bd3 ba2.1k sqft1407 Venus Cir #27, Round Rock, TX 78664For Sale
- $85,543-- sqft1404 Venus Cir, Round Rock, TX 78664Off Market
A local agent can set up tours, give advice and negotiate with sellers.
A local lender can help you make sure your offer is ready when you are.
Similar homes
- $532,9904 bd3 ba2.3k sqft1408 Venus Cir #10, Round Rock, TX 78664Active
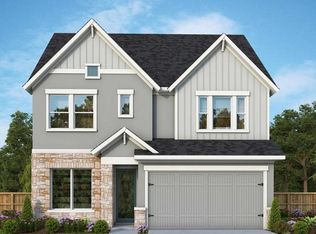
 MLS ID #3212252, Jimmy Rado, David Weekley Homes. Unlock MLS
 - $517,9903 bd3 ba2k sqft1432 Venus Cir #4, Round Rock, TX 78664Active
 MLS ID #1567088, Jimmy Rado, David Weekley Homes. Unlock MLS
 - $497,9904 bd3 ba2.3k sqft801 Nadal Path #63, Round Rock, TX 78664Active
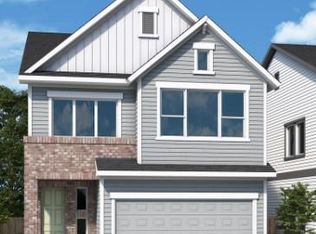 MLS ID #4756138, Jimmy Rado, David Weekley Homes. Unlock MLS
 - $487,9903 bd3 ba2.1k sqft1407 Venus Cir #27, Round Rock, TX 78664Active
 MLS ID #6449184, Jimmy Rado, David Weekley Homes. Unlock MLS
 - $452,9904 bd3 ba2.1k sqft814 Nadal Path Unit 60, Round Rock, TX 78664ActiveUnlock MLS
- $487,9903 bd3 ba2.1k sqft844 Perry Pass #30, Round Rock, TX 78664ActiveMLS ID #3898324, Jimmy Rado, David Weekley Homes. Unlock MLS
- $432,9903 bd3 ba1.8k sqft802 Nadal Path Unit 62, Round Rock, TX 78664ActiveUnlock MLS
- $397,9903 bd3 ba1.7k sqft840 Perry Pass Unit 31, Round Rock, TX 78664ActiveUnlock MLS
- $485,0005 bd3 ba3k sqft3838 Laurel Ridge Dr, Round Rock, TX 78665For Sale By Owner
- $529,9004 bd4 ba2.7k sqft705 Hereford Loop, Hutto, TX 78634ActiveMLS ID #4021235, Robin McDonald, Blackburn Properties. Unlock MLS
- $534,0004 bd3 ba3.5k sqft540 Blue Agave Ln, Georgetown, TX 78626ActiveMLS ID #3021432, Kevin Malan, Keller Williams Realty. Unlock MLS
- $519,9904 bd3 ba2.8k sqft4733 Regents Pl, Round Rock, TX 78665ActiveUnlock MLS
- $538,7905 bd3 ba2.6k sqft1612 Lorant Ln, Pflugerville, TX 78660ActiveUnlock MLS
- $649,9004 bd4 ba3.3k sqft2515 Portici Pass, Round Rock, TX 78665ActiveMLS ID #1317269, Scott Williams, Keller Williams Realty Lone St. Unlock MLS
- $564,9004 bd4 ba2.4k sqft320 Marvins Bnd, Georgetown, TX 78626ActiveMLS ID #5201999, Lee Jones, Perry Homes Realty, LLC. Unlock MLS
- $563,8394 bd3 ba2.6k sqft1212 Scenic Green Loop, Georgetown, TX 78628ActiveMLS ID #5810345, Bobbie Alexander, Alexander Properties. Unlock MLS
- $499,9004 bd3 ba2.5k sqft528 Rock Daisy Trl, Hutto, TX 78634ActiveMLS ID #6020814, Lee Jones, Perry Homes Realty, LLC. Unlock MLS
- $559,2505 bd4 ba2.8k sqft1117 Scenic Green Loop, Georgetown, TX 78628ActiveMLS ID #9963725, Bobbie Alexander, Alexander Properties. Unlock MLS
- $599,0004 bd3 ba2.5k sqft305 Terra Manor Trl, Georgetown, TX 78628ActiveMLS ID #4473972, Emily Ortega, Coldwell Banker Realty. Unlock MLS
- $529,9004 bd3 ba2k sqft500 Treaty Oak Dr, Georgetown, TX 78628ActiveMLS ID #1649477, Danni Rodriguez, Texas Ally Real Estate Group. Unlock MLS
