New Construction | 2 Story | 2,827 Sq Ft | 4 Bed | 3 Bath | Media Room | Flex Room | Available Fall 2026 | Welcome home to The Madison, a beautifully designed two-story home offering 2,827 sq. ft., with 4 bedrooms, 3 bathrooms, a flex room, a media room, and a 2-car garage. This plan perfectly combines open-concept living, thoughtful functionality, and timeless style. Enter through the two-story foyer and discover a front bedroom with walk-in closet and nearby full bath, ideal for guests or family. A convenient storage closet adds organization right where you need it. At the heart of the home is the open-concept living area, featuring a large eye-shaped island overlooking the dining area and vaulted family room. The kitchen offers ample cabinet and counter space, a walk-in pantry. A hall tree near the garage entrance keeps daily essentials neatly tucked away. The family room showcases soaring ceilings and large windows that flood the space with natural light, opening to the covered outdoor living area. Located at the back of the home, the primary suite features tray ceilings, double doors, and large windows. The luxurious ensuite bathroom includes dual vanities separated by a window seat, a walk-in shower, linen storage, and a spacious walk-in closet, all connecting to the utility room for added convenience. Upstairs, an open flex room offers space for play, media, or hobbies, accompanied by two secondary bedrooms and a Jack-and-Jill-style bathroom. For even more room, the media room offers a special spot for story immersion. The Madison brings together elevated design, flexible functionality, and bright, open living spaces, making it the perfect place to call home.
Active
Price cut: $17.3K (8/20)
$502,651
4733 Regents Pl, Round Rock, TX 78665
4beds
2,827sqft
Single Family Residence
Built in 2026
6,534 Square Feet Lot
$-- Zestimate®
$178/sqft
$45/mo HOA
What's special
Two-story foyerDining areaBright open living spacesVaulted family roomSpacious walk-in closetLuxurious ensuite bathroomMedia room
- 108 days
- 300
- 17
Zillow last checked:
Listing updated:
Listed by:
Katie Craig (888) 924-9949,
Chesmar Homes (888) 924-9949
Source: Unlock MLS,MLS#: 4005666
Facts & features
Interior
Bedrooms & bathrooms
- Bedrooms: 4
- Bathrooms: 3
- Full bathrooms: 3
- Main level bedrooms: 2
Heating
- Central, Natural Gas
Cooling
- Ceiling Fan(s), Central Air, Electric
Appliances
- Included: Built-In Electric Oven, Built-In Gas Range, Dishwasher, Disposal, Exhaust Fan, Gas Cooktop, Microwave, RNGHD, Stainless Steel Appliance(s), Electric Water Heater
Features
- Breakfast Bar, Built-in Features, Ceiling Fan(s), Cathedral Ceiling(s), High Ceilings, Tray Ceiling(s), Vaulted Ceiling(s), Quartz Counters, Double Vanity, Electric Dryer Hookup, Eat-in Kitchen, Entrance Foyer, Kitchen Island, No Interior Steps, Open Floorplan, Pantry, Primary Bedroom on Main, Storage, Walk-In Closet(s), Washer Hookup
- Flooring: Carpet, Vinyl
- Windows: Blinds, Double Pane Windows, Low Emissivity Windows, Screens, Vinyl Windows
Interior area
- Total interior livable area: 2,827 sqft
Video & virtual tour
Property
Parking
- Total spaces: 2
- Parking features: Attached, Driveway, Garage, Garage Door Opener
- Attached garage spaces: 2
Accessibility
- Accessibility features: None
Features
- Levels: Two
- Stories: 2
- Patio & porch: Covered, Front Porch
- Exterior features: Gutters Partial, No Exterior Steps, Private Yard
- Pool features: None
- Fencing: Back Yard
- Has view: Yes
- View description: Neighborhood
- Waterfront features: None
Lot
- Size: 6,534 Square Feet
- Features: Back Yard, Curbs, Front Yard, Interior Lot, Landscaped, Sprinkler - Automatic
Details
- Additional structures: None
- Parcel number: 4733 Regents Place
- Special conditions: Standard
Construction
Type & style
- Home type: SingleFamily
- Property subtype: Single Family Residence
Materials
- Foundation: Slab
- Roof: Composition
Condition
- Under Construction
- New construction: No
- Year built: 2026
Details
- Builder name: Chesmar Homes
Utilities & green energy
- Sewer: Public Sewer
- Water: Public
- Utilities for property: Electricity Available, Internet-Cable, Internet-Fiber, Sewer Available, Water Available
Community & HOA
Community
- Features: Park, Playground, Pool
- Subdivision: University Heights
HOA
- Has HOA: Yes
- Services included: Common Area Maintenance
- HOA fee: $135 quarterly
- HOA name: University Heights Residential
Location
- Region: Round Rock
Financial & listing details
- Price per square foot: $178/sqft
- Date on market: 5/22/2026
- Listing terms: Cash,Conventional,FHA,Texas Vet,VA Loan
- Electric utility on property: Yes
Estimated market value
Not available
Estimated sales range
Not available
Not available
Price history
| Date | Event | Price |
|---|---|---|
| 8/20/2026 | Price change | $502,651-3.3%$178/sqft |
Source:  Unlock MLS #4005666 Report a problem Unlock MLS #4005666 Report a problem | ||
| 7/2/2026 | Price change | $519,990+1.3%$184/sqft |
Source: Unlock MLS #4005666 Report a problem | ||
| 5/22/2026 | Listed for sale | $513,450$182/sqft |
Source: Unlock MLS #4005666 Report a problem | ||
Public tax history
Tax history is unavailable.
Monthly payment
Est. payment
Payment breakdown
Explore the cost of this home by adjusting the details. Changes won't be saved.Climate risks
Neighborhood: 78665
Nearby schools
Schools provided by the listing agent
- Elementary: Williams
- Middle: Wagner
- High: East View
- District: Georgetown ISD
Source: Unlock MLS. This data may not be complete. We recommend contacting the local school district to confirm school assignments for this home.
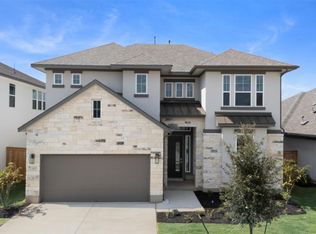
- $512,5165 bd4 ba3.3k sqft4725 Regents Pl, Round Rock, TX 78665Pending
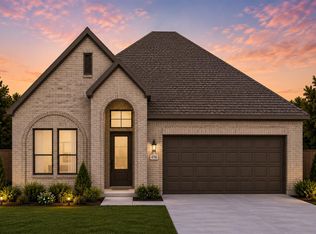
- $516,9904 bd3 ba2.4k sqft4738 Regents Pl, Round Rock, TX 78665New Construction

- $453,6613 bd2 ba1.8k sqft4730 Regents Pl, Round Rock, TX 78665New Construction
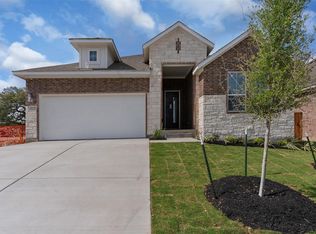
- $462,3563 bd3 ba2.1k sqft4742 Regents Pl, Round Rock, TX 78665New Construction
Similar homes
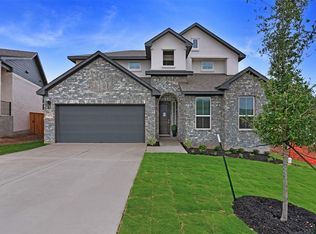
- $499,9054 bd3 ba2.6k sqft4304 College Square Dr, Round Rock, TX 78665Active
 Unlock MLS
 - $466,7623 bd3 ba2.3k sqft4746 Regents Pl, Round Rock, TX 78665Active
 Unlock MLS
 - $462,3563 bd3 ba2.1k sqft4742 Regents Pl, Round Rock, TX 78665ActiveUnlock MLS
- $460,8414 bd3 ba2.1k sqft4312 College Square Dr, Round Rock, TX 78665Active
 Unlock MLS
 - $464,1055 bd4 ba2.8k sqft121 Jans Way, Georgetown, TX 78626ActiveUnlock MLS
- $534,6014 bd3 ba2.8k sqft19708 Judys Vw, Pflugerville, TX 78660ActiveUnlock MLS
- $589,9905 bd5 ba2.9k sqft1210 Silver Falls Dr, Georgetown, TX 78626ActiveMLS ID #5370186, Greg Smith, RGS Realty LLC. Unlock MLS
- $499,9904 bd3 ba2.5k sqft619 Breeze Hollow Ln, Georgetown, TX 78628ActiveUnlock MLS
- $529,9004 bd4 ba2.4k sqft1820 Spring Mountain Cv, Georgetown, TX 78628ActiveUnlock MLS
- $500,0004 bd3 ba2.3k sqft604 Bottlebrush Dr, Georgetown, TX 78628ActiveMLS ID #7097235, Grant Whittenberger, Outlaw Realty. Unlock MLS
- $509,8204 bd3 ba2.3k sqft17532 Junipero St, Pflugerville, TX 78660ActiveUnlock MLS
- $536,2164 bd3 ba2.8k sqft17612 Joyce Erna Ln, Pflugerville, TX 78660ActiveUnlock MLS
- $510,1073 bd3 ba2.3k sqft1125 Pansy Trl, Andice, TX 78628ActiveUnlock MLS
- $515,5873 bd3 ba2.3k sqft1204 Pansy Trl, Georgetown, TX 78628ActiveUnlock MLS
- $549,1315 bd4 ba3.2k sqft17704 Joyce Erna Ln, Pflugerville, TX 78660ActiveUnlock MLS
- $589,0004 bd3 ba2.5k sqft305 Terra Manor Trl, Georgetown, TX 78628ActiveMLS ID #4473972, Emily Ortega, Coldwell Banker Realty. Unlock MLS
- $524,8964 bd3 ba2.9k sqft213 Montecido Dr, Liberty Hill, TX 78642ActiveUnlock MLS
- $530,4265 bd4 ba3k sqft1820 Willow Bean Dr, Georgetown, TX 78633ActiveMLS ID #9107839, Katie Craig, Chesmar Homes. Unlock MLS
- $549,6614 bd3 ba2.8k sqft1704 Willow Bean Dr, Georgetown, TX 78633ActiveUnlock MLS
