The Redland Plan has $40,000 in upgrades. This two story plan offers 5 bedrooms, 3 & 1/2 baths a home office plus a Game room. The family room is open to the second floor! The primary bedroom and home office are on the first floor. The stylish kitchen includes built-in appliances, 36" gas cooktop, and venthood, under-cabinet lighting, a generous island for food prepping or entertaining, and is open to the family room and dining area. The owner's suite includes high ceilings, tall windows, mud set shower with seat, soaking tub, and a spacious walk-in closet. There's a covered patio for BBQ's or relaxing.
Active
$521,990
4757 College Square Dr, Round Rock, TX 78665
5beds
2,864sqft
:
Get pre-qualified$3,783/mo
Single Family Residence
Built in 2026
5,227 Square Feet Lot
$-- Zestimate®
$182/sqft
$50/mo HOA
What's special
Home officeBuilt-in appliancesTall windowsSpacious walk-in closetStylish kitchenSoaking tubGame room
- 3 days |
- 20 |
- 1 |
Zillow last checked:
Listing updated:
Listed by:
Greg Smith (512) 784-0221,
RGS Realty LLC (512) 784-0221
Source: Unlock MLS,MLS#: 5093211
Facts & features
Interior
Bedrooms & bathrooms
- Bedrooms: 5
- Bathrooms: 4
- Full bathrooms: 4
- Main level bedrooms: 1
Primary bedroom
- Features: Ceiling Fan(s), High Ceilings
- Level: Main
Primary bathroom
- Features: Quartz Counters, Double Vanity, Separate Shower, Soaking Tub, Walk-in Shower
- Level: Main
Kitchen
- Features: Quartz Counters, Gourmet Kitchen, High Ceilings, Open to Family Room, Recessed Lighting
- Level: Main
Heating
- Central, Natural Gas
Cooling
- Central Air
Appliances
- Included: Built-In Electric Oven, Cooktop, Dishwasher, Disposal, Gas Cooktop, Microwave, RNGHD, Stainless Steel Appliance(s), Vented Exhaust Fan
Features
- Ceiling Fan(s), High Ceilings, Double Vanity, Electric Dryer Hookup, High Speed Internet, Interior Steps, Kitchen Island, Open Floorplan, Primary Bedroom on Main, Recessed Lighting, Smart Thermostat, Walk-In Closet(s)
- Flooring: Carpet, Tile, Vinyl
- Windows: Double Pane Windows, Screens, Vinyl Windows
Interior area
- Total interior livable area: 2,864 sqft
Property
Parking
- Total spaces: 2
- Parking features: Garage, Garage Faces Front
- Garage spaces: 2
Accessibility
- Accessibility features: None
Features
- Levels: Two
- Stories: 2
- Patio & porch: Covered
- Exterior features: Gutters Partial
- Pool features: None
- Fencing: Fenced, Privacy, Wood
- Has view: Yes
- View description: None
- Waterfront features: None
Lot
- Size: 5,227 Square Feet
- Features: Sprinkler - Automatic, Sprinkler - Back Yard, Sprinklers In Front, Sprinkler - In-ground, Sprinkler - Side Yard, Trees-Small (Under 20 Ft)
Details
- Additional structures: None
- Parcel number: 4757 College Square Drive
- Special conditions: Standard
Construction
Type & style
- Home type: SingleFamily
- Property subtype: Single Family Residence
Materials
- Foundation: Slab
- Roof: Composition
Condition
- New Construction
- New construction: Yes
- Year built: 2026
Details
- Builder name: Scott Felder Homes
Utilities & green energy
- Sewer: Public Sewer
- Water: Public
- Utilities for property: Electricity Connected, Natural Gas Connected, Water Connected
Community & HOA
Community
- Features: Cluster Mailbox, High Speed Internet, Playground, Pool, Street Lights
- Subdivision: University Heights
HOA
- Has HOA: Yes
- Services included: Common Area Maintenance
- HOA fee: $600 annually
- HOA name: Goodwin Management
Location
- Region: Round Rock
Financial & listing details
- Price per square foot: $182/sqft
- Date on market: 7/30/2026
- Listing terms: Cash,Conventional,FHA,Texas Vet,VA Loan
- Electric utility on property: Yes
Estimated market value
Not available
Estimated sales range
Not available
Not available
Price history
| Date | Event | Price |
|---|---|---|
| 7/30/2026 | Listed for sale | $521,990$182/sqft |
Source:  Unlock MLS #5093211 Report a problem Unlock MLS #5093211 Report a problem | ||
Public tax history
Tax history is unavailable.
Monthly payment
Est. payment
Payment breakdown
Explore the cost of this home by adjusting the details. Changes won't be saved.Climate risks
Neighborhood: 78665
Nearby schools
GreatSchools rating
- 2/10Williams Elementary SchoolGrades: PK-5Distance: 1.9 mi
- 4/10George Wagner MiddleGrades: 6-8Distance: 3 mi
- 5/10East View High SchoolGrades: 9-12Distance: 3.8 mi
Schools provided by the listing agent
- Elementary: Williams
- Middle: Wagner
- High: East View
- District: Georgetown ISD
Source: Unlock MLS. This data may not be complete. We recommend contacting the local school district to confirm school assignments for this home.
- $516,9904 bd4 ba2.8k sqft4761 College Square Dr, Round Rock, TX 78665New Construction

- $475,7613 bd3 ba2.3k sqft4746 Regents Pl, Round Rock, TX 78665New Construction

- $470,9953 bd3 ba2.1k sqft4742 Regents Pl, Round Rock, TX 78665New Construction
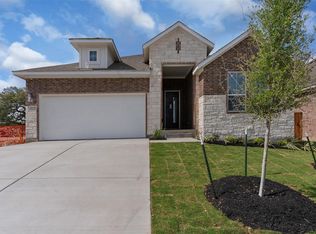
- $516,9904 bd3 ba2.4k sqft4738 Regents Pl, Round Rock, TX 78665New Construction

- $490,8004 bd3 ba2.3k sqft4754 Regents Pl, Round Rock, TX 78665New Construction
- $467,1603 bd2 ba1.8k sqft4730 Regents Pl, Round Rock, TX 78665New Construction
- $505,8054 bd3 ba2.5k sqft4758 Regents Pl, Round Rock, TX 78665New Construction
- $573,9904 bd4 ba2.6k sqft4722 Regents Pl, Round Rock, TX 78665New Construction
A local agent can set up tours, give advice and negotiate with sellers.
Similar homes

- $539,9905 bd4 ba2.8k sqft4721 Pleasant Pl, Round Rock, TX 78665Active
 MLS ID #6258257, Greg Smith, RGS Realty LLC. Unlock MLS
 - $579,9904 bd4 ba3.1k sqft4740 Pleasant Pl, Round Rock, TX 78665Active
 MLS ID #8831826, Greg Smith, RGS Realty LLC. Unlock MLS
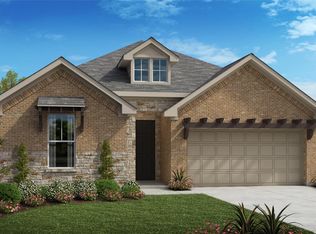
 - $533,9903 bd3 ba2.3k sqft4439 College Square Dr, Round Rock, TX 78665Active
 MLS ID #9356538, Greg Smith, RGS Realty LLC. Unlock MLS
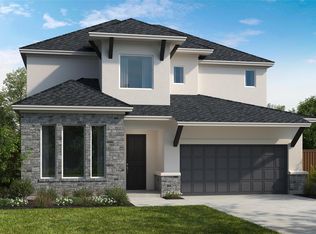
 - $599,9904 bd4 ba3k sqft4705 Regents Pl, Round Rock, TX 78665Active
 MLS ID #6968625, Greg Smith, RGS Realty LLC. Unlock MLS
 - $482,1665 bd3 ba3.4k sqft4700 Centola Loop, Round Rock, TX 78665ActiveUnlock MLS
- $499,9905 bd4 ba2.8k sqft213 Carlsbad Ct, Georgetown, TX 78626ActiveMLS ID #1391859, Greg Smith, RGS Realty LLC. Unlock MLS
- from $499,9903 bd3 ba2.3k sqftMarkham Plan, Double Creek Crossing, Round Rock, TX 78664New ConstructionDavid Weekley Homes
- $587,9904 bd4 ba2.8k sqft1209 Silver Falls Dr, Georgetown, TX 78626ActiveMLS ID #5338537, Greg Smith, RGS Realty LLC. Unlock MLS
- $426,3974 bd3 ba2.4k sqft1724 River Plateau Dr, Leander, TX 78641ActiveUnlock MLS
- $549,9004 bd3 ba2.3k sqft108 Hadleigh Dr, Hutto, TX 78634ActiveUnlock MLS
- $532,9904 bd3 ba2.3k sqft1408 Venus Cir, Round Rock, TX 78664New ConstructionDavid Weekley Homes
- from $559,9903 bd3 ba2.6k sqftSkyliner Plan, Double Creek Crossing, Round Rock, TX 78664New ConstructionDavid Weekley Homes
- $404,9905 bd3 ba2.8k sqft805 Universal Dr, Hutto, TX 78634ActiveUnlock MLS
- from $477,9904 bd3 ba2.7k sqftThe Pearl (452) Plan, Prairie Winds - Boulevard Collection, Hutto, TX 78634New ConstructionMeritage Homes
- $407,9905 bd3 ba2.8k sqft904 Universal Dr, Hutto, TX 78634ActiveMLS ID #8247638, Patrick McGrath, Meritage Homes Realty. Unlock MLS
- from $504,9903 bd3 ba2.3k sqftSpinnaker Plan, Double Creek Crossing, Round Rock, TX 78664New ConstructionDavid Weekley Homes
- $517,9903 bd3 ba2k sqft1432 Venus Cir, Round Rock, TX 78664New ConstructionDavid Weekley Homes
- from $557,9904 bd4 ba3.1k sqftHarding 4232 Plan, Enclave At Cele, Pflugerville, TX 78660New ConstructionGFO Home
- $577,9903 bd3 ba2.6k sqft1352 Venus Cir, Round Rock, TX 78664New ConstructionDavid Weekley Homes
- $572,9903 bd3 ba2.3k sqft1915 Federer St, Round Rock, TX 78664New ConstructionDavid Weekley Homes
