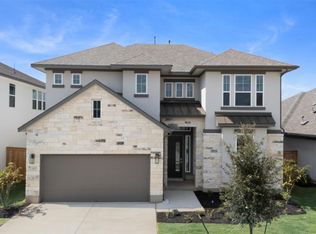
Our 2-story Oltorf is stunning! This home has $50,000 in upgrades and is 3032 SQFT with a 3-car tandem garage. This home has 4 bedrooms, 3.5 baths, a home office, Drop Zone, Media and gameroom. The family room is open to the second floor with lots of tall windows! The primary and a secondary bedroom are on the first floor as well as the office. The kitchen features built-in appliances, a 36" cooktop, under-cabinet lighting, 42" light beige cabinets, designer backsplash, and a spacious island for food prep or entertaining, and is open to the family and dining areas. The owner's suite features a window seat, walk in shower and freestanding tub, dual vanities and a large walk-in closet. There's an extended covered patio for your relaxing or entertaining.
Active
Price cut: $13K (7/6)
$599,990
4705 Regents Pl, Round Rock, TX 78665
4beds
3,032sqft
Single Family Residence
Built in 2026
10,410 Square Feet Lot
$-- Zestimate®
$198/sqft
$50/mo HOA
What's special
Home officeLots of tall windowsLarge walk-in closetMedia and gameroomDesigner backsplashDual vanitiesDrop zone
- 143 days
- 177
- 5
Zillow last checked:
Listing updated:
Listed by:
Greg Smith (512) 784-0221,
RGS Realty LLC (512) 784-0221
Source: Unlock MLS,MLS#: 6968625
Facts & features
Interior
Bedrooms & bathrooms
- Bedrooms: 4
- Bathrooms: 4
- Full bathrooms: 3
- 1/2 bathrooms: 1
- Main level bedrooms: 2
Primary bedroom
- Features: Ceiling Fan(s), High Ceilings
- Level: Main
Primary bathroom
- Features: Quartz Counters, Double Vanity, Soaking Tub, Walk-In Closet(s), Walk-in Shower
- Level: Main
Kitchen
- Features: Gourmet Kitchen, High Ceilings, Open to Family Room, Pantry, Recessed Lighting
- Level: Main
Heating
- Central, Natural Gas
Cooling
- Central Air
Appliances
- Included: Built-In Electric Oven, Cooktop, Dishwasher, Disposal, Gas Cooktop, Microwave, RNGHD, Stainless Steel Appliance(s), Vented Exhaust Fan, Tankless Water Heater
Features
- Ceiling Fan(s), High Ceilings, Double Vanity, Electric Dryer Hookup, Entrance Foyer, High Speed Internet, Interior Steps, Kitchen Island, Open Floorplan, Primary Bedroom on Main, Recessed Lighting, Smart Thermostat, Soaking Tub, Walk-In Closet(s)
- Flooring: Carpet, Tile, Vinyl
- Windows: Double Pane Windows, Vinyl Windows
Interior area
- Total interior livable area: 3,032 sqft
Property
Parking
- Total spaces: 3
- Parking features: Garage, Garage Door Opener, Garage Faces Front
- Garage spaces: 3
Accessibility
- Accessibility features: None
Features
- Levels: Two
- Stories: 2
- Patio & porch: Covered, Rear Porch
- Exterior features: Gutters Partial, Pest Tubes in Walls, Private Yard
- Pool features: None
- Fencing: Fenced, Privacy, Stone, Wood
- Has view: Yes
- View description: None
- Waterfront features: None
Lot
- Size: 10,410 Square Feet
- Features: Back Yard, Front Yard, Landscaped, Sloped Up, Sprinkler - Automatic, Sprinkler - Back Yard, Sprinklers In Front, Sprinkler - In-ground, Sprinkler - Side Yard, Trees-Small (Under 20 Ft)
Details
- Additional structures: None
- Parcel number: 4705 Regents Place
- Special conditions: Standard
Construction
Type & style
- Home type: SingleFamily
- Property subtype: Single Family Residence
Materials
- Foundation: Slab
- Roof: Composition
Condition
- New Construction
- New construction: Yes
- Year built: 2026
Details
- Builder name: Scott Felder Homes
Utilities & green energy
- Sewer: Public Sewer
- Water: Public
- Utilities for property: Electricity Connected, Natural Gas Connected, Water Connected
Community & HOA
Community
- Features: Cluster Mailbox, High Speed Internet, Playground, Pool, Sidewalks, Street Lights
- Subdivision: University Heights
HOA
- Has HOA: Yes
- Services included: Common Area Maintenance
- HOA fee: $600 annually
- HOA name: Goodwin Management
Location
- Region: Round Rock
Financial & listing details
- Price per square foot: $198/sqft
- Date on market: 4/17/2026
- Listing terms: Cash,Conventional,FHA,Texas Vet,VA Loan
- Electric utility on property: Yes
Estimated market value
Not available
Estimated sales range
Not available
Not available
Price history
| Date | Event | Price |
|---|---|---|
| 7/6/2026 | Price change | $599,990-2.1%$198/sqft |
Source:  Unlock MLS #6968625 Report a problem Unlock MLS #6968625 Report a problem | ||
| 6/24/2026 | Price change | $612,990-8.9%$202/sqft |
Source: Unlock MLS #6968625 Report a problem | ||
| 5/30/2026 | Price change | $672,990-1.5%$222/sqft |
Source: Unlock MLS #6968625 Report a problem | ||
| 4/17/2026 | Listed for sale | $682,990$225/sqft |
Source: Unlock MLS #6968625 Report a problem | ||
Public tax history
Tax history is unavailable.
Monthly payment
Est. payment
Payment breakdown
Explore the cost of this home by adjusting the details. Changes won't be saved.Climate risks
Neighborhood: 78665
Nearby schools
Schools provided by the listing agent
- Elementary: Williams
- Middle: Wagner
- High: East View
- District: Georgetown ISD
Source: Unlock MLS. This data may not be complete. We recommend contacting the local school district to confirm school assignments for this home.


Similar homes
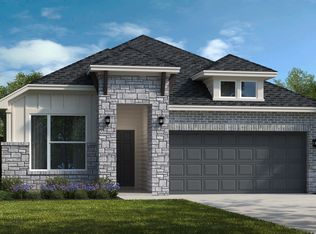
- $579,9904 bd4 ba3.1k sqft4740 Pleasant Pl, Round Rock, TX 78665Active

 MLS ID #8831826, Greg Smith, RGS Realty LLC. Unlock MLS
 - $521,9905 bd4 ba2.8k sqft4757 College Square Dr, Round Rock, TX 78665Active
 MLS ID #5093211, Greg Smith, RGS Realty LLC. Unlock MLS

 - $539,9905 bd4 ba2.8k sqft4721 Pleasant Pl, Round Rock, TX 78665Active
 MLS ID #6258257, Greg Smith, RGS Realty LLC. Unlock MLS
 - $454,6124 bd4 ba2.5k sqft4120 Riardo Dr, Round Rock, TX 78665Active
 Unlock MLS
 - $481,6485 bd3 ba3.4k sqft4752 Centola Loop, Round Rock, TX 78665ActiveUnlock MLS
- $582,9904 bd4 ba2.8k sqft1209 Silver Falls Dr, Georgetown, TX 78626ActiveMLS ID #5338537, Greg Smith, RGS Realty LLC. Unlock MLS
- $614,9904 bd4 ba2.6k sqft17301 Graces Path, Pflugerville, TX 78660ActiveMLS ID #8818735, Greg Smith, RGS Realty LLC. Unlock MLS
- $617,9904 bd4 ba2.8k sqft19609 Judys Vw, Pflugerville, TX 78660ActiveMLS ID #7415280, Greg Smith, RGS Realty LLC. Unlock MLS
- $599,9004 bd3 ba2.5k sqft1397 Cypress Paul St, Georgetown, TX 78628ActiveUnlock MLS
- $633,9904 bd4 ba2.7k sqft321 Ridgeway Ln, Georgetown, TX 78628ActiveUnlock MLS
- $499,9905 bd4 ba2.8k sqft213 Carlsbad Ct, Georgetown, TX 78626ActiveMLS ID #1391859, Greg Smith, RGS Realty LLC. Unlock MLS
- $645,9904 bd4 ba2.8k sqft17204 Kiyah Rose Way, Pflugerville, TX 78660ActiveMLS ID #4700307, Greg Smith, RGS Realty LLC. Unlock MLS
