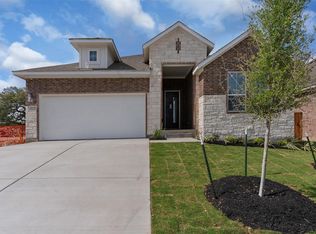
New Construction | 2 Story | 3,305 Sq Ft | 5 Beds | 4 Baths | Game Room | Media Room | Available Fall 2026 | The Acadia offers 3,305 square feet of flexible living space designed for comfort, connection, and everyday ease. With five bedrooms and multiple gathering areas, this two-story home gives everyone room to spread out while staying connected. The foyer leads into a spacious family room that flows seamlessly into the kitchen and dining area. The kitchen features a double island, walk-in pantry, and plenty of prep space, while the dining area includes charming window seats and access to the covered patio. Located at the rear of the home, the primary suite features vaulted ceilings and a private feel. The ensuite bath includes dual vanities, a walk-in shower, and a large walk-in closet. A front secondary bedroom with a nearby full bath is perfect for guests. Upstairs, a large game room offers space to relax or entertain. Three additional bedrooms all include walk-in closets, with one featuring a private bath and the others sharing another full bathroom. Next to the game room resides a dedicated media room perfect for complete story immersion.
Pending
Price cut: $13.4K (8/20)
$512,516
4725 Regents Pl, Round Rock, TX 78665
5beds
3,305sqft
Single Family Residence
Built in 2026
6,534 Square Feet Lot
$-- Zestimate®
$155/sqft
$45/mo HOA
What's special
Spacious family roomFive bedroomsCovered patioMultiple gathering areasDedicated media roomWalk-in pantry
- 108 days
- 420
- 33
Zillow last checked:
Listing updated:
Listed by:
Katie Craig (888) 924-9949,
Chesmar Homes (888) 924-9949
Source: Unlock MLS,MLS#: 2892119
Facts & features
Interior
Bedrooms & bathrooms
- Bedrooms: 5
- Bathrooms: 4
- Full bathrooms: 4
- Main level bedrooms: 2
Heating
- Central, Natural Gas
Cooling
- Ceiling Fan(s), Central Air, Electric
Appliances
- Included: Built-In Electric Oven, Built-In Gas Range, Dishwasher, Disposal, Exhaust Fan, Gas Cooktop, Microwave, RNGHD, Stainless Steel Appliance(s), Electric Water Heater
Features
- Breakfast Bar, Built-in Features, Ceiling Fan(s), Cathedral Ceiling(s), High Ceilings, Tray Ceiling(s), Vaulted Ceiling(s), Quartz Counters, Double Vanity, Electric Dryer Hookup, Eat-in Kitchen, Entrance Foyer, Kitchen Island, Multiple Living Areas, No Interior Steps, Open Floorplan, Pantry, Primary Bedroom on Main, Storage, Walk-In Closet(s), Washer Hookup
- Flooring: Carpet, Vinyl
- Windows: Blinds, Double Pane Windows, Low Emissivity Windows, Screens, Vinyl Windows
Interior area
- Total interior livable area: 3,305 sqft
Property
Parking
- Total spaces: 2
- Parking features: Attached, Driveway, Garage, Garage Door Opener
- Attached garage spaces: 2
Accessibility
- Accessibility features: None
Features
- Levels: Two
- Stories: 2
- Patio & porch: Covered, Front Porch
- Exterior features: Gutters Partial, No Exterior Steps, Private Yard
- Pool features: None
- Fencing: Back Yard
- Has view: Yes
- View description: Neighborhood
- Waterfront features: None
Lot
- Size: 6,534 Square Feet
- Features: Back Yard, Curbs, Front Yard, Interior Lot, Landscaped, Sprinkler - Automatic
Details
- Additional structures: None
- Parcel number: 4725 Regents Place
- Special conditions: Standard
Construction
Type & style
- Home type: SingleFamily
- Property subtype: Single Family Residence
Materials
- Foundation: Slab
- Roof: Composition
Condition
- Under Construction
- New construction: No
- Year built: 2026
Details
- Builder name: Chesmar Homes
Utilities & green energy
- Sewer: Public Sewer
- Water: Public
- Utilities for property: Electricity Available, Internet-Cable, Internet-Fiber, Sewer Available, Water Available
Community & HOA
Community
- Features: Park, Playground, Pool
- Subdivision: University Heights
HOA
- Has HOA: Yes
- Services included: Common Area Maintenance
- HOA fee: $135 quarterly
- HOA name: University Heights Residential
Location
- Region: Round Rock
Financial & listing details
- Price per square foot: $155/sqft
- Date on market: 5/22/2026
- Listing terms: Cash,Conventional,FHA,Texas Vet,VA Loan
- Electric utility on property: Yes
Estimated market value
Not available
Estimated sales range
Not available
Not available
Price history
| Date | Event | Price |
|---|---|---|
| 8/31/2026 | Pending sale | $512,516$155/sqft |
Source:  Unlock MLS #2892119 Report a problem Unlock MLS #2892119 Report a problem | ||
| 8/20/2026 | Price change | $512,516-2.5%$155/sqft |
Source: Unlock MLS #2892119 Report a problem | ||
| 7/2/2026 | Price change | $525,905+3.1%$159/sqft |
Source: Unlock MLS #2892119 Report a problem | ||
| 5/22/2026 | Listed for sale | $509,905$154/sqft |
Source: Unlock MLS #2892119 Report a problem | ||
Public tax history
Tax history is unavailable.
Monthly payment
Est. payment
Payment breakdown
Explore the cost of this home by adjusting the details. Changes won't be saved.Climate risks
Neighborhood: 78665
Nearby schools
Schools provided by the listing agent
- Elementary: Williams
- Middle: Wagner
- High: East View
- District: Georgetown ISD
Source: Unlock MLS. This data may not be complete. We recommend contacting the local school district to confirm school assignments for this home.
- $502,6514 bd3 ba2.8k sqft4733 Regents Pl, Round Rock, TX 78665For Sale
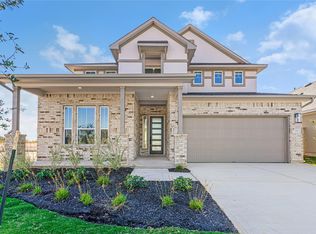
- $573,9904 bd4 ba2.6k sqft4722 Regents Pl, Round Rock, TX 78665New Construction

- $453,6613 bd2 ba1.8k sqft4730 Regents Pl, Round Rock, TX 78665New Construction
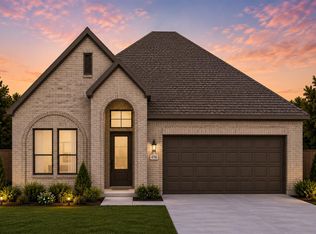
- $516,9904 bd3 ba2.4k sqft4738 Regents Pl, Round Rock, TX 78665New Construction

Similar homes
- from $519,9905 bd4 ba3k sqftAcadia Plan, University Heights, Round Rock, TX 78665New Construction
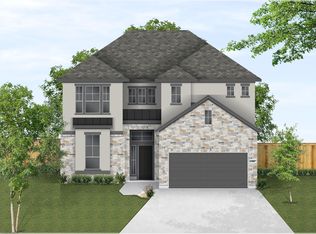 Chesmar Homes
 - $499,9054 bd3 ba2.6k sqft4304 College Square Dr, Round Rock, TX 78665Active
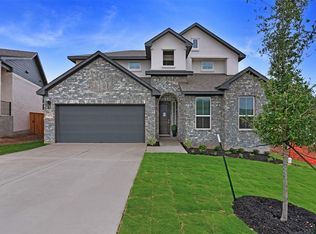
 Unlock MLS
 - $466,7623 bd3 ba2.3k sqft4746 Regents Pl, Round Rock, TX 78665Active
 Unlock MLS
 - $462,3563 bd3 ba2.1k sqft4742 Regents Pl, Round Rock, TX 78665Active
 Unlock MLS
 - $460,8414 bd3 ba2.1k sqft4312 College Square Dr, Round Rock, TX 78665ActiveUnlock MLS
- $464,1055 bd4 ba2.8k sqft121 Jans Way, Georgetown, TX 78626ActiveUnlock MLS
- $479,4695 bd3 ba2.3k sqft233 Kirra Ct, Georgetown, TX 78626ActiveUnlock MLS
- $465,9654 bd3 ba2.2k sqft237 Kirra Ct, Georgetown, TX 78626ActiveUnlock MLS
- $489,9994 bd3 ba2.5k sqft3821 Raven Caw Pass, Pflugerville, TX 78660ActiveMLS ID #6990790, Helena Kwee, Proper Management. Unlock MLS
- $549,1315 bd4 ba3.2k sqft17704 Joyce Erna Ln, Pflugerville, TX 78660ActiveUnlock MLS
- $534,6014 bd3 ba2.8k sqft19708 Judys Vw, Pflugerville, TX 78660ActiveUnlock MLS
- $530,4265 bd4 ba3k sqft1820 Willow Bean Dr, Georgetown, TX 78633ActiveMLS ID #9107839, Katie Craig, Chesmar Homes. Unlock MLS
- $540,0565 bd4 ba3k sqft19712 Judys Vw, Pflugerville, TX 78660ActiveUnlock MLS
- $411,6504 bd3 ba2.5k sqft137 Jans Way, Georgetown, TX 78626ActiveUnlock MLS
- $540,0004 bd4 ba2.6k sqft136 Scenic Hills Cir, Georgetown, TX 78628ActiveMLS ID #9509830, Gina Duran, All City Real Estate Ltd. Co. Unlock MLS
- $536,2164 bd3 ba2.8k sqft17612 Joyce Erna Ln, Pflugerville, TX 78660ActiveUnlock MLS
- $419,9984 bd4 ba2.8k sqft313 Royal Fern Rd, Hutto, TX 78634ActiveUnlock MLS
- $524,8964 bd3 ba2.9k sqft213 Montecido Dr, Liberty Hill, TX 78642ActiveUnlock MLS
