The Jester plan is a one-story home offering approximately 2,837 square feet of living space. It features four bedrooms, three full bathrooms, a powder bath, home office, game room, luxury primary bathroom, covered patio, and a three bay garage. The homesite is approximately 7,453 square feet and faces south. The spacious kitchen includes built-in stainless-steel appliances, quartz countertops, under-cabinet lighting, 42" upper cabinets, and more. Flooring consists of hard-surface materials throughout the main living areas, tile in the bathrooms, and carpet in the bedrooms. Quality construction features include 10-foot ceilings and 8-foot doors throughout, three sides masonry, ZIP System sheathing, a tankless water heater, and many additional upgrades.
Active
Price cut: $10K (6/18)
$645,990
17204 Kiyah Rose Way, Pflugerville, TX 78660
4beds
2,837sqft
Single Family Residence
Built in 2026
7,405 Square Feet Lot
$-- Zestimate®
$228/sqft
$40/mo HOA
What's special
Home officeThree sides masonryFour bedroomsBuilt-in stainless-steel appliancesQuartz countertopsThree bay garageCovered patio
- 186 days
- 99
- 6
Zillow last checked:
Listing updated:
Listed by:
Greg Smith (512) 784-0221,
RGS Realty LLC (512) 784-0221
Source: Unlock MLS,MLS#: 4700307
Facts & features
Interior
Bedrooms & bathrooms
- Bedrooms: 4
- Bathrooms: 4
- Full bathrooms: 4
- Main level bedrooms: 4
Primary bedroom
- Features: Ceiling Fan(s), High Ceilings
- Level: Main
Primary bathroom
- Description: Luxury primary bathroom, free standing tub, dual vanities, large walk in closet, linen storage, enclosed water closet.
- Features: Full Bath, Soaking Tub, High Ceilings, Low Flow Plumbing Fixtures, Separate Shower
- Level: Main
Kitchen
- Description: Built in stainless steel appliances, quartz tops, 42" upper cabinets, Large island
- Features: Breakfast Bar, Quartz Counters, Dining Area, High Ceilings, Low Flow Plumbing Fixtures, Open to Family Room, Pantry, Plumbed for Icemaker, Recessed Lighting
- Level: Main
Heating
- Forced Air
Cooling
- Central Air
Appliances
- Included: Built-In Electric Oven, Cooktop, Dishwasher, Disposal, ENERGY STAR Qualified Appliances, ENERGY STAR Qualified Dishwasher, Exhaust Fan, Gas Cooktop, Microwave, Plumbed For Ice Maker
Features
- Ceiling Fan(s), High Ceilings, Chandelier, French Doors, Kitchen Island, Low Flow Plumbing Fixtures, Open Floorplan, Primary Bedroom on Main, Recessed Lighting, Walk-In Closet(s)
- Flooring: Carpet, Tile, Vinyl
- Windows: Double Pane Windows, ENERGY STAR Qualified Windows, Low Emissivity Windows, Screens, Vinyl Windows
Interior area
- Total interior livable area: 2,837 sqft
Video & virtual tour
Property
Parking
- Total spaces: 3
- Parking features: Driveway, Enclosed, Garage, Garage Door Opener, Garage Faces Front
- Garage spaces: 3
Accessibility
- Accessibility features: None
Features
- Levels: One
- Stories: 1
- Patio & porch: Patio
- Exterior features: Gutters Partial, Lighting, Pest Tubes in Walls
- Pool features: None
- Spa features: None
- Fencing: Privacy
- Has view: Yes
- View description: None
- Waterfront features: None
Lot
- Size: 7,405 Square Feet
- Features: Interior Lot, Sprinkler - Automatic, Sprinkler - Back Yard, Sprinklers In Front, Sprinkler - In-ground, Sprinkler - Side Yard, Trees-Small (Under 20 Ft)
Details
- Additional structures: None
- Parcel number: 17204 Kiyah Rose Way
- Special conditions: Standard
Construction
Type & style
- Home type: SingleFamily
- Property subtype: Single Family Residence
Materials
- Foundation: Slab
- Roof: Composition
Condition
- New Construction
- New construction: Yes
- Year built: 2026
Details
- Builder name: Scott Felder Homes
Utilities & green energy
- Sewer: Municipal Utility District (MUD)
- Water: Municipal Utility District (MUD)
- Utilities for property: Cable Available, Electricity Connected, Natural Gas Connected, Sewer Connected, Water Connected
Community & HOA
Community
- Features: Clubhouse, Cluster Mailbox, Common Grounds, Playground, Pool
- Subdivision: Blackhawk
HOA
- Has HOA: Yes
- Services included: Common Area Maintenance, See Remarks
- HOA fee: $121 quarterly
- HOA name: Blackhawk
Location
- Region: Pflugerville
Financial & listing details
- Price per square foot: $228/sqft
- Date on market: 3/5/2026
- Listing terms: Cash,Conventional,FHA,Texas Vet,VA Loan
- Electric utility on property: Yes
Estimated market value
Not available
Estimated sales range
Not available
Not available
Price history
| Date | Event | Price |
|---|---|---|
| 6/18/2026 | Price change | $645,990-1.5%$228/sqft |
Source:  Unlock MLS #4700307 Report a problem Unlock MLS #4700307 Report a problem | ||
| 5/20/2026 | Price change | $655,990-3%$231/sqft |
Source: Unlock MLS #4700307 Report a problem | ||
| 4/30/2026 | Price change | $675,990-2%$238/sqft |
Source: Unlock MLS #4700307 Report a problem | ||
| 3/5/2026 | Listed for sale | $689,990$243/sqft |
Source: Unlock MLS #4700307 Report a problem | ||
Public tax history
Tax history is unavailable.
Monthly payment
Est. payment
Payment breakdown
Explore the cost of this home by adjusting the details. Changes won't be saved.Climate risks
Neighborhood: 78660
Nearby schools
Schools provided by the listing agent
- Elementary: Mott
- Middle: Cele
- High: Weiss
- District: Pflugerville ISD
Source: Unlock MLS. This data may not be complete. We recommend contacting the local school district to confirm school assignments for this home.
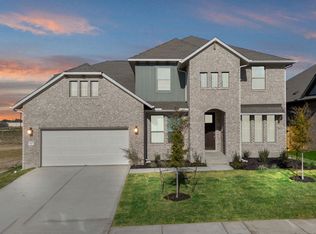
- $--5 bd4 ba3.4k sqft17208 Kiyah Rose Way, Pflugerville, TX 78660Sold
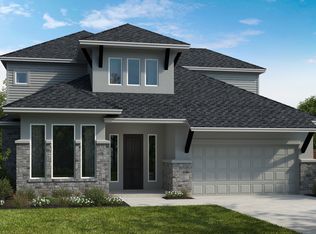
- $667,4004 bd5 ba2.9k sqft17209 Kiyah Rose Way, Pflugerville, TX 78660Off Market
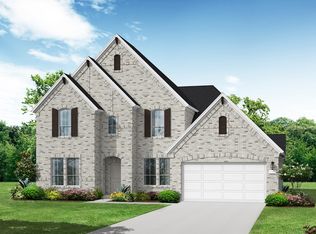
- $684,9004 bd4 ba3.4k sqft17201 Kiyah Rose Way, Pflugerville, TX 78660Off Market
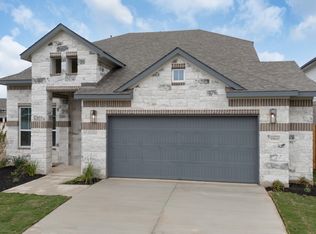
- $520,2004 bd3 ba2.4k sqft19600 Domino Champ Rd, Pflugerville, TX 78660Off Market
Similar homes
- $614,9904 bd4 ba2.6k sqft17301 Graces Path, Pflugerville, TX 78660Active

 MLS ID #8818735, Greg Smith, RGS Realty LLC. Unlock MLS
 - from $560,9904 bd3 ba2.5k sqftThe Fillmore Plan, The Grove at Blackhawk, Pflugerville, TX 78660New Construction
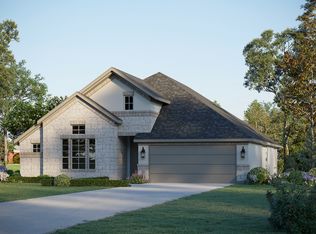 GFO Home
 - $617,9904 bd4 ba2.8k sqft19609 Judys Vw, Pflugerville, TX 78660ActiveMLS ID #7415280, Greg Smith, RGS Realty LLC. Unlock MLS
- from $497,9904 bd3 ba2.3k sqftThe Adams Plan, The Grove at Blackhawk, Pflugerville, TX 78660New Construction
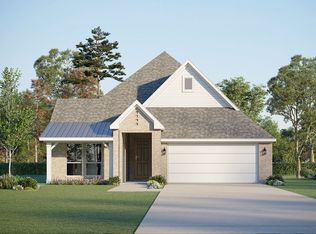 GFO Home
 - $409,9904 bd3 ba2k sqft17401 Rappen Dr, Pflugerville, TX 78660ActiveUnlock MLS
- $396,4904 bd3 ba2k sqft17413 Rappen Dr, Pflugerville, TX 78660ActiveUnlock MLS
- $599,9904 bd4 ba3k sqft4705 Regents Pl, Round Rock, TX 78665ActiveMLS ID #6968625, Greg Smith, RGS Realty LLC. Unlock MLS
- $395,9903 bd3 ba1.8k sqft17341 Rappen Dr, Pflugerville, TX 78660ActiveUnlock MLS
- $582,9904 bd4 ba2.8k sqft1209 Silver Falls Dr, Georgetown, TX 78626ActiveMLS ID #5338537, Greg Smith, RGS Realty LLC. Unlock MLS
- $579,9904 bd4 ba3.1k sqft4740 Pleasant Pl, Round Rock, TX 78665ActiveMLS ID #8831826, Greg Smith, RGS Realty LLC. Unlock MLS
