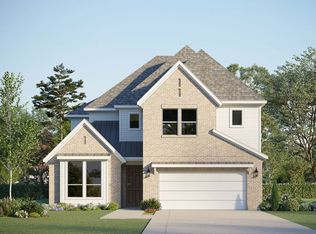
The Lamar Home is a two story with approximately 2685 sf of living space. 4 bedrooms (2 beds down) 3.5 bathrooms, game room, media room, home office, covered patio, and a 3 tandem garage. This home-site is approximately 6300 SF and faces North East. The spacious kitchen features built in stainless steel appliances, quartz counter tops, 42" cabinets, large island, under cabinet lighting, cabinets hardware, and more. The flooring is hard surface throughout the main areas, tile in the bathrooms, and carpet in the bedrooms. Dramatic open to below family room 20' ceilings, beautiful railing at game room, and stairway. The quality construction includes; 20' ceilings in the entry and Family room, 10’ ceilings and 8’ doors downstairs, 3 sides masonry, and much more.
Active
Price cut: $20K (10/6)
$594,990
17301 Graces Path, Pflugerville, TX 78660
4beds
2,685sqft
Single Family Residence
Built in 2026
8,276 Square Feet Lot
$-- Zestimate®
$222/sqft
$40/mo HOA
What's special
Home officeCarpet in the bedroomsQuartz counter topsCovered patioGame roomMedia roomSpacious kitchen
- 64 days
- 17
- 4
Zillow last checked:
Listing updated:
Listed by:
Greg Smith (512) 784-0221,
RGS Realty LLC (512) 784-0221
Source: Unlock MLS,MLS#: 8818735
Facts & features
Interior
Bedrooms & bathrooms
- Bedrooms: 4
- Bathrooms: 4
- Full bathrooms: 3
- 1/2 bathrooms: 1
- Main level bedrooms: 2
Primary bedroom
- Description: 14X13
- Features: Ceiling Fan(s), High Ceilings, Vaulted Ceiling(s)
- Level: Main
Primary bathroom
- Description: Free standing tub, walk in shower with seat, separate dual vanities, large walk in closet, linen storage, enclosed water closet.
- Features: Double Vanity, Full Bath, Soaking Tub, High Ceilings, Low Flow Plumbing Fixtures, Separate Shower, Walk-In Closet(s), Walk-in Shower
- Level: Main
Kitchen
- Description: Built in stainless steel appliances, quartz tops, 42" upper cabinets, walk in pantry, large island.
- Features: Breakfast Bar, Quartz Counters, Dining Area, High Ceilings, Open to Family Room, Pantry, Plumbed for Icemaker, Recessed Lighting
- Level: Main
Heating
- Central, Forced Air
Cooling
- Central Air
Appliances
- Included: Built-In Electric Oven, Cooktop, Dishwasher, Disposal, ENERGY STAR Qualified Appliances, ENERGY STAR Qualified Dishwasher, Exhaust Fan, Gas Cooktop, Microwave, Plumbed For Ice Maker, RNGHD, Tankless Water Heater
Features
- Ceiling Fan(s), High Ceilings, Vaulted Ceiling(s), Chandelier, Double Vanity, French Doors, Interior Steps, Kitchen Island, Low Flow Plumbing Fixtures, Open Floorplan, Pantry, Primary Bedroom on Main, Recessed Lighting, Smart Home, Soaking Tub, Storage, Walk-In Closet(s)
- Flooring: Carpet, Tile, Vinyl
- Windows: Double Pane Windows, ENERGY STAR Qualified Windows, Low Emissivity Windows, Screens, Vinyl Windows
Interior area
- Total interior livable area: 2,685 sqft
Property
Parking
- Total spaces: 3
- Parking features: Driveway, Enclosed, Garage, Garage Door Opener, Garage Faces Front
- Garage spaces: 3
Accessibility
- Accessibility features: None
Features
- Levels: Two
- Stories: 2
- Patio & porch: Covered, Patio, Rear Porch
- Exterior features: Exterior Steps, Gutters Partial, Lighting, Pest Tubes in Walls
- Pool features: None
- Spa features: None
- Fencing: Fenced, Privacy, Wood
- Has view: Yes
- View description: Pasture
- Waterfront features: None
Lot
- Size: 8,276 Square Feet
- Features: Curbs, Front Yard, Private, Sloped Down, Sprinkler - Automatic, Sprinkler - Back Yard, Sprinklers In Front, Sprinkler - In-ground, Sprinkler - Side Yard, Trees-Small (Under 20 Ft)
Details
- Additional structures: None
- Parcel number: 17301 Graces Path
- Special conditions: Standard
Construction
Type & style
- Home type: SingleFamily
- Property subtype: Single Family Residence
Materials
- Foundation: Slab
- Roof: Composition
Condition
- New Construction
- New construction: Yes
- Year built: 2026
Details
- Builder name: Scott Felder Homes
Utilities & green energy
- Sewer: Municipal Utility District (MUD)
- Water: Municipal Utility District (MUD)
- Utilities for property: Cable Available, Electricity Connected, Natural Gas Connected, Sewer Connected, Water Connected
Community & HOA
Community
- Features: Clubhouse, Cluster Mailbox, Common Grounds, Fitness Center, Golf, Lake, Playground, Pool, Sidewalks, Underground Utilities
- Subdivision: Blackhawk
HOA
- Has HOA: Yes
- Services included: Common Area Maintenance, See Remarks
- HOA fee: $121 quarterly
- HOA name: Blackhawk
Location
- Region: Pflugerville
Financial & listing details
- Price per square foot: $222/sqft
- Date on market: 8/12/2026
- Listing terms: Cash,Conventional,FHA,Texas Vet,VA Loan
- Electric utility on property: Yes
Estimated market value
Not available
Estimated sales range
Not available
Not available
Price history
| Date | Event | Price |
|---|---|---|
| 10/6/2026 | Price change | $594,990-3.3%$222/sqft |
Source:  Unlock MLS #8818735 Report a problem Unlock MLS #8818735 Report a problem | ||
| 8/12/2026 | Listed for sale | $614,990$229/sqft |
Source: Unlock MLS #8818735 Report a problem | ||
Public tax history
Tax history is unavailable.
Monthly payment
Est. payment
Payment breakdown
Explore the cost of this home by adjusting the details. Changes won't be saved.Climate risks
Neighborhood: 78660
Nearby schools
Schools provided by the listing agent
- Elementary: Mott
- Middle: Cele
- High: Weiss
- District: Pflugerville ISD
Source: Unlock MLS. This data may not be complete. We recommend contacting the local school district to confirm school assignments for this home.
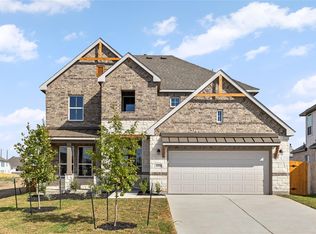
- $544,9504 bd4 ba2.4k sqft19705 Domino Champ Rd, Pflugerville, TX 78660New Construction
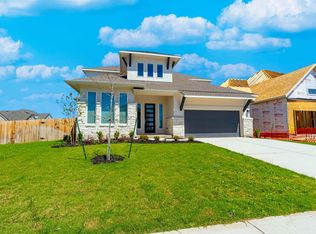
- $607,0004 bd5 ba2.9k sqft17320 Graces Path, Pflugerville, TX 78660Off Market
- $--4 bd3 ba2.1k sqft19504 Domino Champ Rd, Pflugerville, TX 78660Sold

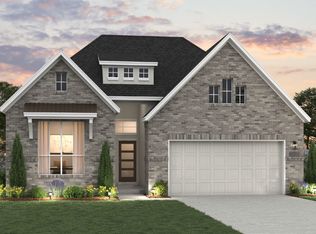
- $517,7004 bd3 ba2.3k sqft19508 Domino Champ Rd, Pflugerville, TX 78660Off Market
Similar homes
- $592,9904 bd3 ba2.6k sqft17332 Graces Path, Pflugerville, TX 78660Active

 MLS ID #8974165, Greg Smith, RGS Realty LLC. Unlock MLS
 - $607,9904 bd4 ba2.8k sqft19609 Judys Vw, Pflugerville, TX 78660ActiveMLS ID #7415280, Greg Smith, RGS Realty LLC. Unlock MLS
- $686,9905 bd5 ba3.2k sqft19516 Kelcie Dann Dr, Pflugerville, TX 78660Active
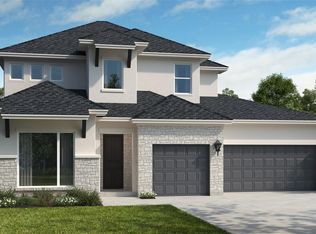 MLS ID #5393148, Greg Smith, RGS Realty LLC. Unlock MLS
 - from $562,9904 bd4 ba3.1k sqftHarding 4232 Plan, Enclave At Cele, Pflugerville, TX 78660New Construction
 GFO Home
 - $738,9905 bd5 ba3.7k sqft19600 Helens Catch Dr, Pflugerville, TX 78660ActiveMLS ID #4842308, Greg Smith, RGS Realty LLC. Unlock MLS
- $582,9904 bd4 ba2.8k sqft1209 Silver Falls Dr, Georgetown, TX 78626ActiveMLS ID #5338537, Greg Smith, RGS Realty LLC. Unlock MLS
- $539,9905 bd4 ba2.8k sqft4721 Pleasant Pl, Round Rock, TX 78665ActiveMLS ID #6258257, Greg Smith, RGS Realty LLC. Unlock MLS
