Exciting new “Austin” plan in highly desirable Leander Estates, set on a rare 1-acre homesite and zoned to sought-after Leander ISD. This luxuriously wide 3,665 sq ft home offers 4 bedrooms and 4.5 baths, with every bedroom featuring its own private en-suite bath—ideal for guests and multi-generational living. Designed to impress, the home features soaring 10–14 ft ceilings throughout, with stunning vaulted ceilings in both the family room and the all-new luxury primary suite. The open-concept layout is filled with natural light, highlighted by a dramatic 15' sliding glass door that seamlessly connects the family room to a massive covered back patio complete with an outdoor kitchen—perfect for entertaining.The thoughtfully designed outdoor space includes a convenient powder bath with direct patio access, making it ideal for future pool use. Inside, the primary suite offers a true retreat with large windows, a spa-like oversized walk-in shower built for two, separate closets and vanity areas, and even dual private commode rooms.Additional highlights include a striking formal dining room and a private office with soaring 14' ceilings. The spacious covered front porch adds to the home’s curb appeal and welcoming feel. Set for a June 2026 completion, this is a rare opportunity to own a new construction home on a full acre in one of the area's most desirable communities—this one won’t last long.
Active
Price cut: $20K (6/19)
$1,026,990
2948 Whalesong Way, Leander, TX 78641
4beds
3,665sqft
:
Get pre-qualified$7,461/mo
Single Family Residence
Built in 2026
1 Acres Lot
$-- Zestimate®
$280/sqft
$117/mo HOA
What's special
Striking formal dining roomDual private commode rooms
- 74 days |
- 87 |
- 3 |
Zillow last checked:
Listing updated:
Listed by:
Greg Smith (512) 784-0221,
RGS Realty LLC (512) 784-0221
Source: Unlock MLS,MLS#: 4196593
Facts & features
Interior
Bedrooms & bathrooms
- Bedrooms: 4
- Bathrooms: 5
- Full bathrooms: 4
- 1/2 bathrooms: 1
- Main level bedrooms: 4
Primary bedroom
- Features: CATHC, High Ceilings, Vaulted Ceiling(s)
- Level: Main
Primary bathroom
- Features: Quartz Counters, Double Vanity, Full Bath, High Ceilings, Separate Shower, Soaking Tub, Walk-In Closet(s), Walk-in Shower
- Level: Main
Kitchen
- Features: Kitchn - Breakfast Area, Kitchen Island, Quartz Counters, Gourmet Kitchen, High Ceilings, Open to Family Room, Pantry, Plumbed for Icemaker, Recessed Lighting
- Level: Main
Heating
- Central, Fireplace(s), Propane
Cooling
- Central Air, Electric
Appliances
- Included: Built-In Electric Oven, Built-In Oven(s), Convection Oven, Cooktop, Dishwasher, ENERGY STAR Qualified Appliances, ENERGY STAR Qualified Dishwasher, Exhaust Fan, Gas Cooktop, Microwave, Electric Oven, Double Oven, Plumbed For Ice Maker, RNGHD, Self Cleaning Oven, Stainless Steel Appliance(s), Vented Exhaust Fan, Gas Water Heater, Tankless Water Heater
Features
- Breakfast Bar, Beamed Ceilings, Cathedral Ceiling(s), Coffered Ceiling(s), High Ceilings, Tray Ceiling(s), Vaulted Ceiling(s), Double Vanity, Electric Dryer Hookup, Kitchen Island, No Interior Steps, Open Floorplan, Primary Bedroom on Main, Recessed Lighting, Smart Thermostat, Soaking Tub, Walk-In Closet(s)
- Flooring: Carpet, Tile, Vinyl
- Windows: Double Pane Windows, ENERGY STAR Qualified Windows, Vinyl Windows
- Number of fireplaces: 1
- Fireplace features: Family Room
Interior area
- Total interior livable area: 3,665 sqft
Property
Parking
- Total spaces: 3
- Parking features: Attached, Door-Multi, Driveway, Garage, Garage Door Opener, Garage Faces Side
- Attached garage spaces: 3
Accessibility
- Accessibility features: None
Features
- Levels: One
- Stories: 1
- Patio & porch: Covered, Front Porch, Rear Porch
- Exterior features: Electric Car Plug-in, Gas Grill, Gutters Partial
- Pool features: None
- Fencing: None
- Has view: Yes
- View description: Hill Country
- Waterfront features: None
Lot
- Size: 1 Acres
- Features: Back Yard, Front Yard, Level, Sprinkler - Automatic, Sprinkler - Back Yard, Sprinklers In Front, Sprinkler - Rain Sensor, Sprinkler - Side Yard, Trees-Sparse
Details
- Additional structures: None
- Parcel number: 17W657010E0023
- Special conditions: Standard
Construction
Type & style
- Home type: SingleFamily
- Property subtype: Single Family Residence
Materials
- Foundation: Slab
- Roof: Composition
Condition
- New Construction
- New construction: Yes
- Year built: 2026
Details
- Builder name: Scott Felder Homes
Utilities & green energy
- Sewer: Septic Tank
- Water: Public
- Utilities for property: Electricity Available, Electricity Connected, Internet-Fiber, Propane, Underground Utilities, Water Connected
Community & HOA
Community
- Features: Cluster Mailbox
- Subdivision: Leander Estates
HOA
- Has HOA: Yes
- Services included: Common Area Maintenance
- HOA fee: $1,400 annually
- HOA name: Leander Estates HOA
Location
- Region: Leander
Financial & listing details
- Price per square foot: $280/sqft
- Tax assessed value: $188,000
- Annual tax amount: $2,453
- Date on market: 5/10/2026
- Listing terms: Cash,Conventional,FHA,Texas Vet,VA Loan
- Electric utility on property: Yes
Estimated market value
Not available
Estimated sales range
Not available
Not available
Price history
| Date | Event | Price |
|---|---|---|
| 6/19/2026 | Price change | $1,026,990-1.9%$280/sqft |
Source:  Unlock MLS #4196593 Report a problem Unlock MLS #4196593 Report a problem | ||
| 5/10/2026 | Listed for sale | $1,046,990$286/sqft |
Source: Unlock MLS #4196593 Report a problem | ||
Public tax history
| Year | Property taxes | Tax assessment |
|---|---|---|
| 2025 | $2,453 | $188,000 |
Find assessor info on the county website
Monthly payment
Est. payment
Payment breakdown
Explore the cost of this home by adjusting the details. Changes won't be saved.Climate risks
Neighborhood: 78641
Nearby schools
GreatSchools rating
- 4/10Bagdad Elementary SchoolGrades: PK-5Distance: 2.5 mi
- 8/10Stacy Kaye Danielson MiddleGrades: 6-8Distance: 1.9 mi
- 6/10Glenn High SchoolGrades: 9-12Distance: 1.7 mi
Schools provided by the listing agent
- Elementary: Hisle
- Middle: Danielson
- High: Glenn
- District: Leander ISD
Source: Unlock MLS. This data may not be complete. We recommend contacting the local school district to confirm school assignments for this home.
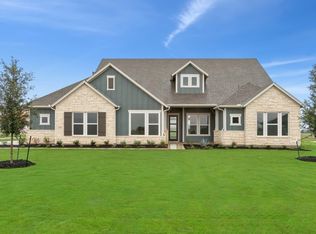
- $934,3004 bd5 ba3.8k sqft2917 Whalesong Way, Leander, TX 78641Off Market
- $188,0001 Acres2920 Whalesong Way, Leander, TX 78641Off Market
- $188,0001.003 Acres2816 Sandman Pass, Leander, TX 78641Off Market
- $188,0001.337 Acres2972 Whalesong Way, Leander, TX 78641Off Market
- $850,0004 bd3 ba3.1k sqft2892 Whalesong Way, Leander, TX 78641Off Market
- $188,0001.128 Acres3012 Whalesong Way, Leander, TX 78641Off Market
- $188,0001.003 Acres2852 Sandman Pass, Leander, TX 78641Off Market
- $188,0001.012 Acres2893 Whalesong Way, Leander, TX 78641Off Market
A local agent can set up tours, give advice and negotiate with sellers.
A local lender can help you make sure your offer is ready when you are.
Similar homes
- $1,149,9004 bd5 ba3.9k sqft2941 Heritage Heights Rd, Leander, TX 78641Active

 Unlock MLS
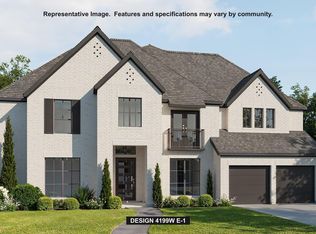
 - $1,074,9005 bd5 ba4.1k sqft1317 Jolie Rose Bnd, Leander, TX 78641Active
 Unlock MLS
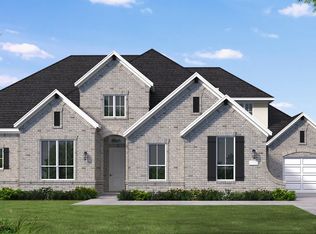
 - from $1,015,9904 bd4 ba4k sqftCrane Plan, Palmera Ridge, Leander, TX 78641New Construction
 Coventry Homes
 - $1,022,0004 bd4 ba3.6k sqft128 Rancho Deluxe, Liberty Hill, TX 78642Active
 MLS ID #4485407, Ellen Giddens, Joe P Giddens Jr Broker. Unlock MLS
 - from $1,047,9005 bd5 ba3.7k sqft3778S Plan, Palmera Ridge 70', Leander, TX 78641New ConstructionPerry Homes
- from $984,9005 bd5 ba3.6k sqft3658W Plan, Palmera Ridge 70', Leander, TX 78641New ConstructionPerry Homes
- $999,9004 bd5 ba3.8k sqft212 Yaklin Dr, Liberty Hill, TX 78642ActiveUnlock MLS
- from $945,9004 bd4 ba3k sqft3057W Plan, Palmera Ridge 70', Leander, TX 78641New ConstructionPerry Homes
- $1,089,9005 bd6 ba5k sqft502 Grazing Ct, Liberty Hill, TX 78642ActiveUnlock MLS
- $684,9904 bd4 ba3.2k sqft4016 Fulton Dr, Leander, TX 78641ActiveUnlock MLS
- $944,0004 bd5 ba3.3k sqft1232 Stormy Dr, Georgetown, TX 78628ActiveMLS ID #4129487, Ellen Giddens, Joe P Giddens Jr Broker. Unlock MLS
- $599,9905 bd4 ba3.3k sqft4009 Waxahachie Rd, Leander, TX 78641ActiveUnlock MLS
- $906,0004 bd4 ba3.1k sqft3608 Emerald Lake Path, Georgetown, TX 78628ActiveMLS ID #5427332, Ellen Giddens, Joe P Giddens Jr Broker. Unlock MLS
- $939,9004 bd4 ba3.3k sqft1024 Sunset Hill Way, Georgetown, TX 78628ActiveUnlock MLS
- $649,9905 bd4 ba3.3k sqft4012 Fulton Dr, Leander, TX 78641ActiveUnlock MLS
- from $1,214,9005 bd6 ba5.2k sqft5240W Plan, Palmera Ridge 70', Leander, TX 78641New ConstructionPerry Homes
- $629,9904 bd4 ba3.2k sqft809 Purmela St, Leander, TX 78641ActiveUnlock MLS
- $624,9905 bd4 ba3.2k sqft4013 Waxahachie Rd, Leander, TX 78641ActiveUnlock MLS
- $745,9904 bd4 ba3.2k sqft825 Purmela St, Leander, TX 78641New ConstructionM/I Homes
- $874,9004 bd4 ba3.3k sqft1317 White Daisy Ln, Georgetown, TX 78628ActiveUnlock MLS
