BEST AND FINAL OFFERS ARE DUE BY 5-25 at 11 am. Seller to contribute up to $15,000 toward buyer’s closing costs! Experience refined country living on this nearly 3 acre private estate in the heart of Argyle, located within highly sought after Argyle ISD and just minutes from Liberty Christian School. This stunning 4 bedroom, 3.5 bath modern farmhouse blends timeless design with upscale comfort, offering a picturesque homestead ideal for both relaxation and recreation. Framed by sweeping pasture views and a stocked pond, the property invites you to embrace an elevated outdoor lifestyle, cast a line at sunset, gather under the expansive covered patio, or unwind beside the resort style 10 foot saltwater pool. Thoughtfully designed grounds include garden space, mature fruit trees, and a charming 3 stall barn, perfect for equestrian or hobby farm enthusiasts. Inside, curated finishes and warm textures create an inviting yet sophisticated ambiance with white oak hardwoods, custom barn doors, and designer shiplap details complemented by expansive windows that flood the home with natural light and showcase serene countryside views. The gourmet kitchen serves as the heart of the home, featuring a grand island, stainless steel appliances, a farmhouse sink, and an adjoining breakfast nook with a custom built in banquette ideal for everyday living and entertaining alike, while a well appointed laundry and mudroom adds convenience and functionality. The first floor primary suite offers a true retreat with a spa inspired bath featuring dual vanities, a walk in shower, and a classic clawfoot soaking tub. A private downstairs study with barn doors provides flexibility as a fourth bedroom, and upstairs spacious game and media rooms create the perfect setting for leisure and gatherings. Enjoy the benefits of an ag exempt property with no city taxes, all while being just minutes from modern conveniences, this is more than a home, it is a lifestyle of quiet luxury.
Sold
Price Unknown
1100 Stonecrest Rd, Argyle, TX 76226
4beds
3,361sqft
Single Family Residence
Built in 2005
2.86 Acres Lot
$1,320,300 Zestimate®
$--/sqft
$4,214 Estimated rent
Home value
$1,320,300
$1.25M - $1.39M
$4,214/mo
Zestimate® history
Owner options
List your home for rent
$4,214/mo
Rent Zestimate®
Find your next renter with Zillow Rental Manager. Plus, with online applications, you can quickly screen prospective tenants – for free.
$4,214/mo
Rent Zestimate®
Refinance and save
Refinancing to a lower rate could help reduce your monthly payments and save thousands over the life of the loan.
Explore your selling options
Work with a Zillow partner agent
Leverage their expertise and Zillow's premium Showcase listings to get your home seen by more buyers.
Get startedList with your own agent
Get your home in front of millions of buyers by listing it on Zillow.
Learn how to do itSell it yourself
Take full control of how buyers see your home on Zillow by listing For Sale by Owner (FSBO).
List your homeWhat's special
Serene countryside viewsGarden spaceExpansive windowsStainless steel appliancesSweeping pasture viewsNatural lightWhite oak hardwoods
Zillow last checked:
Listing updated:
Listed by:
Lori Jacobson 0558654 817-500-5670,
DFW Legacy Group 817-500-5670
Bought with:
Beth Record, 0596122
Monument Realty
Source: NTREIS,MLS#: 21218013
Facts & features
Interior
Bedrooms & bathrooms
- Bedrooms: 4
- Bathrooms: 4
- Full bathrooms: 3
- 1/2 bathrooms: 1
Primary bedroom
- Features: Ceiling Fan(s), Dual Sinks, Double Vanity, En Suite Bathroom, Garden Tub/Roman Tub, Separate Shower, Walk-In Closet(s)
- Level: First
- Dimensions: 18 x 15
Bedroom
- Level: Second
- Dimensions: 12 x 16
Bedroom
- Level: First
- Dimensions: 12 x 11
Bedroom
- Level: Second
- Dimensions: 13 x 14
Family room
- Level: Second
- Dimensions: 24 x 14
Kitchen
- Features: Built-in Features, Eat-in Kitchen, Granite Counters, Kitchen Island, Walk-In Pantry
- Level: First
- Dimensions: 15 x 18
Living room
- Features: Built-in Features, Ceiling Fan(s), Fireplace
- Level: First
- Dimensions: 22 x 20
Heating
- Central, Fireplace(s)
Cooling
- Central Air, Ceiling Fan(s)
Appliances
- Included: Dishwasher, Gas Cooktop, Disposal, Microwave
- Laundry: Washer Hookup, Dryer Hookup, Laundry in Utility Room
Features
- Chandelier, Decorative/Designer Lighting Fixtures, Eat-in Kitchen, High Speed Internet, Kitchen Island, Open Floorplan, Pantry, Paneling/Wainscoting, Walk-In Closet(s), Wired for Sound
- Flooring: Hardwood
- Windows: Shutters, Window Coverings
- Has basement: No
- Number of fireplaces: 1
- Fireplace features: Gas, Gas Log
Interior area
- Total interior livable area: 3,361 sqft
Property
Parking
- Total spaces: 5
- Parking features: Epoxy Flooring, Electric Gate, Garage, Garage Door Opener, Boat, RV Access/Parking
- Attached garage spaces: 3
- Carport spaces: 2
- Covered spaces: 5
Features
- Levels: Two
- Stories: 2
- Patio & porch: Covered
- Exterior features: Dock, Dog Run, Garden, Kennel, Outdoor Living Area, Rain Gutters, Storage
- Pool features: Gunite, In Ground, Pool, Salt Water
- Fencing: Back Yard,Fenced,Full,Front Yard,Gate,Metal,Pipe
Lot
- Size: 2.86 Acres
- Features: Acreage, Agricultural, Back Yard, Lawn, Landscaped, Pasture, Pond on Lot, Sprinkler System
Details
- Additional structures: Barn(s), Stable(s)
- Parcel number: R280951
- Horse amenities: Barn, Tack Room
Construction
Type & style
- Home type: SingleFamily
- Architectural style: Farmhouse,Modern,Detached
- Property subtype: Single Family Residence
Materials
- Foundation: Slab
- Roof: Metal
Condition
- Year built: 2005
Utilities & green energy
- Sewer: Aerobic Septic
- Water: Public
- Utilities for property: Natural Gas Available, Septic Available, Separate Meters, Water Available
Community & HOA
Community
- Subdivision: Aly Cat Add
HOA
- Has HOA: No
Location
- Region: Argyle
Financial & listing details
- Tax assessed value: $1,451,000
- Annual tax amount: $13,831
- Date on market: 3/26/2026
- Cumulative days on market: 61 days
- Exclusions: Exterior cameras, starlink, Tesla charger
Price history
| Date | Event | Price |
|---|---|---|
| 6/30/2026 | Sold | -- |
Source: NTREIS #21218013 Report a problem | ||
| 6/2/2026 | Pending sale | $1,375,000$409/sqft |
Source: NTREIS #21218013 Report a problem | ||
| 5/27/2026 | Contingent | $1,375,000$409/sqft |
Source: NTREIS #21218013 Report a problem | ||
| 4/9/2026 | Price change | $1,375,000-1.8%$409/sqft |
Source: NTREIS #21218013 Report a problem | ||
| 3/26/2026 | Listed for sale | $1,400,000+0.1%$417/sqft |
Source: NTREIS #21218013 Report a problem | ||
| 1/6/2026 | Listing removed | $1,399,000$416/sqft |
Source: NTREIS #21077508 Report a problem | ||
| 12/1/2025 | Listed for sale | $1,399,000$416/sqft |
Source: NTREIS #21077508 Report a problem | ||
| 11/7/2025 | Contingent | $1,399,000$416/sqft |
Source: NTREIS #21077508 Report a problem | ||
| 10/20/2025 | Listed for sale | $1,399,000$416/sqft |
Source: NTREIS #21077508 Report a problem | ||
| 7/3/2019 | Sold | -- |
Source: Agent Provided Report a problem | ||
Public tax history
| Year | Property taxes | Tax assessment |
|---|---|---|
| 2025 | $12,169 -0.5% | $910,761 -18.2% |
| 2024 | $12,227 +23.2% | $1,113,869 +7.2% |
| 2023 | $9,928 -33.3% | $1,039,057 -6.8% |
| 2022 | $14,876 +37.3% | $1,114,558 +41.4% |
| 2021 | $10,836 +5% | $788,464 +33.2% |
| 2020 | $10,320 +27.9% | $591,841 +71.8% |
| 2019 | $8,068 +6.1% | $344,438 -21.1% |
| 2018 | $7,606 +16.2% | $436,790 +5.1% |
| 2017 | $6,548 | $415,435 -6.7% |
| 2016 | $6,548 +17.6% | $445,153 +19.2% |
| 2015 | $5,567 | $373,464 |
Find assessor info on the county website
Neighborhood: 76226
Nearby homes
- $--4 bd2 ba2.1k sqft1052 Stonecrest Rd, Argyle, TX 76226Sold
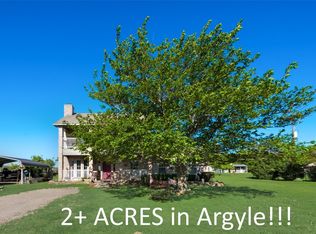
- $598,900-- bd-- ba2.1k sqft1052 Stonecrest Rd, Argyle, TX 76226Off Market
- $900,2003 bd2 ba2.5k sqft1050 Stonecrest Rd, Argyle, TX 76226Off Market
- $1,012,7003 bd4 ba3.1k sqft1100 Stonecrest, argyle, TX 76226Off Market
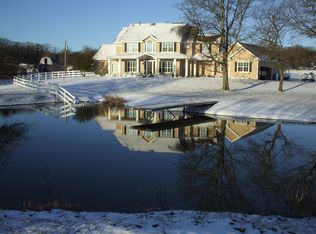
- $698,6003 bd2 ba2.3k sqft1042 Remington Ct, Argyle, TX 76226Off Market
- $1,385,0005 bd6 ba5k sqft7405 Canyon Point, Argyle, TX 76226For Sale
- $1,501,3005 bd7 ba5.3k sqft7413 Canyon Point, Argyle, TX 76226Off Market
- $928,6004 bd5 ba3.8k sqft7341 Canyon Point, Argyle, TX 76226Off Market
Nearby schools
GreatSchools rating
- 10/10Argyle South Elementary SchoolGrades: PK-5Distance: 0.8 mi
- 8/10Argyle Middle SchoolGrades: 7-8Distance: 1.8 mi
- 9/10Argyle High SchoolGrades: 9-12Distance: 1 mi
Schools provided by the listing agent
- Elementary: Argyle South
- Middle: Argyle
- High: Argyle
- District: Argyle ISD
Source: NTREIS. This data may not be complete. We recommend contacting the local school district to confirm school assignments for this home.
Get a cash offer in 3 minutes
Find out how much your home could sell for in as little as 3 minutes with a no-obligation cash offer.
Estimated market value
$1,320,300
Get a cash offer in 3 minutes
Find out how much your home could sell for in as little as 3 minutes with a no-obligation cash offer.
Estimated market value
$1,320,300
- Texas
- Denton County
- Argyle
- 76226
- 1100 Stonecrest Rd
