Gorgeous one-owner ranch with a beautiful brick front nestled on a large lot in a quiet cul-de-sac! This 5 bedroom, 3 bath home features an open-concept layout with hardwood flooring, gas fireplace updated kitchen with granite counters,main level laundry, and a relaxing front porch. Enjoy a huge family room and rec area downstairs plus a spacious 3 car garage, huge back yard and back yard patio. Main floor 1,640 square feet
Lower level ,1,640 square feet with 1,556 finished so total finished is 3196
Lot size is 27,535 square feet .632 acres
Hardwood floors on main floor
Shingles 2012
Water heater 2024
2013 Brick put on house
Updated kitchen counters, backsplash, sink, faucet
Newly painted rec room
Main floor laundry
6 panel oak doors
Large primary bedroom with walk in closet
Large lower level bedrooms
Located on a cul-de-sac
Relaxing front porch and side deck
Back paver patio
Shed
1 owner home
3 car garage- finished
Stainless steel appliances included
Central vacuum
sprinkler system
For sale
Price cut: $8.1K (9/27)
$489,900
1100 Sunnyside Ct, Mitchell, SD 57301
5beds
3,196sqft
Single Family Residence
Built in 2005
0.63 Acres Lot
$475,100 Zestimate®
$153/sqft
$-- HOA
What's special
Gas fireplaceSprinkler systemMain level laundryLarge lotQuiet cul-de-sacCentral vacuumHardwood flooring
- 28 days
- 602
- 11
Zillow last checked:
Listing updated:
Listed by:
DEANNA HETLAND 605-770-8456,
Ace Realty, LLC
Source: Mitchell BOR,MLS#: 26-424
Facts & features
Interior
Bedrooms & bathrooms
- Bedrooms: 5
- Bathrooms: 3
- Full bathrooms: 1
- 3/4 bathrooms: 2
Bedroom 4
- Description: Egress
Bedroom 5
- Description: Egress and Walk in closet
Bathroom 1
- Description: Walk in closet
Other
- Description: Main floor laundry
Other
- Description: small office area
Heating
- Natural Gas, Fireplace(s)
Cooling
- Central Air
Appliances
- Included: Dishwasher, Dryer, Microwave, Range/Oven, Refrigerator, Washer
Features
- Flooring: Hardwood, Carpet
- Basement: Full
- Has fireplace: Yes
Interior area
- Total structure area: 3,280
- Total interior livable area: 3,196 sqft
- Finished area above ground: 1,640
- Finished area below ground: 1,556
Property
Parking
- Total spaces: 3
- Parking features: Garage - Attached
- Attached garage spaces: 3
- Details: Garage: Attach
Features
- Patio & porch: Patio: Yes, Porch: Yes
Lot
- Size: 0.63 Acres
- Dimensions: 27,535
Details
- Parcel number: 015+154920000001300
Construction
Type & style
- Home type: SingleFamily
- Architectural style: Ranch
- Property subtype: Single Family Residence
Materials
- Cement Board, Combination
- Foundation: Concrete Perimeter, Standard Basement (In-Ground)
- Roof: Asphalt
Condition
- Year built: 2005
Utilities & green energy
- Electric: 150 Amp Service
- Sewer: Public Sewer
- Water: Public
Community & HOA
Location
- Region: Mitchell
Financial & listing details
- Price per square foot: $153/sqft
- Tax assessed value: $412,911
- Annual tax amount: $5,862
- Date on market: 9/3/2026
- Electric utility on property: Yes
Estimated market value
$475,100
$451,000 - $499,000
$2,708/mo
Price history
| Date | Event | Price |
|---|---|---|
| 9/27/2026 | Price change | $489,900-1.6%$153/sqft |
Source:  Mitchell BOR #26-424 Report a problem Mitchell BOR #26-424 Report a problem | ||
| 9/3/2026 | Listed for sale | $498,000+137.1%$156/sqft |
Source: Mitchell BOR #26-424 Report a problem | ||
| 8/1/2005 | Sold | $210,000$66/sqft |
Source: Mitchell BOR #05-92 Report a problem | ||
Public tax history
| Year | Property taxes | Tax assessment |
|---|---|---|
| 2025 | $5,863 +2.9% | $412,911 |
| 2024 | $5,695 +13.8% | $412,911 +12.8% |
| 2023 | $5,004 +14.9% | $366,176 +12.7% |
| 2022 | $4,357 +2.6% | $324,820 +15% |
| 2021 | $4,247 | $282,425 +5.2% |
| 2020 | $4,247 | $268,350 |
| 2019 | -- | $268,350 +5.8% |
| 2018 | -- | $253,735 +2.4% |
| 2017 | -- | $247,710 +1.8% |
| 2016 | -- | $243,360 +4.7% |
| 2013 | -- | $232,355 +9.2% |
| 2010 | -- | $212,685 |
Find assessor info on the county website
Monthly payment
Est. payment
Payment breakdown
Explore the cost of this home by adjusting the details. Changes won't be saved.Climate risks
Neighborhood: 57301

Similar homes
- $509,9005 bd4 ba3.3k sqft40686 Sunrise Rdg, Mitchell, SD 57301For Sale
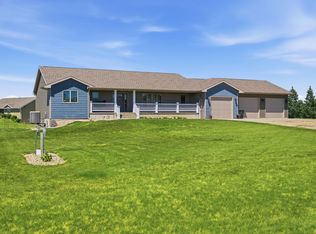
 MLS ID #26-450, CINDY L HOCKETT-Sommervold, The Experience Real Estate, Inc. Mitchell BOR
 - $529,0004 bd4 ba3.1k sqft915 University Blvd, Mitchell, SD 57301For Sale
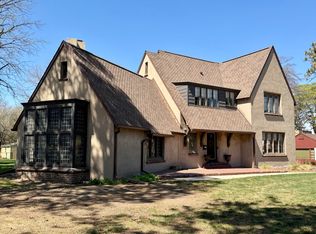 MLS ID #26-160, Chuck Mauszycki, Mitchell Realty LLC. Mitchell BOR
 - $499,9005 bd4 ba2.8k sqft1529 Torrey Pines Ave, Mitchell, SD 57301For Sale
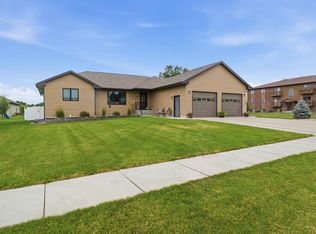 MLS ID #26-362, CINDY L HOCKETT-Sommervold, The Experience Real Estate, Inc. Mitchell BOR
 - $595,0005 bd3 ba4.2k sqft1420 S Minnesota St, Mitchell, SD 57301For Sale
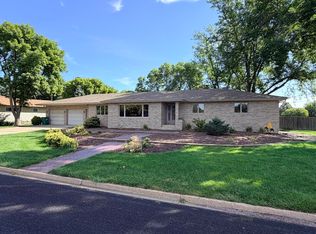 MLS ID #26-415, Brian Eliason, Janklow Eliason Real Estate. Mitchell BOR
 - $625,0004 bd3 ba3.6k sqft2817 Dailey Dr, Mitchell, SD 57301For Sale
 MLS ID #22606871, Pat L Tiefenthaler. Realtor Association of the Sioux Empire
 - $359,0003 bd3 ba3.4k sqft40994 McKinley Pl, Mitchell, SD 57301For SaleMLS ID #26-442, CINDY L HOCKETT-Sommervold, The Experience Real Estate, Inc. Mitchell BOR
- $550,0004 bd4 ba2.4k sqft909-911 W 16th Ave, Mitchell, SD 57301For SaleMLS ID #26-283, Tonya Klingaman, Exit Realty Mitchell. Mitchell BOR
- $550,0004 bd4 ba2.4k sqft909 W 16th Ave, Mitchell, SD 57301For SaleMLS ID #22604615, Tonya L Klingaman. Realtor Association of the Sioux Empire
- $479,0002 bd3 ba1.7k sqft604 Doris Dr, Mitchell, SD 57301For SaleMLS ID #26-295, Rebecca Kiner, Mitchell Realty LLC. Mitchell BOR
- $329,9004 bd2 ba2.4k sqft401 E 13th Ave, Mitchell, SD 57301For SaleMLS ID #26-449, DEANNA HETLAND, Ace Realty, LLC. Mitchell BOR
- $315,0003 bd2 ba2.5k sqft417 S Iowa St, Mitchell, SD 57301For SaleMLS ID #26-294, Brian Eliason, Janklow Eliason Real Estate. Mitchell BOR
- $589,0004 bd4 ba2.4k sqft917/919 W 16th Ave, Mitchell, SD 57301For SaleMLS ID #26-408, Jennifer Gades, Mitchell Realty LLC. Mitchell BOR
- $725,0005 bd3 ba3.6k sqft25805 W Enemy Creek Loop, Mitchell, SD 57301For SaleMLS ID #25-92, Jessica Tollefson, Janklow Eliason Real Estate. Mitchell BOR
- $285,0005 bd3 ba2.6k sqft211 W 15th Ave, Mitchell, SD 57301For SaleMLS ID #25-576, COLLEEN HUNT, Mitchell Realty LLC. Mitchell BOR
- $629,0003 bd3 ba1.9k sqft1517 Torrey Pines Ave, Mitchell, SD 57301For SaleMLS ID #26-484, CINDY L HOCKETT-Sommervold, The Experience Real Estate, Inc. Mitchell BOR
- $290,0004 bd2 ba1.7k sqft1521 E Hanson Ave, Mitchell, SD 57301For SaleMLS ID #26-375, Christopher Foster, Crane Realty. Mitchell BOR
- $259,9002 bd2 ba1.8k sqft407 W 13th Ave, Mitchell, SD 57301For SaleMLS ID #26-422, Jeri Mickelson, Mitchell Realty LLC. Mitchell BOR
- $274,0003 bd2 ba2.2k sqft1601 E 5th Ave, Mitchell, SD 57301For SaleMLS ID #26-360, Janet Fritzemeier, Crane Realty. Mitchell BOR
