Immaculate is the perfect word to describe this updated modern home, featuring 4 bedrooms, 2 bathrooms, a 3-car garage, and a shed--it truly has it all. The beautiful kitchen boasts vinyl flooring throughout, and the open concept includes a cozy fireplace. Stunning landscaping and mature trees surround the property, making this is must-see. And it does not stop there. Geothermal heating and cooling for economic living, all newer appliances. see the complete list of updates.
For sale
$399,000
1220 N Capital St, Mitchell, SD 57301
5beds
3,328sqft
Single Family Residence
Built in 1965
0.26 Acres Lot
$384,400 Zestimate®
$120/sqft
$-- HOA
What's special
Cozy fireplaceMature treesBeautiful kitchenNewer appliancesStunning landscapingOpen conceptVinyl flooring throughout
- 12 days
- 439
- 8
Likely to sell faster than
Zillow last checked:
Listing updated:
Listed by:
Craig W Tischler 605-999-8080,
Mitchell Realty LLC
Source: Mitchell BOR,MLS#: 26-469
Facts & features
Interior
Bedrooms & bathrooms
- Bedrooms: 5
- Bathrooms: 2
- Full bathrooms: 1
- 3/4 bathrooms: 1
Bedroom 1
- Area: 120.75
- Dimensions: 11.5 x 10.5
Bedroom 2
- Area: 132.25
- Dimensions: 11.5 x 11.5
Bedroom 3
- Area: 121.5
- Dimensions: 13.5 x 9
Bedroom 4
- Area: 88
- Dimensions: 11 x 8
Bedroom 5
- Area: 120.75
- Dimensions: 11.5 x 10.5
Bathroom 1
- Area: 67.5
- Dimensions: 9 x 7.5
Bathroom 2
- Area: 78.75
- Dimensions: 10.5 x 7.5
Dining room
- Area: 200
- Dimensions: 20 x 10
Kitchen
- Area: 272
- Dimensions: 17 x 16
Living room
- Area: 306
- Dimensions: 18 x 17
Utility room
- Area: 56.25
- Dimensions: 7.5 x 7.5
Utility room
- Area: 162.75
- Dimensions: 15.5 x 10.5
Heating
- Other Heat Fuel, Heat Pump, Fireplace(s)
Cooling
- Central Air
Appliances
- Included: Dishwasher, Disposal, Hood/Fan, Microwave, Range/Oven, Refrigerator
Features
- Drywall
- Flooring: Tile, Vinyl
- Basement: Full
- Has fireplace: Yes
Interior area
- Total structure area: 3,328
- Total interior livable area: 3,328 sqft
- Finished area above ground: 1,664
- Finished area below ground: 1,664
Property
Parking
- Total spaces: 3
- Parking features: Garage - Attached
- Attached garage spaces: 3
- Details: Garage: Attach
Features
- Stories: 1
- Patio & porch: Patio: Yes
Lot
- Size: 0.26 Acres
- Dimensions: 11,200.00
Details
- Parcel number: 015+15500002000010
- Zoning description: Residential
Construction
Type & style
- Home type: SingleFamily
- Architectural style: Ranch
- Property subtype: Single Family Residence
Materials
- Hardboard, Frame
- Foundation: Block, Standard Basement (In-Ground)
- Roof: Asphalt
Condition
- Year built: 1965
Utilities & green energy
- Electric: 200 Amp Service
- Sewer: Public Sewer
- Water: Public
Community & HOA
Location
- Region: Mitchell
Financial & listing details
- Price per square foot: $120/sqft
- Tax assessed value: $321,744
- Annual tax amount: $4,437
- Date on market: 9/24/2026
- Electric utility on property: Yes
Estimated market value
$384,400
$365,000 - $404,000
$2,354/mo
Price history
| Date | Event | Price |
|---|---|---|
| 9/24/2026 | Listed for sale | $399,000-9.3%$120/sqft |
Source:  Mitchell BOR #26-469 Report a problem Mitchell BOR #26-469 Report a problem | ||
| 9/21/2026 | Listing removed | -- |
Source: Owner Report a problem | ||
| 7/24/2026 | Listed for sale | $440,000+1366.7%$132/sqft |
Source: Owner Report a problem | ||
| 10/29/2012 | Sold | $30,000$9/sqft |
Source: Public Record Report a problem | ||
Public tax history
| Year | Property taxes | Tax assessment |
|---|---|---|
| 2025 | $4,568 +1.5% | $321,744 |
| 2024 | $4,500 +14.5% | $321,744 +11.2% |
| 2023 | $3,931 +15.7% | $289,355 +13.4% |
| 2022 | $3,398 +2.6% | $255,155 +16.4% |
| 2021 | $3,312 | $219,195 +4.7% |
| 2020 | $3,312 | $209,300 |
| 2019 | -- | $209,300 +5.4% |
| 2018 | -- | $198,585 |
| 2017 | -- | $198,585 +18% |
| 2016 | -- | $168,275 +18.5% |
| 2013 | -- | $142,055 +0.7% |
| 2010 | -- | $141,055 |
Find assessor info on the county website
Monthly payment
Est. payment
Payment breakdown
Explore the cost of this home by adjusting the details. Changes won't be saved.Climate risks
Neighborhood: 57301
Similar homes
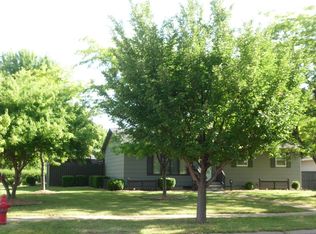
- $429,9003 bd3 ba3.9k sqft309 W 13th Ave, Mitchell, SD 57301For Sale By Owner

- $269,9004 bd2 ba1.8k sqft414 E 15th Ave, Mitchell, SD 57301For Sale
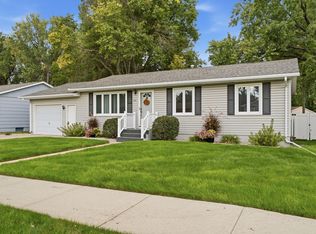
 MLS ID #26-492, CINDY L HOCKETT-Sommervold, The Experience Real Estate, Inc. Mitchell BOR
 - $359,0003 bd3 ba3.4k sqft40994 McKinley Pl, Mitchell, SD 57301For Sale
 MLS ID #26-442, CINDY L HOCKETT-Sommervold, The Experience Real Estate, Inc. Mitchell BOR
 - $410,0003 bd3 ba1.8k sqft1400 S Miller Ave, Mitchell, SD 57301For Sale
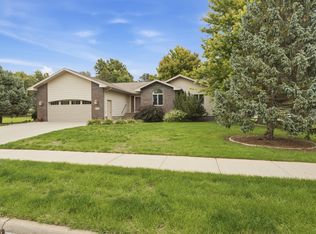 MLS ID #26-467, CINDY L HOCKETT-Sommervold, The Experience Real Estate, Inc. Mitchell BOR
 - $320,0002 bd2 ba1.8k sqft1918 Shanard Rd, Mitchell, SD 57301For SaleMLS ID #26-479, Chuck Mauszycki, Mitchell Realty LLC. Mitchell BOR
- $489,9005 bd3 ba3.1k sqft1100 Sunnyside Ct, Mitchell, SD 57301For SaleMLS ID #26-424, DEANNA HETLAND, Ace Realty, LLC. Mitchell BOR
- $285,0005 bd3 ba2.6k sqft211 W 15th Ave, Mitchell, SD 57301For SaleMLS ID #25-576, COLLEEN HUNT, Mitchell Realty LLC. Mitchell BOR
- $509,9005 bd4 ba3.3k sqft40686 Sunrise Rdg, Mitchell, SD 57301For SaleMLS ID #26-450, CINDY L HOCKETT-Sommervold, The Experience Real Estate, Inc. Mitchell BOR
- $290,0004 bd2 ba1.9k sqft616 S Davison St, Mitchell, SD 57301For SaleMLS ID #26-466, CINDY L HOCKETT-Sommervold, The Experience Real Estate, Inc. Mitchell BOR
- $315,0003 bd2 ba2.5k sqft417 S Iowa St, Mitchell, SD 57301For SaleMLS ID #26-294, Brian Eliason, Janklow Eliason Real Estate. Mitchell BOR
- $499,9005 bd4 ba2.8k sqft1529 Torrey Pines Ave, Mitchell, SD 57301For SaleMLS ID #26-362, CINDY L HOCKETT-Sommervold, The Experience Real Estate, Inc. Mitchell BOR
- $529,0004 bd4 ba3.1k sqft915 University Blvd, Mitchell, SD 57301For SaleMLS ID #26-160, Chuck Mauszycki, Mitchell Realty LLC. Mitchell BOR
- $290,0004 bd2 ba1.7k sqft1521 E Hanson Ave, Mitchell, SD 57301For SaleMLS ID #26-375, Christopher Foster, Crane Realty. Mitchell BOR
- $595,0005 bd3 ba4.2k sqft1420 S Minnesota St, Mitchell, SD 57301For SaleMLS ID #26-415, Brian Eliason, Janklow Eliason Real Estate. Mitchell BOR
- $214,9004 bd2 ba2.2k sqft316 W 11th Ave, Mitchell, SD 57301For SaleMLS ID #26-179, DEANNA HETLAND, Ace Realty, LLC. Mitchell BOR
- $269,0003 bd2 ba2.2k sqft1601 E 5th Ave, Mitchell, SD 57301For SaleMLS ID #26-360, Janet Fritzemeier, Crane Realty. Mitchell BOR
- $199,9004 bd2 ba1.8k sqft1500 E Birch Ave, Mitchell, SD 57301For SaleMLS ID #26-372, Stratton Havlik, Mitchell Realty LLC. Mitchell BOR
