Welcome to 1521 E Hanson Ave in Mitchell -- a home with the kind of space you can actually use.This 1979 split-level offers a comfortable layout with plenty of room to spread out. Upstairs, the kitchen opens naturally into the living area, creating an easy everyday gathering space. The kitchen offers generous cabinetry, a center island with seating, stainless appliances, and direct access to the backyard deck.
Downstairs adds even more versatility, with finished living space that works well for movie nights, hobbies, a home gym, or simply having another place to relax. The additional bedroom and bathroom shown on the lower level add even more flexibility to the home. Seller improvements include a new composite fenced-in backyard and all new flooring throughout the home.
Step outside and you'll find one of this property's biggest advantages. There's a 272 sq. ft. deck, mature trees providing plenty of shade, room to enjoy the yard, and a separate patio/fire-pit area that's ready for summer evenings and good company.
And don't overlook the garage. The 30' × 24' detached garage provides approximately 720 sq. ft. -- valuable space for vehicles, tools, projects, toys, or extra storage.
Sitting on approximately 0.257 acres in Mitchell's Sunny Brook Estates, this is a property that combines comfortable indoor living with the garage and outdoor space so many buyers are looking for.
This home is about having a something that works for everyday life. Come take a look and see if this could be the right fit for your next chapter. Plenty of new flooring left to finish the kitchen floor!
For sale
Price cut: $15K (8/21)
$290,000
1521 E Hanson Ave, Mitchell, SD 57301
4beds
1,788sqft
Single Family Residence
Built in 1979
0.26 Acres Lot
$283,700 Zestimate®
$162/sqft
$-- HOA
What's special
New composite fenced-in backyardStainless appliancesCenter island with seatingGenerous cabinetry
- 65 days
- 241
- 13
Zillow last checked:
Listing updated:
Listed by:
Christopher Foster 605-770-0844,
Crane Realty
Source: Mitchell BOR,MLS#: 26-375
Facts & features
Interior
Bedrooms & bathrooms
- Bedrooms: 4
- Bathrooms: 2
- Full bathrooms: 1
- 3/4 bathrooms: 1
Bedroom 1
- Area: 143.88
- Dimensions: 13.08 x 11
Bedroom 2
- Area: 100.56
- Dimensions: 11.05 x 9.1
Bedroom 3
- Area: 144.51
- Dimensions: 13.09 x 11.04
Bedroom 4
- Area: 90.99
- Dimensions: 10.11 x 9
Family room
- Area: 301.56
- Dimensions: 23.02 x 13.1
Kitchen
- Area: 210.12
- Dimensions: 19.05 x 11.03
Living room
- Area: 255.75
- Dimensions: 17.05 x 15
Heating
- Natural Gas, Hot Air
Cooling
- Central Air
Appliances
- Included: Dishwasher, Disposal, Microwave, Range/Oven, Refrigerator
Features
- Drywall
- Flooring: Laminate
- Basement: Full
Interior area
- Total structure area: 1,848
- Total interior livable area: 1,788 sqft
- Finished area above ground: 924
Property
Parking
- Total spaces: 2
- Parking features: Garage
- Garage spaces: 2
- Details: Garage: Detach
Features
- Levels: Split Foyer
- Patio & porch: Deck: Yes
- Fencing: Yes
Lot
- Size: 0.26 Acres
- Dimensions: 11199
Details
- Parcel number: 156900040000100
- Zoning description: Residential
Construction
Type & style
- Home type: SingleFamily
- Property subtype: Single Family Residence
Materials
- Vinyl Siding
- Foundation: Block, Standard Basement (In-Ground)
- Roof: Asphalt
Condition
- Year built: 1979
Utilities & green energy
- Electric: 150 Amp Service
- Sewer: Public Sewer
- Water: Public
Community & HOA
Location
- Region: Mitchell
Financial & listing details
- Price per square foot: $162/sqft
- Tax assessed value: $192,399
- Annual tax amount: $2,653
- Date on market: 8/11/2026
- Electric utility on property: Yes
Estimated market value
$283,700
$270,000 - $298,000
$1,756/mo
Price history
| Date | Event | Price |
|---|---|---|
| 8/21/2026 | Price change | $290,000-4.9%$162/sqft |
Source:  Mitchell BOR #26-375 Report a problem Mitchell BOR #26-375 Report a problem | ||
| 8/11/2026 | Listed for sale | $305,000+10.9%$171/sqft |
Source: Mitchell BOR #26-375 Report a problem | ||
| 4/5/2024 | Sold | $275,000-1.4%$154/sqft |
Source: Mitchell BOR #23-508 Report a problem | ||
| 3/4/2024 | Pending sale | $279,000$156/sqft |
Source: Mitchell BOR #23-508 Report a problem | ||
| 12/6/2023 | Price change | $279,000-2.1%$156/sqft |
Source: Mitchell BOR #23-508 Report a problem | ||
| 11/11/2023 | Listed for sale | $285,000+114.3%$159/sqft |
Source: Mitchell BOR #23-508 Report a problem | ||
| 6/20/2011 | Sold | $133,000$74/sqft |
Source: Public Record Report a problem | ||
Public tax history
| Year | Property taxes | Tax assessment |
|---|---|---|
| 2025 | $2,938 +2.4% | $192,399 -7% |
| 2024 | $2,870 +14.1% | $206,961 +12.1% |
| 2023 | $2,516 +15.2% | $184,560 +13% |
| 2022 | $2,185 +2.6% | $163,330 +15.4% |
| 2021 | $2,130 | $141,550 +5.2% |
| 2020 | $2,130 | $134,555 |
| 2019 | -- | $134,555 +5.6% |
| 2018 | -- | $127,400 +2.4% |
| 2017 | -- | $124,470 |
| 2016 | -- | $124,470 +5.8% |
| 2013 | -- | $117,600 +9.3% |
| 2010 | -- | $107,630 |
Find assessor info on the county website
Monthly payment
Est. payment
Payment breakdown
Explore the cost of this home by adjusting the details. Changes won't be saved.Climate risks
Neighborhood: 57301
Similar homes
- $295,0005 bd2 ba2.1k sqft1325 Palmer Pl, Mitchell, SD 57301For Sale
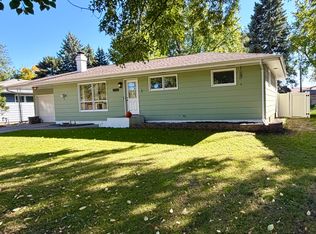
 MLS ID #26-501, CINDY L HOCKETT-Sommervold, The Experience Real Estate, Inc. Mitchell BOR
 - $285,0004 bd2 ba1.4k sqft617 E 14th Ave, Mitchell, SD 57301For Sale
 MLS ID #26-420, Kelcey Hoffman, Mitchell Realty LLC. Mitchell BOR
 - $269,0003 bd2 ba2.2k sqft1601 E 5th Ave, Mitchell, SD 57301For Sale
 MLS ID #26-360, Janet Fritzemeier, Crane Realty. Mitchell BOR
 - $269,9004 bd2 ba1.8k sqft414 E 15th Ave, Mitchell, SD 57301For Sale
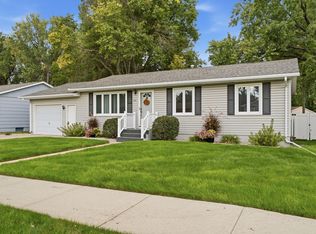 MLS ID #26-492, CINDY L HOCKETT-Sommervold, The Experience Real Estate, Inc. Mitchell BOR
 - $285,0005 bd3 ba2.6k sqft211 W 15th Ave, Mitchell, SD 57301For SaleMLS ID #25-576, COLLEEN HUNT, Mitchell Realty LLC. Mitchell BOR
- $315,0003 bd2 ba2.5k sqft417 S Iowa St, Mitchell, SD 57301For SaleMLS ID #26-294, Brian Eliason, Janklow Eliason Real Estate. Mitchell BOR
- $282,9002 bd3 ba1.3k sqft1117 S Anderson St, Mitchell, SD 57301For SaleMLS ID #26-504, Pamela Bathke, Ace Realty, LLC. Mitchell BOR
- $280,9002 bd3 ba1.3k sqft1119 S Anderson St, Mitchell, SD 57301For SaleMLS ID #26-505, Pamela Bathke, Ace Realty, LLC. Mitchell BOR
- $269,0002 bd2 ba1.1k sqft1101 W 7th Ave, Mitchell, SD 57301For SaleMLS ID #26-495, Rebecca Kiner, Mitchell Realty LLC. Mitchell BOR
- $269,0002 bd2 ba1k sqft300 E 15th Ave, Mitchell, SD 57301For SaleMLS ID #26-414, COLLEEN HUNT, Mitchell Realty LLC. Mitchell BOR
- $345,0003 bd2 ba1.1k sqft40998 McKinley Pl, Mitchell, SD 57301For SaleMLS ID #26-439, CINDY L HOCKETT-Sommervold, The Experience Real Estate, Inc. Mitchell BOR
- $234,9003 bd3 ba1.4k sqft511 W 4th Ave, Mitchell, SD 57301For SaleMLS ID #26-381, Christopher Foster, Crane Realty. Mitchell BOR
- $209,9003 bd2 ba1.7k sqft912 E 2nd Ave, Mitchell, SD 57301For SaleMLS ID #26-17, Brian Eliason, Janklow Eliason Real Estate. Mitchell BOR
- $195,0003 bd2 ba1.7k sqft803 N Sanborn Blvd, Mitchell, SD 57301For SaleMLS ID #26-486, KATTI L PAUL, Mitchell Realty LLC. Mitchell BOR
- $299,0002 bd2 ba1.2k sqft917 Or #919-W, Mitchell, SD 57301For SaleMLS ID #26-407, Jennifer Gades, Mitchell Realty LLC. Mitchell BOR
- $178,5004 bd2 ba1.6k sqft500 E 7th Ave, Mitchell, SD 57301For SaleMLS ID #26-243, Tyler Sutton, Better Homes And Gardens Real Estate Beyond. Mitchell BOR
- $199,9003 bd3 ba1.6k sqft1120 S Duff St, Mitchell, SD 57301For Sale
 MLS ID #22605936, Jon B Hatch. Realtor Association of the Sioux Empire
 - $209,0003 bd2 ba1.1k sqft516 E 7th Ave, Mitchell, SD 57301For SaleMLS ID #26-446, Matthew Evers, The Experience Real Estate, Inc. Mitchell BOR
